
8300 Virginia Avenue, West Point, VA 23181
Local realty services provided by:CENTURY 21 Nachman Realty
8300 Virginia Avenue,West Point, VA 23181
$525,000
- 3 Beds
- 2 Baths
- 2,334 sq. ft.
- Single family
- Active
Listed by: pamela overbey
Office: oakstone properties
MLS#:2619785
Source:RV
Price summary
- Price:$525,000
- Price per sq. ft.:$224.94
About this home
Introducing 8300 Virginia Ave, back on the market due to no fault of the seller, sitting on 2.25 secluded acres. Step into this charming 3 bedroom, 2 bath custom brick ranch brimming with bright rooms and an open flow, and to add more charm, gleaming wood floors. Large eat-kitchen features new granite counter tops and sink with protective rack in bottom, drain rack, and wood cutting board, 6 mo old gas stove and oven and microwave. Plenty of wood cabinets and new luxury vinyl flooring in kitchen and den. All bedrooms are a good size and plenty closet space on one level. Large laundry room that can double as a mud room, includes newer washer and dryer, sink, and storage closet and cabinets and ample space for extra refrigerator and freezer. Outside features 2.25 park like peaceful acres nestled next to a pond. Large sun room to relax in while overlooking pond with a cup of coffee or glass of wine. 2 car covered carport to keep your vehicles out of the weather and Paved driveway. Garage/shop detached from home. Home is located in a culdesac with little or no traffic or noise. Freshly painted interior with neutral colors ready for you to decorate with your personal touches to make it your own. Location Location!! Located just minutes from West Point exit for an easy commute to Richmond, Williamsburg, Newport News, Gloucester, Yorktown and all of Northrn Neck for shopping or work. Welcome to your new home at 8300 Virginia Ave....
Contact an agent
Home facts
- Year built:1962
- Subdivision & Development:Browns
- Listing ID #:2619785
- Added:47 day(s) ago
- Updated:September 18, 2026 at 02:46 PM
Rooms and interior
- Bedrooms:3
- Total bathrooms:2
- Full bathrooms:2
- Rooms Total:8
- Flooring:Ceramic Tile, Laminate, Wood
- Dining Description:Dining Area, Separate/Formal Dining Room
- Kitchen Description:Gas Cooking, Microwave, Stove
- Bedroom Description:Main Level Primary
- Basement:Yes
- Basement Description:Crawl Space, Dirt Floor
- Living area:2,334 sq. ft.
Heating and cooling
- Cooling:Central Air, Electric, Heat Pump
- Heating:Electric, Heat Pump
- Central air:Yes
Structure and exterior
- Roof:Composition
- Year built:1962
- Building area:2,334 sq. ft.
- Lot area:2.25 Acres
- Lot Features:Cleared, Cul-de-sac, Dead End, Level
- Architectural Style:Custom, Ranch
- Construction Materials:Brick, Drywall, Plaster
- Exterior Features:Out Buildings
- Levels:One
Schools
- High school:New Kent
- Middle school:New Kent
- Elementary school:New Kent
Utilities
- Water:Well
- Sewer:Septic Tank
Finances and disclosures
- Price:$525,000
- Price per sq. ft.:$224.94
- Tax amount:$2,979 (2025)
Features and amenities
- Appliances:Dryer, Gas Cooking, Microwave, Stove, Washer
- Laundry features:Dryer, Dryer Hookup, Washer
- Amenities:Bay Windows, Ceiling Fans, Granite Counters, Solid Surface Counters, Storm Windows
Parking
- Parking description:Carport, Detached, Driveway, Garage, Oversized, Paved, Paved Driveway, Two Spaces
- Garage:Yes
- Garage spaces:1
 The information being provided is for consumers' personal, non-commercial use and may not be used for any purpose other than to identify prospective properties for purchasing. All information provided is deemed reliable but is not guaranteed accurate.The multiple listing information is provided by Central Virginia Regional Multiple Listing Service, LLC from a copyrighted compilation of listings. The compilation of listings and each individual listing are © 2026 Central Virginia Regional Multiple Listing Service, LLC. All rights reserved.
New listings near 8300 Virginia Avenue
- New
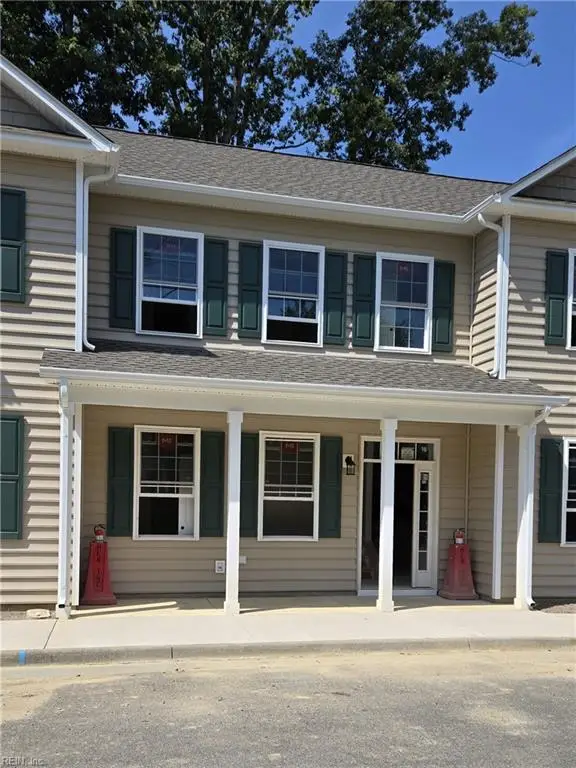 $331,900Active3 beds 3 baths1,606 sq. ft.
203 Patriots Village Court, West Point, VA 23181
MLS# 10654049Listed by: Abbitt Realty Company LLC - New
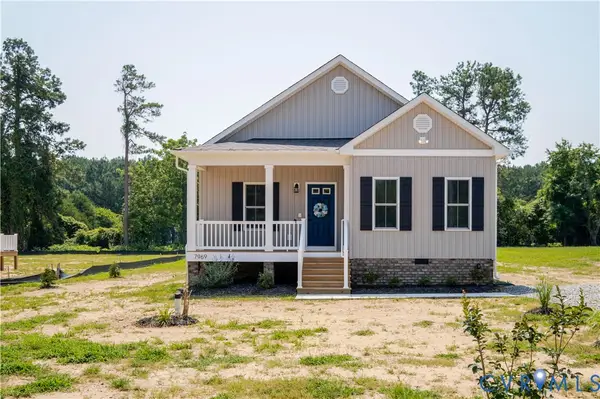 $368,000Active3 beds 2 baths1,503 sq. ft.
7969 Pennsylvania Avenue, West Point, VA 23181
MLS# 2625020Listed by: EXP REALTY, LLC - New
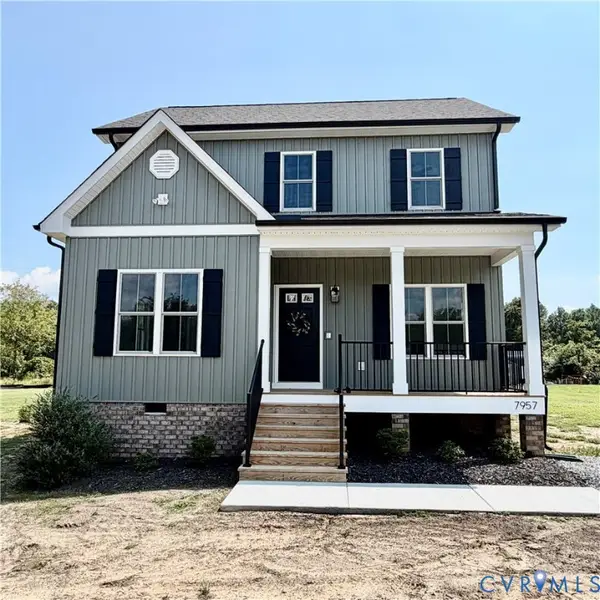 $365,000Active3 beds 3 baths1,516 sq. ft.
7957 Pennsylvania Avenue, West Point, VA 23181
MLS# 2625019Listed by: EXP REALTY, LLC - New
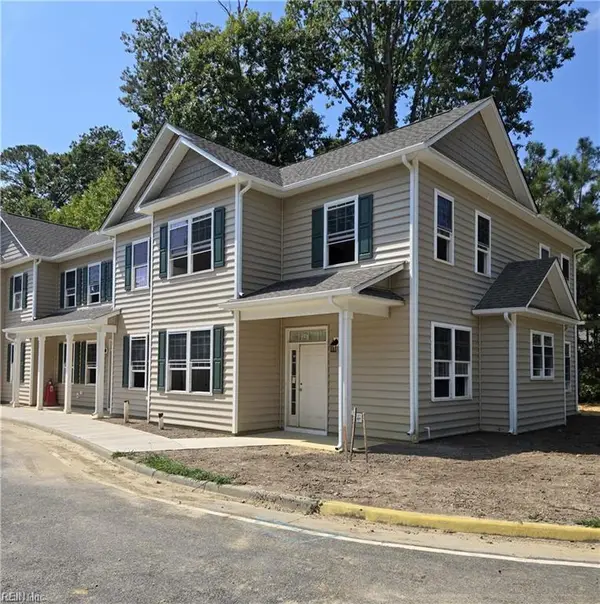 $342,900Active3 beds 3 baths1,698 sq. ft.
201 Patriots Village Court, West Point, VA 23181
MLS# 10652968Listed by: Abbitt Realty Company LLC 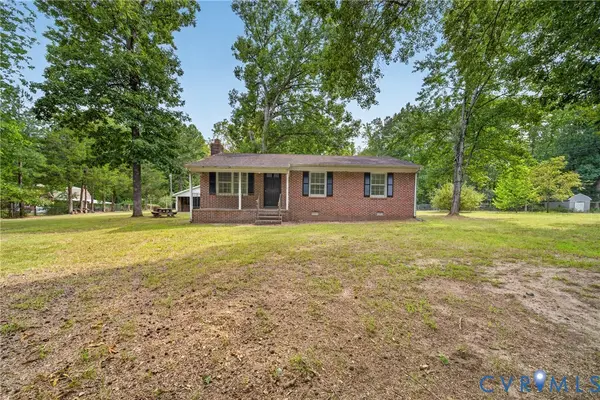 $199,900Pending3 beds 1 baths1,025 sq. ft.
854 Moorefield Road, West Point, VA 23181
MLS# 2623302Listed by: DALTON REALTY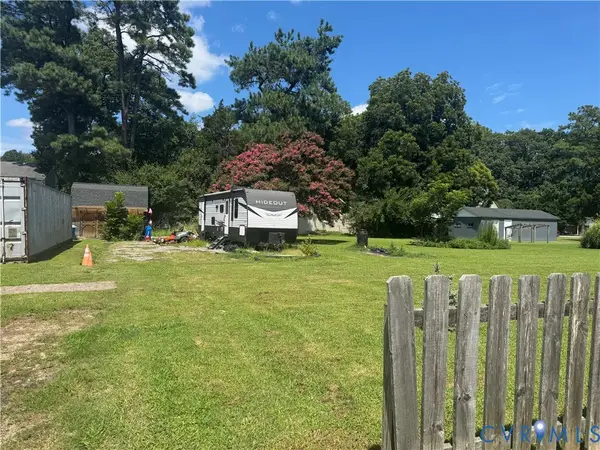 $110,000Active0.27 Acres
523 21st Street, King William, VA 23181
MLS# 2623077Listed by: THE GREENE REALTY GROUP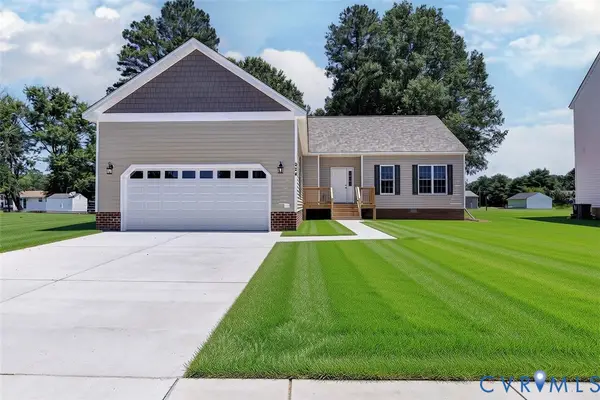 $369,900Active3 beds 2 baths1,792 sq. ft.
327 Pointers Drive, King William, VA 23181
MLS# 2622095Listed by: EXP REALTY LLC $279,000Active2 beds 2 baths1,258 sq. ft.
110 Ogden Street, West Point, VA 23181
MLS# 2622500Listed by: HOWARD HANNA WILLIAM E WOOD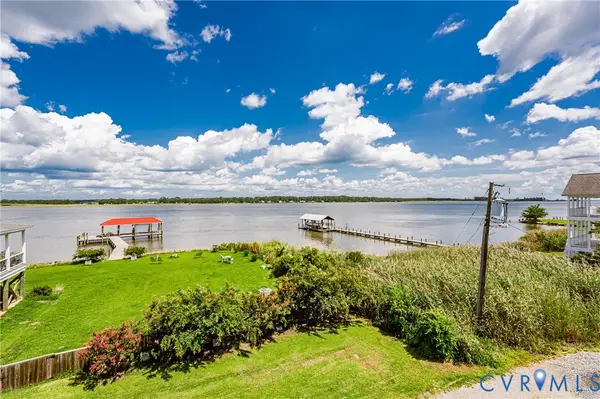 $474,950Active3 beds 3 baths1,962 sq. ft.
525 2nd Street, West Point, VA 23181
MLS# 2622216Listed by: VIRGINIA CAPITAL REALTY $1,495,000Active3 beds 6 baths5,884 sq. ft.
497 Waterville Cove, West Point, VA 23181
MLS# 2621401Listed by: SHAHEEN RUTH MARTIN & FONVILLE


Protect your home and budget from life's surprises with an Assurant Home Warranty, backed by a partner that supports you through every step of homeownership. Explore Plans.
©2026 Century 21 Real Estate LLC. All rights reserved. CENTURY 21®, the CENTURY 21 Logo and C21® are service marks owned by Century 21 Real Estate LLC. Century 21 Real Estate LLC fully supports the principles of the Fair Housing Act and the Equal Opportunity Act. Each office is independently owned and operated. Listing information is deemed reliable but not guaranteed accurate.