
41 Autumn Bluff Dr, Weyers Cave, VA 24486
Local realty services provided by:CENTURY 21 Realty @ Home
41 Autumn Bluff Dr,Weyers Cave, VA 24486
$410,000
- 4 Beds
- 2 Baths
- 2,105 sq. ft.
- Single family
- Active
Listed by: angela perry
Office: heritage real estate co
MLS#:681766
Source:CHARLOTTESVILLE
Price summary
- Price:$410,000
- Price per sq. ft.:$194.77
About this home
Built in 2023 and exceptionally well maintained, this beautiful 4-bedroom, 2-bath home offers modern living in a convenient location! Situated on a desirable corner lot, the home features an inviting front porch, back deck, and an open floor plan designed for easy everyday living and entertaining. The spacious primary suite is thoughtfully separated from the additional bedrooms for added privacy. The kitchen features stainless steel appliances, ample cabinetry, and a convenient pantry. A dedicated laundry room adds to the home's functionality. With easy access to I-81, Route 11, and Route 340, commuting and exploring the surrounding area is a breeze. Move-in ready and well cared for, this home is a must-see!
Contact an agent
Home facts
- Year built:2023
- Subdivision & Development:AUTUMN BREEZE
- Listing ID #:681766
- Added:2 day(s) ago
- Updated:September 12, 2026 at 03:08 PM
Rooms and interior
- Bedrooms:4
- Total bathrooms:2
- Full bathrooms:2
- Flooring:Carpet, Laminate
- Kitchen Description:Disposal, Kitchen Island, Microwave
- Living area:2,105 sq. ft.
Heating and cooling
- Cooling:Heat Pump
- Heating:Heat Pump
Structure and exterior
- Year built:2023
- Building area:2,105 sq. ft.
- Lot area:0.41 Acres
- Construction Materials:Stick Built
- Foundation Description:Brick Mortar
- Levels:1 Level
Schools
- High school:Fort Defiance
- Middle school:S. Gordon Stewart
- Elementary school:E. G. Clymore
Utilities
- Water:Public
- Sewer:Public Sewer
Finances and disclosures
- Price:$410,000
- Price per sq. ft.:$194.77
- Tax amount:$1,989 (2026)
Features and amenities
- Appliances:Dishwasher, Disposal, Microwave
- Laundry features:Dryer, Washer
Parking
- Parking description:Attached, Garage, Garage Faces Front
- Garage:Yes
- Garage spaces:2
New listings near 41 Autumn Bluff Dr
- New
 $785,000Active5 beds 6 baths5,015 sq. ft.
308 Stonewall Rd, WEYERS CAVE, VA 24486
MLS# VAAG2002914Listed by: OLD DOMINION REALTY - New
 $219,900Active2.91 Acres
0 Naked Creek Rd, WEYERS CAVE, VA 24486
MLS# VAAG2002912Listed by: OLD DOMINION REALTY  $299,900Pending3 beds 1 baths2,097 sq. ft.
Address Withheld By Seller, WEYERS CAVE, VA 24486
MLS# VAAG2002908Listed by: OLD DOMINION REALTY- $299,900Pending3 beds 1 baths2,097 sq. ft.
Address Withheld By Seller, WEYERS CAVE, VA 24486
MLS# VAAG2002908Listed by: OLD DOMINION REALTY - $299,900Pending3 beds 1 baths2,097 sq. ft.
Address Withheld By Seller, WEYERS CAVE, VA 24486
MLS# VAAG2002908Listed by: OLD DOMINION REALTY - $299,900Pending3 beds 1 baths2,097 sq. ft.
Address Withheld By Seller, WEYERS CAVE, VA 24486
MLS# VAAG2002908Listed by: OLD DOMINION REALTY - $299,900Pending3 beds 1 baths2,097 sq. ft.
Address Withheld By Seller, WEYERS CAVE, VA 24486
MLS# VAAG2002908Listed by: OLD DOMINION REALTY - New
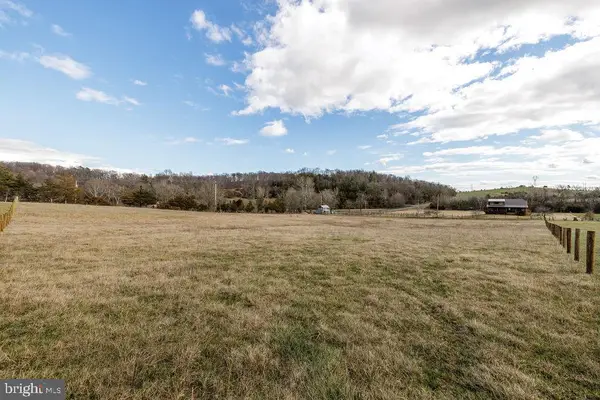 $119,500Active1.46 Acres
Tbd Naked Creek Hollow Rd, WEYERS CAVE, VA 24486
MLS# VAAG2002910Listed by: OLD DOMINION REALTY - New
 $314,900Active3 beds 2 baths1,200 sq. ft.
72 Somerset Dr, WEYERS CAVE, VA 24486
MLS# VAAG2002906Listed by: INNOVATION PROPERTIES, LLC


Protect your home and budget from life's surprises with an Assurant Home Warranty, backed by a partner that supports you through every step of homeownership. Explore Plans.
©2026 Century 21 Real Estate LLC. All rights reserved. CENTURY 21®, the CENTURY 21 Logo and C21® are service marks owned by Century 21 Real Estate LLC. Century 21 Real Estate LLC fully supports the principles of the Fair Housing Act and the Equal Opportunity Act. Each office is independently owned and operated. Listing information is deemed reliable but not guaranteed accurate.