
274 Robbins Ln, White Stone, VA 22578
Local realty services provided by:CENTURY 21 Above and Beyond
274 Robbins Ln,White Stone, VA 22578
$719,000
- 3 Beds
- 3 Baths
- 1,890 sq. ft.
- Single family
- Active
Listed by: alice n riviere
Office: cobblestone realty inc.
MLS#:VALV2001180
Source:BRIGHTMLS
Price summary
- Price:$719,000
- Price per sq. ft.:$380.42
About this home
Enjoy the tranquility of river life in this cozy cottage at the end of a quiet street. Sip your morning coffee or evening cocktails on your deck as you watch herons, bald eagles, and otters in your cove on Antipoison Creek. Offering 3-4’ MLW, this 3BR/2.5BA home features 1,890 sq ft of inviting coastal living, including an open living/dining area with wood-burning fireplace, wood floors, and charming wood-plank ceilings. A waterside sunroom and a waterside primary suite—complete with his-and-hers closets and ensuite bath—make the most of water views. The kitchen includes a center island, bar seating, and granite countertops, with a separate laundry/mudroom for added convenience. The private, level .9-acre lot comes alive each spring with blooming perennials, then transforms in summer into a cool, shaded retreat beneath its canopy of mature trees. Enjoy a dock with 10,00 lb boat lift, power, and water—perfect for boating and easy access to the Bay. 164’ of rip-rapped shoreline adds protection and peace of mind. Two garages (one single, one double) and a detached shed offer additional storage. Just minutes from Westland Beach which offers great swimming and a place to picnic and enjoy time with family and friends. Great restaurants, shops, and an amazing bakery are all nearby in White Stone. Most furniture conveys....
Contact an agent
Home facts
- Year built:1985
- Subdivision & Development:NONE
- Listing ID #:VALV2001180
- Added:45 day(s) ago
- Updated:September 13, 2026 at 01:50 PM
Rooms and interior
- Bedrooms:3
- Total bathrooms:3
- Full bathrooms:2
- Half bathrooms:1
- Flooring:Carpet, Laminated, Tile/Brick, Wood
- Dining Description:Combination Dining/Living
- Bathrooms Description:Primary Bath(s)
- Kitchen Description:Dishwasher, Kitchen - Island, Microwave, Oven/Range - Electric, Refrigerator, Water Heater
- Bedroom Description:Entry Level Bedroom
- Living area:1,890 sq. ft.
Heating and cooling
- Cooling:Ceiling Fan(s), Central A/C, Heat Pump(s)
- Heating:Electric, Heat Pump - Gas BackUp
Structure and exterior
- Roof:Composite
- Year built:1985
- Building area:1,890 sq. ft.
- Lot area:0.9 Acres
- Lot Features:Cul-de-sac, Rip-Rapped
- Architectural Style:Contemporary
- Construction Materials:Stone, Vinyl Siding
- Exterior Features:BBQ Grill, Deck(s), Gutter System
- Foundation Description:Crawl Space
- Levels:1 Story
Utilities
- Sewer:Septic Exists
Finances and disclosures
- Price:$719,000
- Price per sq. ft.:$380.42
- Tax amount:$3,821 (2026)
Features and amenities
- Laundry features:Dryer, Washer
- Amenities:Ceiling Fan(s), Skylight(s)
Parking
- Parking description:Attached Garage, Garage - Side Entry, Garage Door Opener
- Garage:Yes
- Garage spaces:3
New listings near 274 Robbins Ln
- New
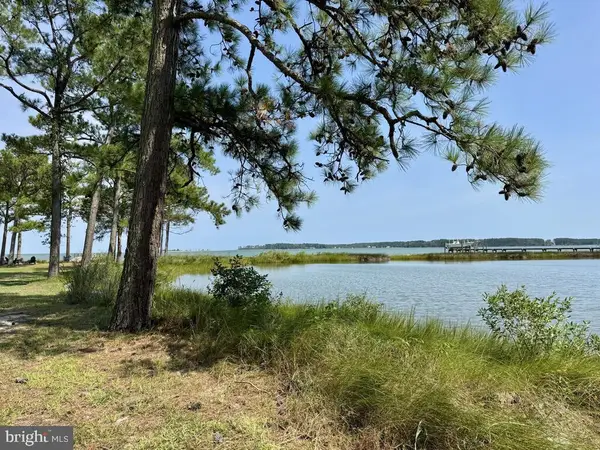 $225,000Active2.01 Acres
128h Clark Point Dr, WHITE STONE, VA 22578
MLS# VALV2001222Listed by: MIDDLE BAY REALTY  $1,150,000Pending3 beds 3 baths3,326 sq. ft.
175 Hidden Cove Drive, White Stone, VA 22578
MLS# 2620507Listed by: ISABELL K. HORSLEY R. E., LTD. $1,600,000Active4 beds 4 baths3,001 sq. ft.
687 Clark Point Drive, White Stone, VA 22578
MLS# 10648426Listed by: 1st Class Real Estate Flagship $1,695,000Active4 beds 4 baths5,596 sq. ft.
310 Old Point Rd, WHITE STONE, VA 22578
MLS# VALV2001192Listed by: KELLER WILLIAMS FAIRFAX GATEWAY $295,000Active2 beds 1 baths962 sq. ft.
4393 Windmill Point Road, WHITE STONE, VA 22578
MLS# VALV2001188Listed by: BRAGG & COMPANY REAL ESTATE, LLC.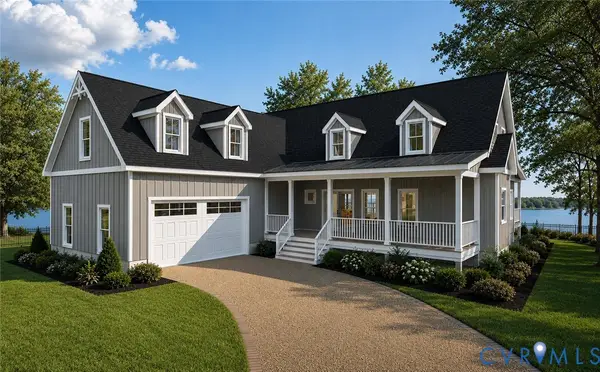 $1,049,000Active4 beds 4 baths2,950 sq. ft.
4 Knolls Drive, White Stone, VA 22578
MLS# 2617862Listed by: ISABELL K. HORSLEY R. E., LTD.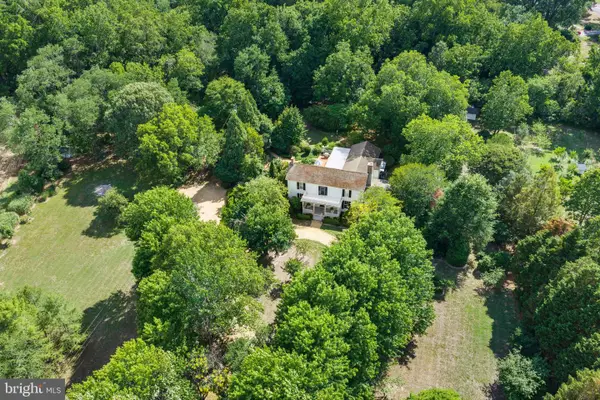 $1,185,000Active3 beds 3 baths3,413 sq. ft.
762 Chesapeake Dr, WHITE STONE, VA 22578
MLS# VALV2001084Listed by: BRAGG & COMPANY REAL ESTATE, LLC.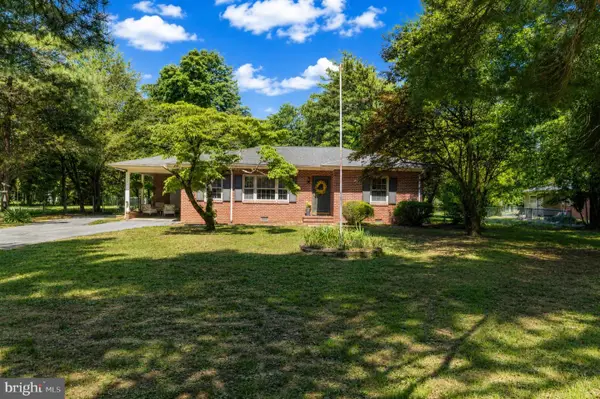 $295,000Pending3 beds 1 baths1,290 sq. ft.
610 Beach Rd, WHITE STONE, VA 22578
MLS# VALV2001052Listed by: RE/MAX SUPERCENTER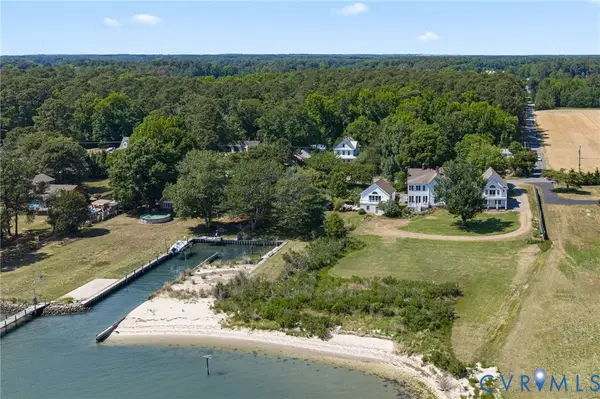 $1,550,000Active4 beds 5 baths3,156 sq. ft.
2414 Windmill Point Road, White Stone, VA 22578
MLS# 2613760Listed by: ISABELL K. HORSLEY R. E., LTD.


Protect your home and budget from life's surprises with an Assurant Home Warranty, backed by a partner that supports you through every step of homeownership. Explore Plans.
©2026 Century 21 Real Estate LLC. All rights reserved. CENTURY 21®, the CENTURY 21 Logo and C21® are service marks owned by Century 21 Real Estate LLC. Century 21 Real Estate LLC fully supports the principles of the Fair Housing Act and the Equal Opportunity Act. Each office is independently owned and operated. Listing information is deemed reliable but not guaranteed accurate.