
106 Whistle Walk, Williamsburg, VA 23188
Local realty services provided by:CENTURY 21 Realty @ Home
106 Whistle Walk,Williamsburg, VA 23188
$475,000
- 4 Beds
- 3 Baths
- 2,004 sq. ft.
- Single family
- Pending
Listed by: vickie coleman
Office: real broker llc.
MLS#:2623258
Source:RV
Price summary
- Price:$475,000
- Price per sq. ft.:$237.03
About this home
YOUR OWN PRIVATE RETREAT IN WILLIAMSBURG! Tucked away on .59 acres in the Meadows subdivision, this 4-bedroom, 3-bath transitional home offers 2,004 sq ft of comfortable living with a setting that feels more like a vacation getaway than a neighborhood. Surrounded by mature trees with a fenced backyard, the home offers a peaceful sense of privacy while keeping you close to shopping, restaurants, parks, and everything Williamsburg has to offer. Inside, you’ll find beautiful updated engineered hardwood flooring on the main level, an updated kitchen, and a light-filled living area featuring skylights and a wood-burning fireplace. Large windows bring the outdoors in and make the wooded setting part of the home’s everyday feel. The spacious primary suite provides plenty of room to unwind, while three additional bedrooms offer flexibility for family, guests, or a home office. Step outside onto the back deck and you’ll quickly see what makes this property special. Overlooking the private wooded backyard, it’s the perfect spot for morning coffee, quiet evenings, or simply enjoying the peaceful surroundings. A two-car attached garage adds convenience and storage. The Meadows also offers an optional HOA. Also a 5 minute walk gives you access to Indigo Park where you can join their pool for $250. Enjoy nearby playgrounds, shopping, dining, and Williamsburg attractions make this location hard to beat. Peaceful when you’re home. Convenient when you want to go. Come see why this Williamsburg home feels like a retreat you can enjoy every day....
Contact an agent
Home facts
- Year built:1986
- Subdivision & Development:The Meadows
- Listing ID #:2623258
- Added:55 day(s) ago
- Updated:October 20, 2026 at 08:10 AM
Rooms and interior
- Bedrooms:4
- Total bathrooms:3
- Full bathrooms:2
- Half bathrooms:1
- Rooms Total:7
- Flooring:Tile, Wood
- Kitchen Description:Dishwasher, Gas Cooking, Microwave, Refrigerator
- Basement:Yes
- Basement Description:Crawl Space
- Living area:2,004 sq. ft.
Heating and cooling
- Cooling:Electric, Heat Pump
- Heating:Electric, Heat Pump, Natural Gas
Structure and exterior
- Roof:Shingle
- Year built:1986
- Building area:2,004 sq. ft.
- Lot area:0.59 Acres
- Architectural Style:Transitional
- Construction Materials:Drywall, Frame, Wood Siding
- Exterior Features:Deck
- Levels:Two
Schools
- High school:Jamestown
- Middle school:Berkeley
- Elementary school:Mathew Whaley
Utilities
- Water:Public
- Sewer:Public Sewer
Finances and disclosures
- Price:$475,000
- Price per sq. ft.:$237.03
- Tax amount:$3,279 (2025)
Features and amenities
- Appliances:Dishwasher, Dryer, Gas Cooking, Gas Water Heater, Microwave, Refrigerator, Washer
- Laundry features:Dryer, Washer
- Amenities:High Ceilings
Parking
- Parking description:Attached, Driveway, Garage, Paved, Paved Driveway, Two Spaces
- Garage:Yes
- Garage spaces:2
 The information being provided is for consumers' personal, non-commercial use and may not be used for any purpose other than to identify prospective properties for purchasing. All information provided is deemed reliable but is not guaranteed accurate.The multiple listing information is provided by Central Virginia Regional Multiple Listing Service, LLC from a copyrighted compilation of listings. The compilation of listings and each individual listing are © 2026 Central Virginia Regional Multiple Listing Service, LLC. All rights reserved.
New listings near 106 Whistle Walk
- New
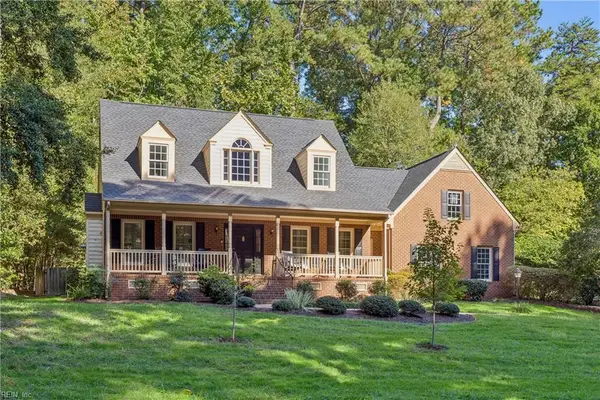 $685,000Active4 beds 3 baths2,890 sq. ft.
305 Piney Creek Drive, Williamsburg, VA 23185
MLS# 10657840Listed by: Garrett Realty Partners - New
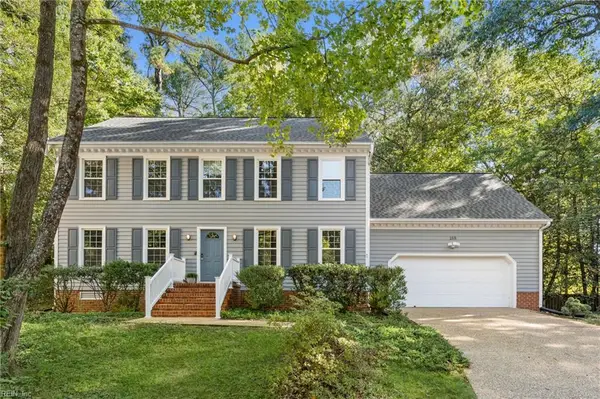 $575,000Active4 beds 3 baths2,500 sq. ft.
188 Lewis Robert Lane, Williamsburg, VA 23185
MLS# 10656752Listed by: Howard Hanna Real Estate Svcs. - New
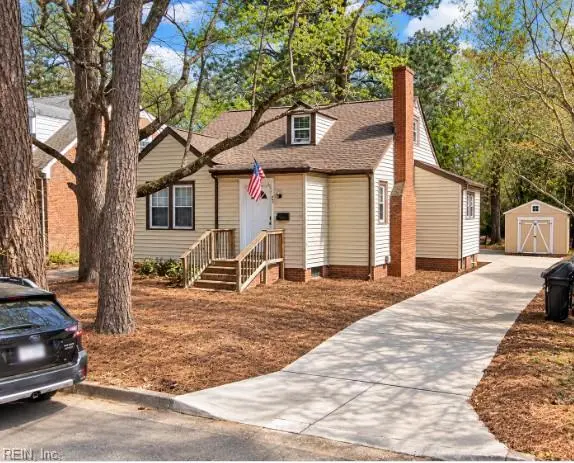 $391,600Active3 beds 1 baths1,276 sq. ft.
901 Lafayette Street, Williamsburg, VA 23185
MLS# 10657764Listed by: Garrett Realty Partners - New
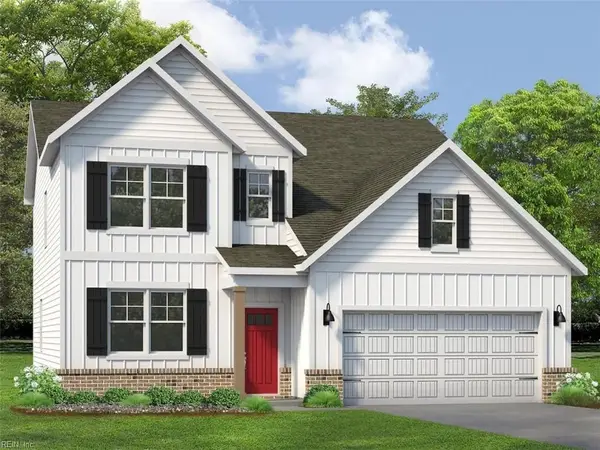 $659,990Active4 beds 3 baths2,613 sq. ft.
111 Michigan Avenue, Williamsburg, VA 23188
MLS# 10657758Listed by: D R Horton Realty of Virginia - New
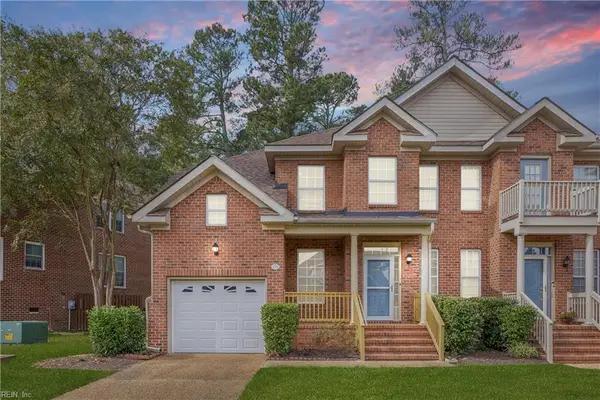 $385,000Active3 beds 3 baths2,342 sq. ft.
420 Zelkova Road, Williamsburg, VA 23185
MLS# 10657437Listed by: Liz Moore & Associates LLC - New
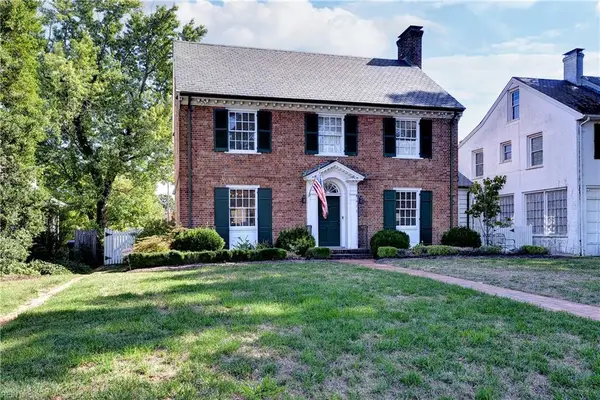 $1,185,000Active3 beds 3 baths2,196 sq. ft.
505 Richmond Road, Williamsburg, VA 23185
MLS# 10657413Listed by: Virginia Land & Homes Inc. 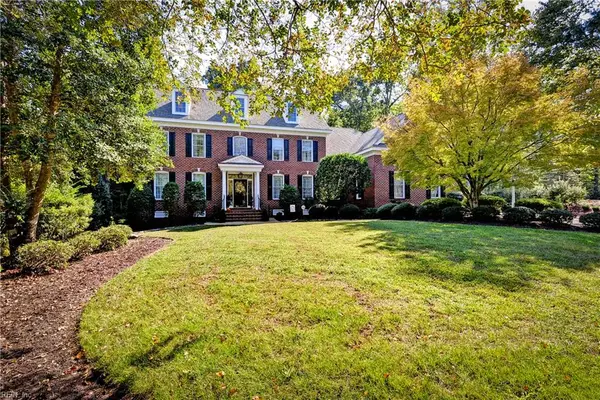 $1,300,000Pending5 beds 5 baths4,261 sq. ft.
216 Holly Hills Drive, Williamsburg, VA 23185
MLS# 10657410Listed by: Virginia Land & Homes Inc.- New
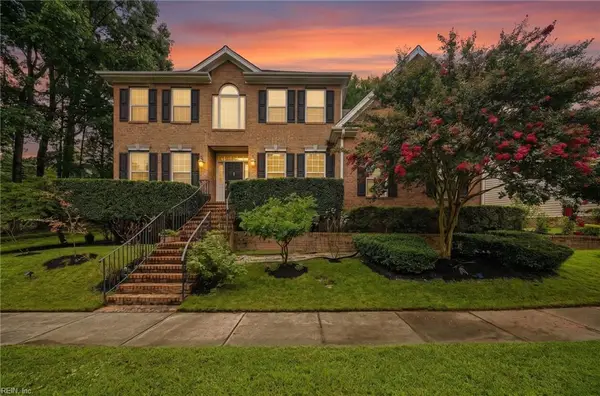 $630,000Active5 beds 4 baths3,840 sq. ft.
105 Meredith Way, Williamsburg, VA 23185
MLS# 10657281Listed by: EXP Realty LLC 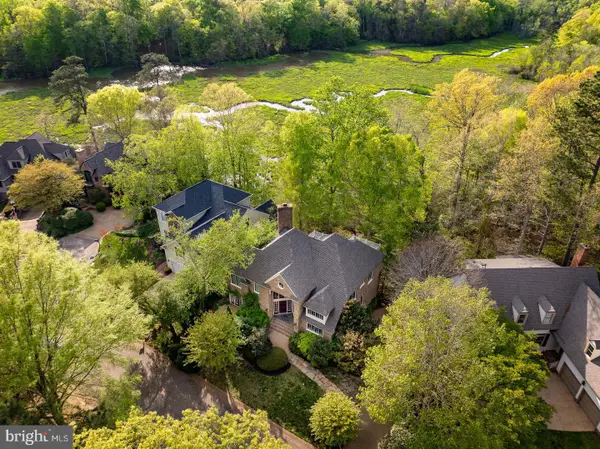 $999,000Active4 beds 4 baths3,000 sq. ft.
20 The Palisades, WILLIAMSBURG, VA 23185
MLS# VAJC2000758Listed by: BERKSHIRE HATHAWAY HOMESERVICES TOWNE REALTY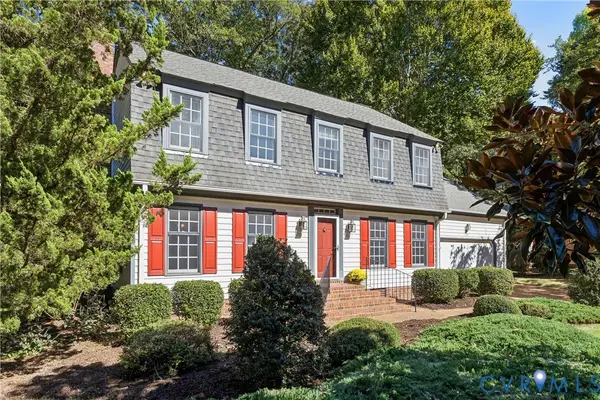 $539,900Active4 beds 3 baths2,280 sq. ft.
194 Lewis Robert Lane, Williamsburg, VA 23185
MLS# 2626981Listed by: RW TOWNE REALTY


Protect your home and budget from life's surprises with an Assurant Home Warranty, backed by a partner that supports you through every step of homeownership. Explore Plans.
©2026 Century 21 Real Estate LLC. All rights reserved. CENTURY 21®, the CENTURY 21 Logo and C21® are service marks owned by Century 21 Real Estate LLC. Century 21 Real Estate LLC fully supports the principles of the Fair Housing Act and the Equal Opportunity Act. Each office is independently owned and operated. Listing information is deemed reliable but not guaranteed accurate.