
108 Mill View Circle, Williamsburg, VA 23185
Local realty services provided by:CENTURY 21 Nachman Realty
Listed by: beth baldwin
Office: virginia capital realty
MLS#:2625172
Source:RV
Price summary
- Price:$759,950
- Price per sq. ft.:$235.86
- Monthly HOA dues:$100
About this home
Welcome to 108 Mill View Circle in the Settlers Mill neighborhood of Williamsburg! This beautifully maintained, move-in-ready all-brick home features 4 bedrooms, 2.5 bathrooms, 3222 square feet, and sits on nearly half an acre with a creek along the property. Inside, find hardwood flooring and crown molding throughout the main living areas. A 2-story foyer welcomes you with chair rail, picture frame molding, transom windows surrounding the front door, and a large coat closet. The formal living room features recessed lighting, while the dining room is accented by a bay window and chair rail. The eat-in kitchen features granite countertops, custom cabinetry, tile backsplash, stainless steel appliances including refrigerator, range, dishwasher and microwave, pantry, and a center island with seating. The kitchen opens to the spacious family room featuring a gas fireplace with mantle and hearth, ceiling fan, and TV with mount. The screened porch with Trex decking, two skylights, and ceiling fan provides a wonderful place to relax while overlooking the private backyard. A laundry room with washer, dryer, additional refrigerator, and cabinetry, along with a half bathroom, completes the first floor. Hardwood stairs lead upstairs to the spacious primary suite featuring carpet, ceiling fan, walk-in closet, and a large en suite bathroom with tile flooring, double vanity with dual storage towers, corner jetted tub, tiled walk-in shower, and private water closet. Three additional bedrooms offer carpet and ceiling fans, including a spacious fourth bedroom featuring two skylights, recessed lighting, and knee-wall storage. The hallway bath features a granite countertop, skylight, and tiled tub/shower. Additional features include an attached 2-car garage with automatic door opener and pedestrian door, new windows, architectural shingles, 2-zone HVAC, gas water heater, double-hung thermal windows, irrigation system, gutters, mature landscaping, lamppost, aggregate sidewalk and parking pad, masonry front porch, and Trex side porch....
Contact an agent
Home facts
- Year built:1993
- Subdivision & Development:Settlers Mill
- Listing ID #:2625172
- Added:32 day(s) ago
- Updated:October 18, 2026 at 08:55 AM
Rooms and interior
- Bedrooms:4
- Total bathrooms:3
- Full bathrooms:2
- Half bathrooms:1
- Rooms Total:9
- Flooring:Carpet, Tile, Wood
- Dining Description:Dining Area, Separate/Formal Dining Room
- Bathrooms Description:Double Vanity, Jetted Tub
- Kitchen Description:Dishwasher, Gas Cooking, Kitchen Island, Microwave, Pantry, Refrigerator
- Basement:Yes
- Basement Description:Crawl Space
- Living area:3,222 sq. ft.
Heating and cooling
- Cooling:Central Air, Zoned
- Heating:Forced Air, Natural Gas, Zoned
- Central air:Yes
Structure and exterior
- Roof:Asphalt
- Year built:1993
- Building area:3,222 sq. ft.
- Lot area:0.49 Acres
- Lot Features:Cul-de-sac
- Architectural Style:Two Story
- Construction Materials:Brick, Drywall, Frame
- Exterior Features:Front Porch, Porch, Rear Porch, Side Porch, Sprinkler Irrigation
- Levels:Two, Two Story
Schools
- High school:Jamestown
- Middle school:Berkeley
- Elementary school:Clara Byrd Baker
Utilities
- Water:Public
- Sewer:Public Sewer
Finances and disclosures
- Price:$759,950
- Price per sq. ft.:$235.86
- Tax amount:$5,527 (2025)
Features and amenities
- Appliances:Dishwasher, Dryer, Gas Cooking, Gas Water Heater, Microwave, Refrigerator, Washer
- Laundry features:Dryer, Dryer Hookup, Washer, Washer Hookup
- Amenities:Bay Windows, Ceiling Fans, Granite Counters, High Speed Internet, Management, Recessed Lighting, Thermal Windows, Walk-In Closets
- Pool features:Community
Parking
- Parking description:Attached, Direct Access, Driveway, Garage, Garage Door Opener, Garage Faces Rear, Off Street, Paved, Paved Driveway, Two Spaces
- Garage:Yes
- Garage spaces:2
 The information being provided is for consumers' personal, non-commercial use and may not be used for any purpose other than to identify prospective properties for purchasing. All information provided is deemed reliable but is not guaranteed accurate.The multiple listing information is provided by Central Virginia Regional Multiple Listing Service, LLC from a copyrighted compilation of listings. The compilation of listings and each individual listing are © 2026 Central Virginia Regional Multiple Listing Service, LLC. All rights reserved.
New listings near 108 Mill View Circle
- New
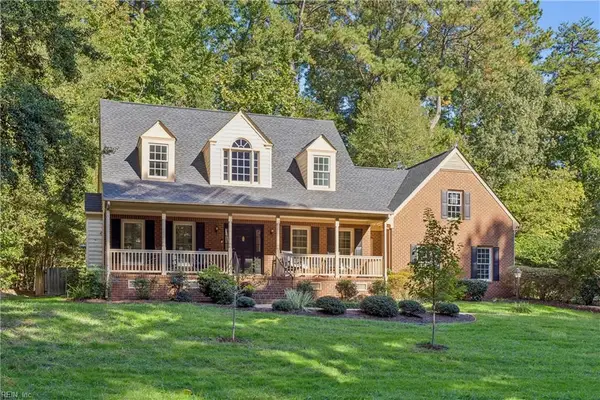 $685,000Active4 beds 3 baths2,890 sq. ft.
305 Piney Creek Drive, Williamsburg, VA 23185
MLS# 10657840Listed by: Garrett Realty Partners - New
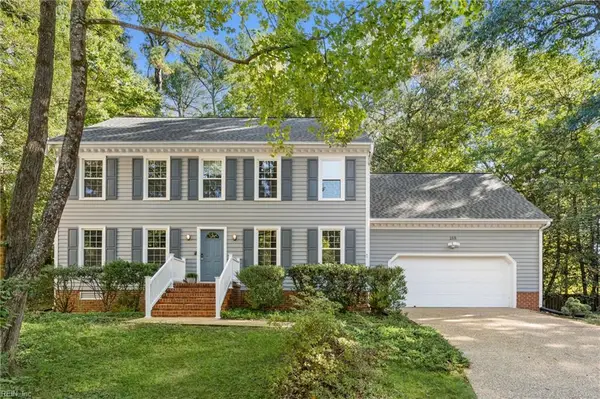 $575,000Active4 beds 3 baths2,500 sq. ft.
188 Lewis Robert Lane, Williamsburg, VA 23185
MLS# 10656752Listed by: Howard Hanna Real Estate Svcs. - New
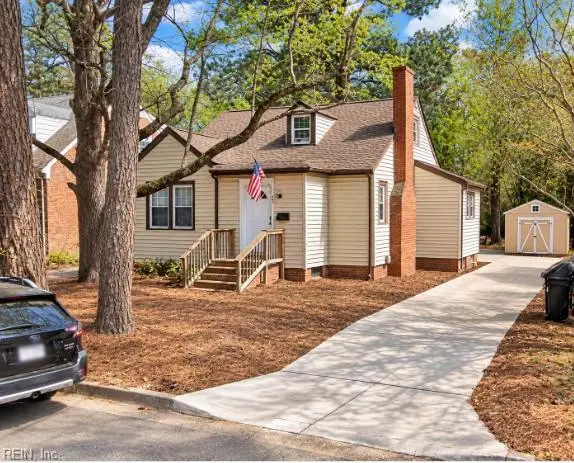 $391,600Active3 beds 1 baths1,276 sq. ft.
901 Lafayette Street, Williamsburg, VA 23185
MLS# 10657764Listed by: Garrett Realty Partners - New
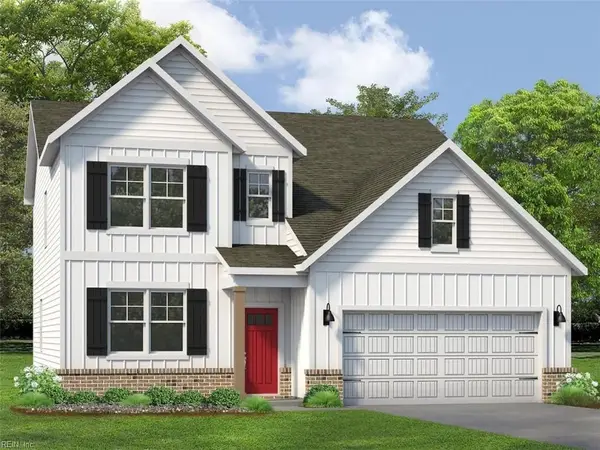 $659,990Active4 beds 3 baths2,613 sq. ft.
111 Michigan Avenue, Williamsburg, VA 23188
MLS# 10657758Listed by: D R Horton Realty of Virginia - New
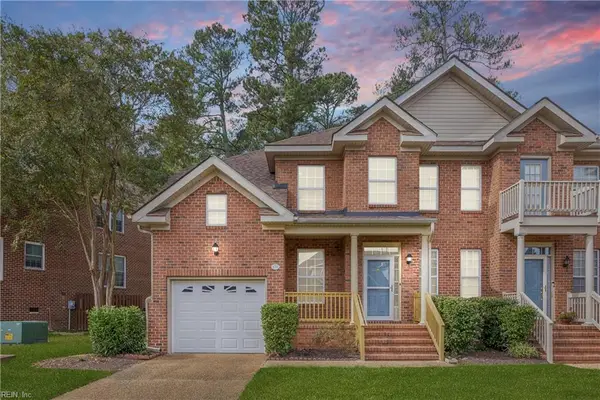 $385,000Active3 beds 3 baths2,342 sq. ft.
420 Zelkova Road, Williamsburg, VA 23185
MLS# 10657437Listed by: Liz Moore & Associates LLC - New
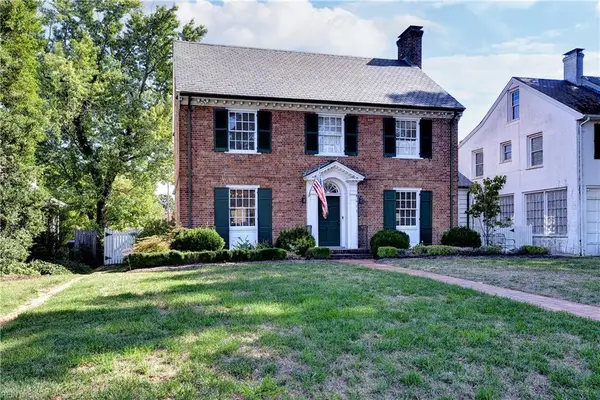 $1,185,000Active3 beds 3 baths2,196 sq. ft.
505 Richmond Road, Williamsburg, VA 23185
MLS# 10657413Listed by: Virginia Land & Homes Inc. - New
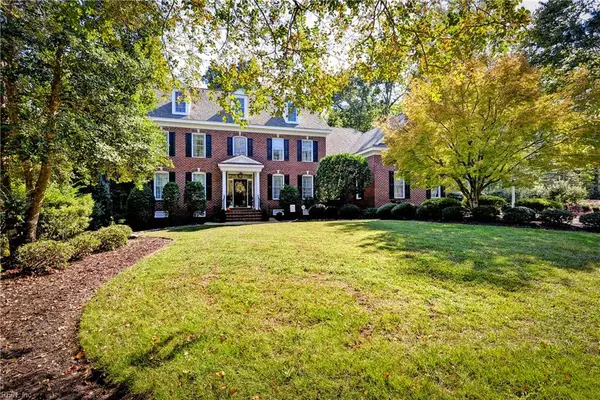 $1,300,000Active5 beds 5 baths4,261 sq. ft.
216 Holly Hills Drive, Williamsburg, VA 23185
MLS# 10657410Listed by: Virginia Land & Homes Inc. - New
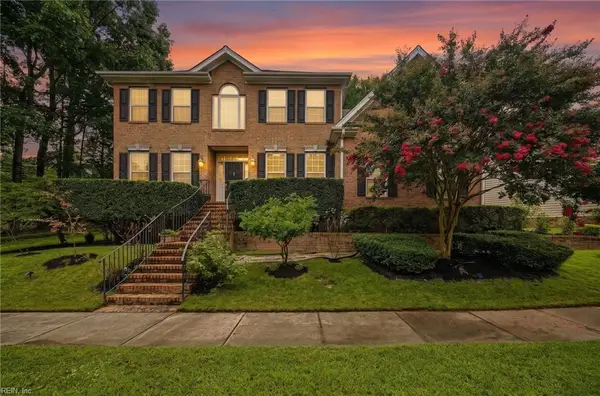 $630,000Active5 beds 4 baths3,840 sq. ft.
105 Meredith Way, Williamsburg, VA 23185
MLS# 10657281Listed by: EXP Realty LLC - New
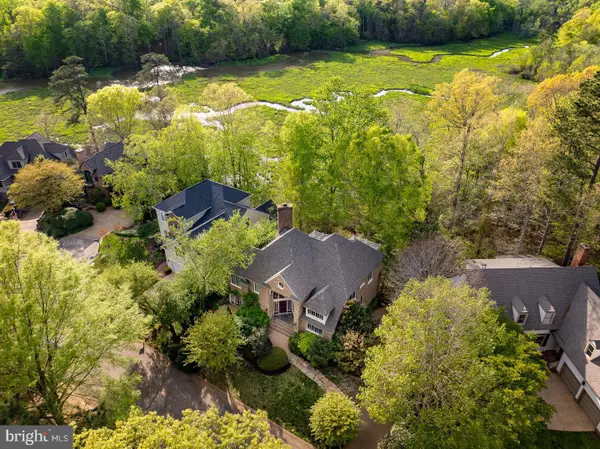 $999,000Active4 beds 4 baths3,000 sq. ft.
20 The Palisades, WILLIAMSBURG, VA 23185
MLS# VAJC2000758Listed by: BERKSHIRE HATHAWAY HOMESERVICES TOWNE REALTY - New
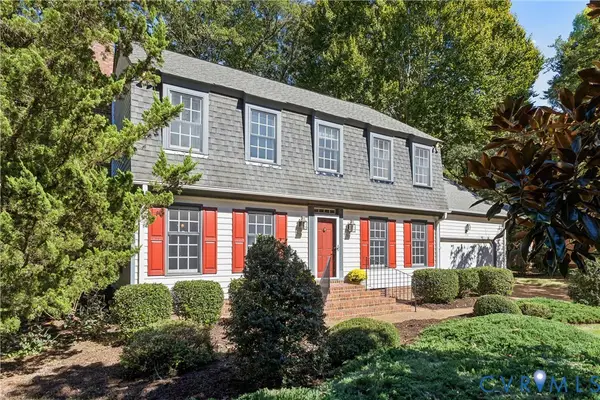 $539,900Active4 beds 3 baths2,280 sq. ft.
194 Lewis Robert Lane, Williamsburg, VA 23185
MLS# 2626981Listed by: RW TOWNE REALTY


Protect your home and budget from life's surprises with an Assurant Home Warranty, backed by a partner that supports you through every step of homeownership. Explore Plans.
©2026 Century 21 Real Estate LLC. All rights reserved. CENTURY 21®, the CENTURY 21 Logo and C21® are service marks owned by Century 21 Real Estate LLC. Century 21 Real Estate LLC fully supports the principles of the Fair Housing Act and the Equal Opportunity Act. Each office is independently owned and operated. Listing information is deemed reliable but not guaranteed accurate.