
131 Lakewood Drive, Williamsburg, VA 23185
Local realty services provided by:CENTURY 21 Nachman Realty
131 Lakewood Drive,Williamsburg, VA 23185
$650,000
- 4 Beds
- 3 Baths
- 2,737 sq. ft.
- Single family
- Active
Upcoming open houses
- Sat, Nov 0701:00 pm - 03:00 pm
- Sun, Nov 0801:00 pm - 03:00 pm
Listed by: pamela debnam
Office: houwzer inc
MLS#:2629543
Source:RV
Price summary
- Price:$650,000
- Price per sq. ft.:$237.49
- Monthly HOA dues:$87.5
About this home
Buyers agent welcome! Listed well below a recent pre sale-appraisal, this home is nestled beneath mature trees in the desirable Settlers Mill neighborhood. With a distinctive contemporary design, it offers privacy, abundant natural light, and unique architectural character. Featuring 4/5 bedrooms, 3 full baths, and versatile bonus rooms, the home combines style, space, and flexibility. Recent updates include a renovated kitchen and bathrooms (2025), fresh interior paint, a new water heater (2025), and a dual HVAC system with one unit replaced in 2025. An additional $40,000 investment in custom casement windows is scheduled for completion in November 2026.
The main level features a spacious living room with soaring vaulted ceilings and a floor-to-ceiling fireplace. Two bedrooms share a renovated full bath, while a separate flexible room is ideal for an office or small bedroom. The kitchen offers generous granite counter space, ample cabinetry, a pantry, and a breakfast nook. A laundry room with additional storage provides convenient access to the side porch.
Upstairs, the luxury primary suite offers a private retreat with new hardwood floors (2025), a fireplace and sitting area, and French doors opening to a private balcony. The renovated bath features double vanities and a spacious skylit wet room with a soaking tub and walk-in shower. A walk-in closet connects to the second bonus room, offering flexibility for an office, hobby space, or additional bedroom.
The professionally landscaped grounds feature a manicured lawn, irrigation system, water feature, and a two-level deck. Residents of Settlers Mill enjoy community amenities including a clubhouse, swimming pool, tennis courts, and basketball hoop.
Professionally appraised by a licensed appraiser supporting a higher market value above online estimates. Automated valuations may not reflect the homes condition and upgrades or comparable sales. Negotiated buyers agent commission payable at closing....
Contact an agent
Home facts
- Year built:1989
- Subdivision & Development:Settlers Mill
- Listing ID #:2629543
- Added:1 day(s) ago
- Updated:November 05, 2026 at 08:59 PM
Rooms and interior
- Bedrooms:4
- Total bathrooms:3
- Full bathrooms:3
- Rooms Total:10
- Flooring:Carpet, Tile, Wood
- Dining Description:Breakfast Area, Dining Area
- Kitchen Description:Dishwasher, Disposal, Microwave, Refrigerator
- Basement:Yes
- Basement Description:Crawl Space
- Living area:2,737 sq. ft.
Heating and cooling
- Cooling:Central Air
- Heating:Electric, Natural Gas
- Central air:Yes
Structure and exterior
- Roof:Asphalt, Shingle
- Year built:1989
- Building area:2,737 sq. ft.
- Lot area:0.34 Acres
- Lot Features:Level
- Architectural Style:Two Story
- Construction Materials:Brick, Wood Siding
- Exterior Features:Balcony, Deck
- Levels:Two, Two Story
Schools
- High school:Jamestown
- Middle school:Berkeley
- Elementary school:Clara Byrd Baker
Utilities
- Water:Public
- Sewer:Public Sewer
Finances and disclosures
- Price:$650,000
- Price per sq. ft.:$237.49
- Tax amount:$4,092 (2025)
Features and amenities
- Appliances:Dishwasher, Disposal, Dryer, Electric Water Heater, Microwave, Refrigerator, Washer
- Laundry features:Dryer, Washer
- Amenities:Smoke Detectors, Walk-In Closets
Parking
- Parking description:Attached, Garage, Shared Driveway
- Garage:Yes
- Garage spaces:2
 The information being provided is for consumers' personal, non-commercial use and may not be used for any purpose other than to identify prospective properties for purchasing. All information provided is deemed reliable but is not guaranteed accurate.The multiple listing information is provided by Central Virginia Regional Multiple Listing Service, LLC from a copyrighted compilation of listings. The compilation of listings and each individual listing are © 2026 Central Virginia Regional Multiple Listing Service, LLC. All rights reserved.
New listings near 131 Lakewood Drive
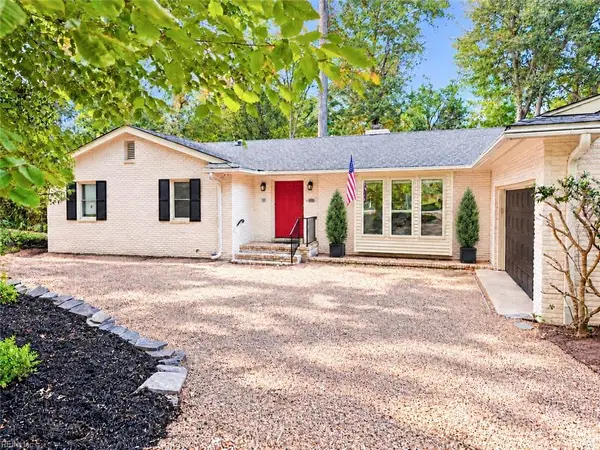 $700,000Pending4 beds 3 baths5,236 sq. ft.
107 Walnut Hills Drive, Williamsburg, VA 23185
MLS# 10659784Listed by: Liz Moore & Associates LLC- New
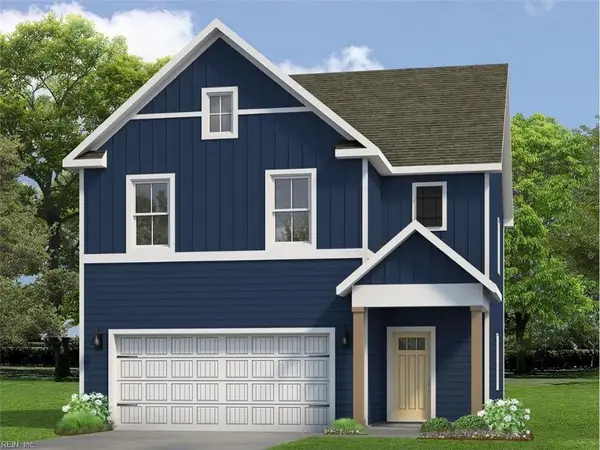 $644,990Active4 beds 3 baths2,209 sq. ft.
110 Michigan Avenue, Williamsburg, VA 23188
MLS# 10660553Listed by: D R Horton Realty of Virginia - New
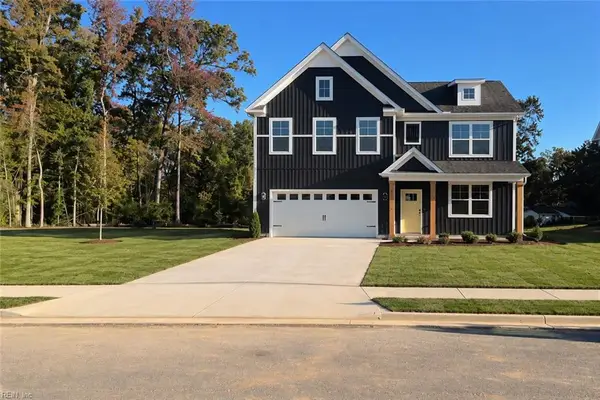 $629,990Active5 beds 3 baths2,511 sq. ft.
107 Michigan Avenue, Williamsburg, VA 23188
MLS# 10660401Listed by: D R Horton Realty of Virginia - New
 $389,000Active3 beds 3 baths2,383 sq. ft.
125 Parkway Court, Williamsburg, VA 23185
MLS# 2629439Listed by: SHAHEEN RUTH MARTIN & FONVILLE - Open Fri, 4 to 6pmNew
 $850,000Active4 beds 4 baths2,981 sq. ft.
244 Yorkshire Drive, Williamsburg, VA 23185
MLS# 10660038Listed by: Real Broker LLC - New
 $370,000Active3 beds 3 baths1,936 sq. ft.
102 Park Place, Williamsburg, VA 23185
MLS# 10660002Listed by: Garrett Realty Partners - New
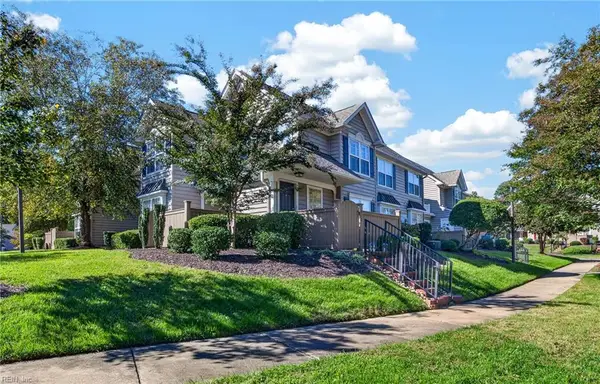 $265,000Active2 beds 2 baths1,231 sq. ft.
310 Settlement Drive, Williamsburg, VA 23188
MLS# 10659529Listed by: AtCoastal Realty - New
 $649,990Active4 beds 3 baths2,804 sq. ft.
109 Michigan Avenue, Williamsburg, VA 23188
MLS# 10659500Listed by: D R Horton Realty of Virginia - New
 $375,000Active3 beds 3 baths1,376 sq. ft.
108 Iris Street, Williamsburg, VA 23188
MLS# 10659416Listed by: Garrett Realty Partners 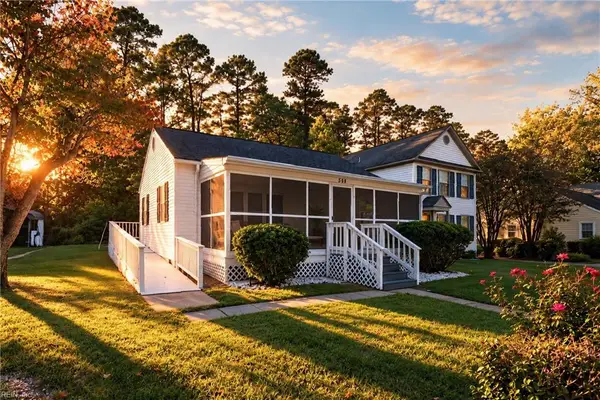 $225,000Pending2 beds 1 baths775 sq. ft.
506 Pocahontas Street, Williamsburg, VA 23185
MLS# 10658814Listed by: EXP Realty LLC


Protect your home and budget from life's surprises with an Assurant Home Warranty, backed by a partner that supports you through every step of homeownership. Explore Plans.
©2026 Century 21 Real Estate LLC. All rights reserved. CENTURY 21®, the CENTURY 21 Logo and C21® are service marks owned by Century 21 Real Estate LLC. Century 21 Real Estate LLC fully supports the principles of the Fair Housing Act and the Equal Opportunity Act. Each office is independently owned and operated. Listing information is deemed reliable but not guaranteed accurate.