1324 Treviso Bay, Williamsburg, VA 23188
Local realty services provided by:CENTURY 21 Harbor Realty
1324 Treviso Bay,Williamsburg, VA 23188
$681,240
- 4 Beds
- 3 Baths
- 2,751 sq. ft.
- Townhouse
- Active
Listed by: victoria jane clark
Office: d r horton realty of virginia llc.
MLS#:VAJC2000668
Source:BRIGHTMLS
Price summary
- Price:$681,240
- Price per sq. ft.:$247.63
- Monthly HOA dues:$195
About this home
Welcome to the Shenandoah, a beautifully designed 2751 sq ft home offering a modern open-concept living space that is perfect for both entertaining and family living. The main level features a spacious family room, a kitchen with luxury finishes, a home office, laundry room, mud room, and an additional open living space, creating an ideal flow for daily activities.
The first-floor primary suite offers a private retreat with an oversized walk-in closet and a luxurious bathroom with separate vanities and a private water closet for added convenience and comfort. Upstairs, you will find two additional spacious bedrooms, a loft area, a full bathroom, and coveted storage space, providing ample room for family members to enjoy their own space.
The Shenandoah is the perfect combination of first-floor living with the added benefit of extra flexible spaces upstairs.
Contact an agent
Home facts
- Year built:2026
- Subdivision & Development:FORD'S COLONY
- Listing ID #:VAJC2000668
- Added:121 day(s) ago
- Updated:September 09, 2026 at 01:08 PM
Rooms and interior
- Bedrooms:4
- Total bathrooms:3
- Full bathrooms:2
- Half bathrooms:1
- Flooring:Carpet, Ceramic Tile, Laminate Plank
- Dining Description:Dining Area
- Bathrooms Description:Primary Bath(s)
- Kitchen Description:Built-In Microwave, Carpet, Dishwasher, Disposal, Kitchen - Island, Oven/Range - Gas, Pantry, Recessed Lighting, Stainless Steel Appliances, Water Heater - Tankless
- Bedroom Description:Carpet, Entry Level Bedroom, Walk In Closet(s)
- Living area:2,751 sq. ft.
Heating and cooling
- Cooling:Central A/C, Programmable Thermostat, Zoned
- Heating:Natural Gas, Programmable Thermostat, Zoned
Structure and exterior
- Roof:Architectural Shingle
- Year built:2026
- Building area:2,751 sq. ft.
- Architectural Style:Traditional
- Construction Materials:Asphalt, Brick, Fiber Cement, Frame
- Exterior Features:Exterior Lighting, Patio(s), Sidewalks
- Foundation Description:Slab
- Levels:2 Stories
Schools
- Elementary school:D.J. MONTAGUE
Utilities
- Water:Public
- Sewer:Public Sewer
Finances and disclosures
- Price:$681,240
- Price per sq. ft.:$247.63
Features and amenities
- Laundry features:Hookup, Washer/Dryer Hookups Only
- Amenities:Carpet, Recessed Lighting, Store/Office
Parking
- Parking description:Attached Garage, Garage - Front Entry, Garage Door Opener
- Garage:Yes
- Garage spaces:2
New listings near 1324 Treviso Bay
- New
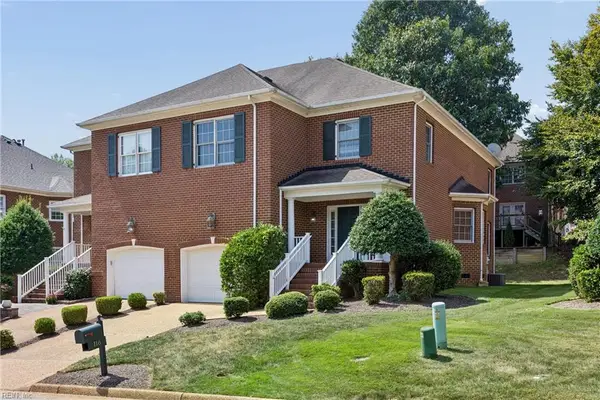 $515,000Active3 beds 3 baths2,213 sq. ft.
116 Brockton Court, Williamsburg, VA 23185
MLS# 10652379Listed by: RE/MAX Connect - New
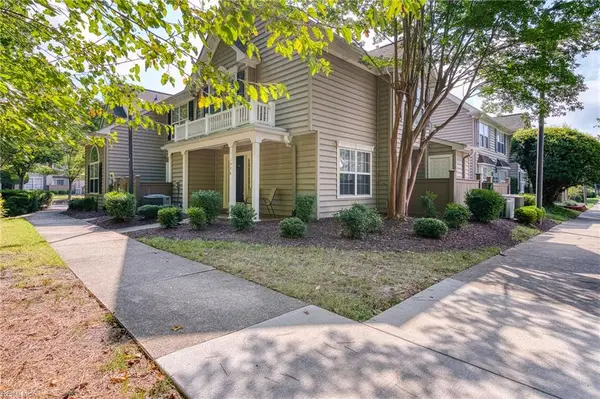
 $265,000Active2 beds 2 baths1,152 sq. ft.
1006 Settlement Drive, Williamsburg, VA 23188
MLS# 10651612Listed by: CENTURY 21 Nachman Realty - New
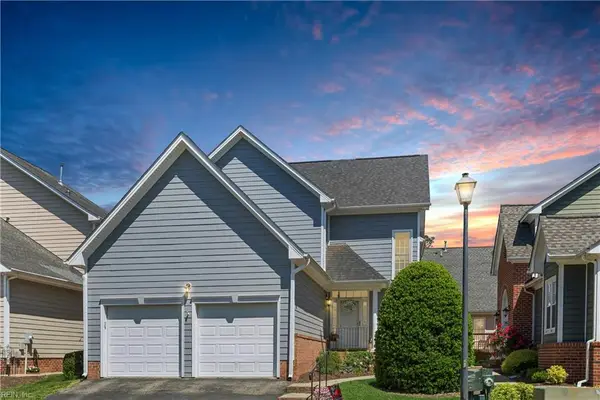 $470,000Active3 beds 4 baths2,326 sq. ft.
205 Shaindel Drive, Williamsburg, VA 23185
MLS# 10652336Listed by: Long & Foster Real Estate Inc. - New
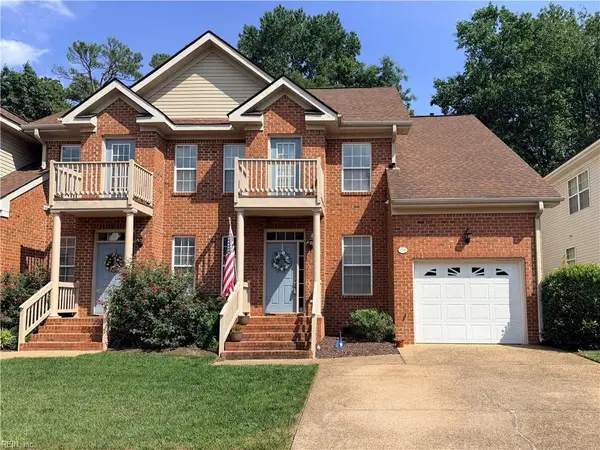 $385,000Active3 beds 3 baths2,063 sq. ft.
236 Zelkova Road, Williamsburg, VA 23185
MLS# 10652348Listed by: 1st Class RealEstate Integrity 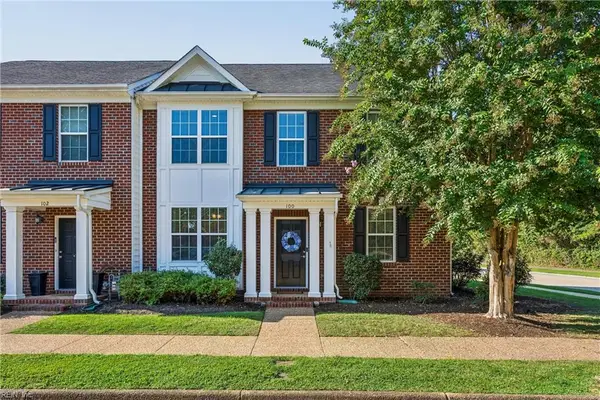 $445,000Pending3 beds 4 baths2,476 sq. ft.
100 Park Place, Williamsburg, VA 23185
MLS# 10651861Listed by: Kingsmill Realty Inc.- New
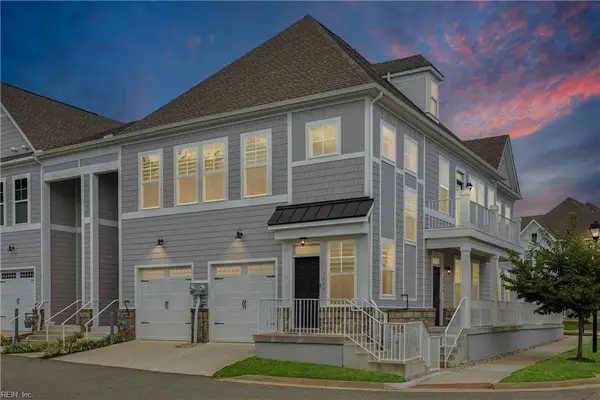 $377,900Active3 beds 2 baths1,822 sq. ft.
3988 Prospect Street, Williamsburg, VA 23185
MLS# 10651846Listed by: Liz Moore & Associates LLC - New
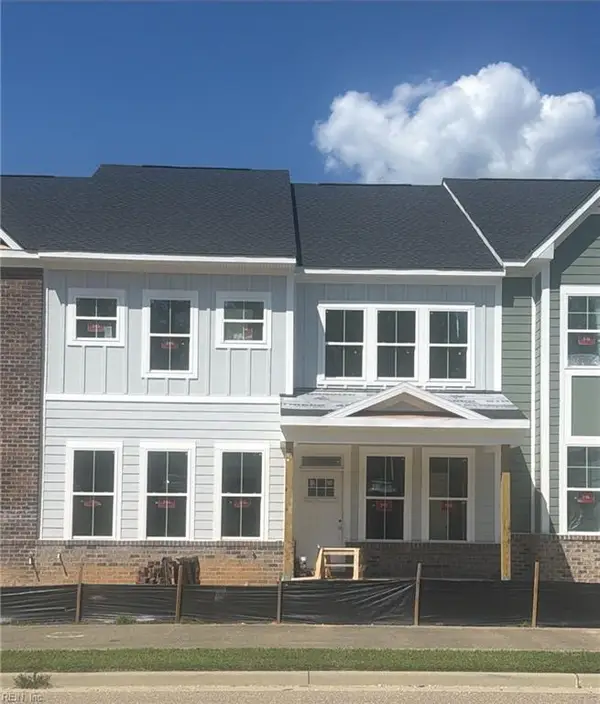 $558,660Active3 beds 3 baths2,434 sq. ft.
4402 Battery Boulevard, Williamsburg, VA 23185
MLS# 10651004Listed by: RE/MAX Capital 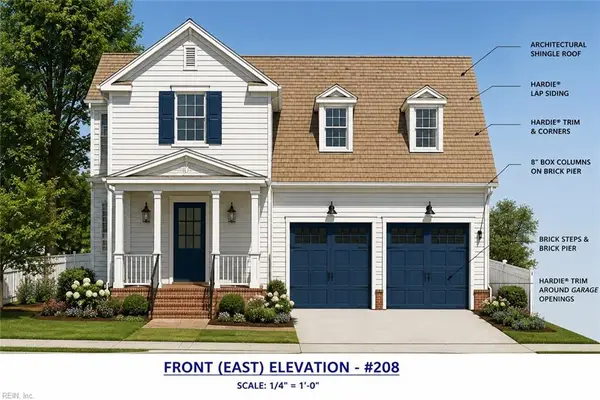 $1,200,000Active4 beds 5 baths2,100 sq. ft.
206 Indian Springs Road, Williamsburg, VA 23185
MLS# 10651344Listed by: Garrett Realty Partners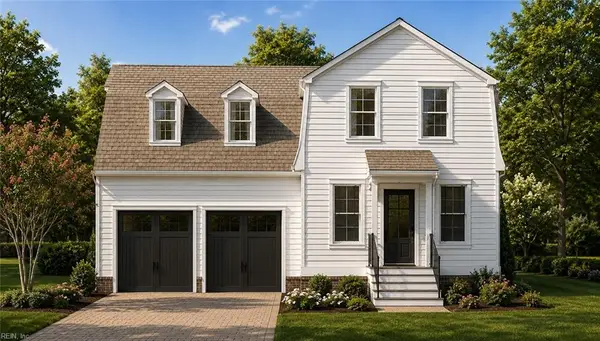 $1,200,000Active4 beds 5 baths2,100 sq. ft.
317 Indian Springs Road, Williamsburg, VA 23185
MLS# 10651346Listed by: Garrett Realty Partners- Open Sat, 2 to 4pm
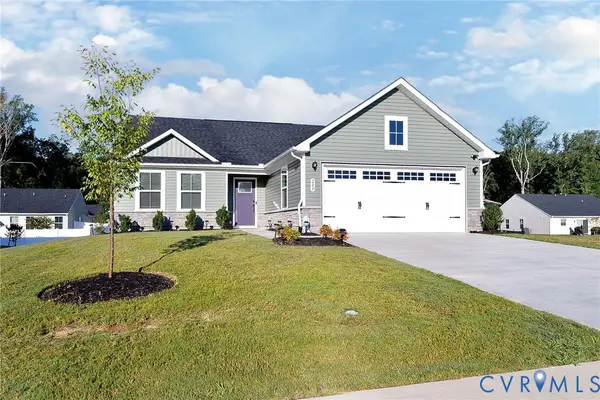 $479,900Active3 beds 2 baths1,596 sq. ft.
200 Franklins Tower Bend, Williamsburg, VA 23185
MLS# 2623449Listed by: SHAHEEN RUTH MARTIN & FONVILLE


Protect your home and budget from life's surprises with an Assurant Home Warranty, backed by a partner that supports you through every step of homeownership. Explore Plans.
©2026 Century 21 Real Estate LLC. All rights reserved. CENTURY 21®, the CENTURY 21 Logo and C21® are service marks owned by Century 21 Real Estate LLC. Century 21 Real Estate LLC fully supports the principles of the Fair Housing Act and the Equal Opportunity Act. Each office is independently owned and operated. Listing information is deemed reliable but not guaranteed accurate.