
158 Fords Colony Drive, Williamsburg, VA 23188
Local realty services provided by:CENTURY 21 Together
158 Fords Colony Drive,Williamsburg, VA 23188
$750,000
- 4 Beds
- 4 Baths
- 3,918 sq. ft.
- Single family
- Active
Listed by: elaine roberto
Office: liz moore & associates llc
MLS#:10657793
Source:VA_REIN
Price summary
- Price:$750,000
- Price per sq. ft.:$191.42
- Monthly HOA dues:$227
About this home
Timeless Craftsmanship & Fairway Views in Ford’s Colony. Experience effortless one-floor living paired w classic brick craftsmanship overlooking the 7th fairway of Marsh Hawk. Highlighting privacy and exceptional space, the thoughtfully designed main level accommodates seamless everyday living, with a first-floor primary suite, newly renovated bath with walk in shower, an additional 2nd bedroom with en suite on the main floor. Generous living areas: family room w fireplace, living rm & formal dining room. An updated eat in kitchen with granite counters gas cooking and keeping room – all opening to expansive deck. The second floor features 2 spacious bedrooms connected by a Jack and Jill bath—expansive walk-in storage that expands the length of the house. Outdoor living is a true highlight, offering both a covered porch and an expansive deck perfect for relaxing or entertaining against tranquil golf course backdrops. Enjoy world-class community amenities and unmatched comfort in one of
Contact an agent
Home facts
- Year built:1994
- Listing ID #:10657793
- Updated:October 21, 2026 at 09:19 AM
Rooms and interior
- Bedrooms:4
- Total bathrooms:4
- Full bathrooms:3
- Half bathrooms:1
- Rooms Total:11
- Flooring:Carpet, Ceramic, Wood
- Dining Description:Breakfast Area
- Kitchen Description:Dishwasher, Disposal, Gas Range, Microwave, Refrigerator
- Bedroom Description:1st Floor Bedroom
- Living area:3,918 sq. ft.
Heating and cooling
- Cooling:Central Air, Heat Pump
- Heating:Forced Hot Air, Heat Pump, Natural Gas
- Central air:Yes
Structure and exterior
- Roof:Asphalt Shingle
- Year built:1994
- Building area:3,918 sq. ft.
- Lot area:0.45 Acres
- Lot Features:Golf Course Lot, Wooded
- Architectural Style:Ranch
- Construction Materials:Brick
- Exterior Features:Deck, Golf Course Lot, Inground Sprinkler, Wooded
- Foundation Description:Crawl
- Levels:2 Story
Schools
- High school:Lafayette
- Middle school:James Blair Middle
- Elementary school:D.J. Montague Elementary
Utilities
- Water:City/County, Water Heater - Gas
- Sewer:City/County
Finances and disclosures
- Price:$750,000
- Price per sq. ft.:$191.42
- Tax amount:$4,362
Features and amenities
- Appliances:Refrigerator, Washer, Washer Hookup
- Laundry features:Dryer, Dryer Hookup, Fireplace Gas-natural, Walk-In Attic, Walk-In Closet, Washer, Washer Hookup, Window Treatments
- Amenities:Fireplace Gas-natural, Walk-In Attic, Walk-In Closet, Window Treatments
- Pool features:Pool
Parking
- Parking description:2 Car Attached Garage, 2 Space, Garage Door Opener, Off Street, Oversized
New listings near 158 Fords Colony Drive
- New
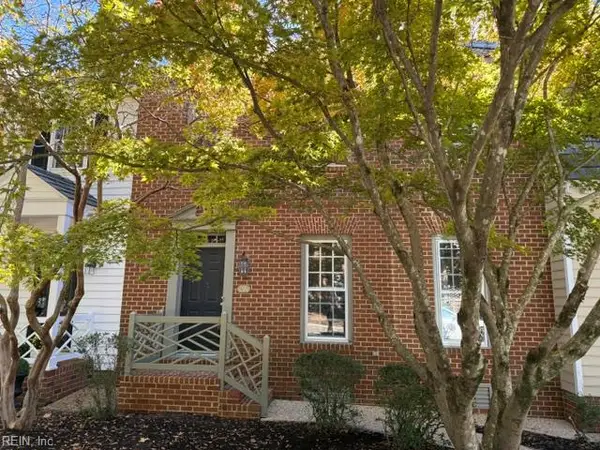 $365,000Active3 beds 4 baths2,440 sq. ft.
694 Counselors Way, Williamsburg, VA 23185
MLS# 10658377Listed by: Liz Moore & Associates LLC - New
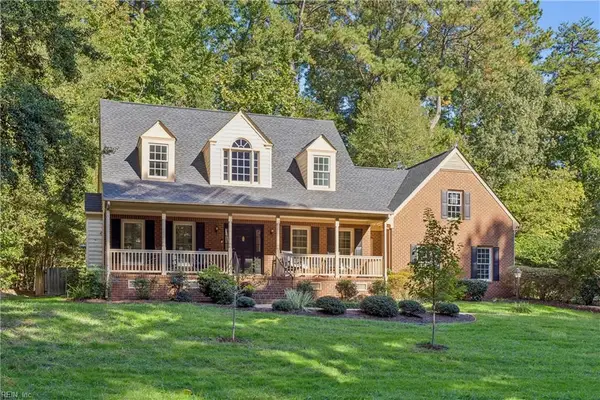 $685,000Active4 beds 3 baths2,890 sq. ft.
305 Piney Creek Drive, Williamsburg, VA 23185
MLS# 10657840Listed by: Garrett Realty Partners - New
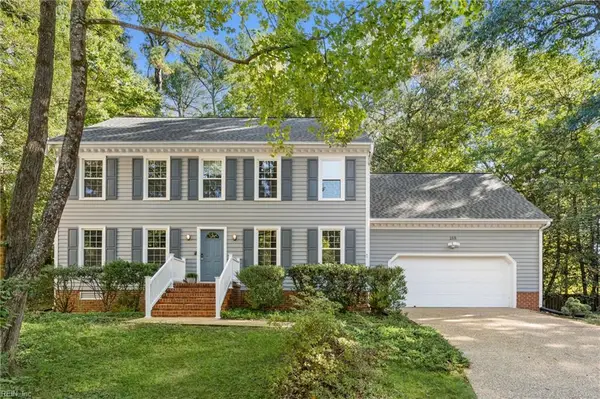 $575,000Active4 beds 3 baths2,500 sq. ft.
188 Lewis Robert Lane, Williamsburg, VA 23185
MLS# 10656752Listed by: Howard Hanna Real Estate Svcs. - New
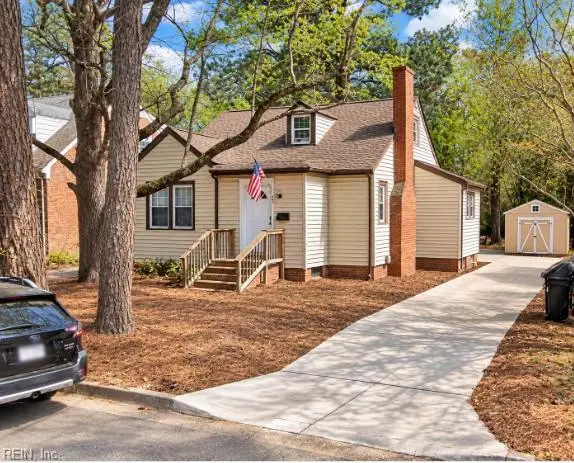 $391,600Active3 beds 1 baths1,276 sq. ft.
901 Lafayette Street, Williamsburg, VA 23185
MLS# 10657764Listed by: Garrett Realty Partners - New
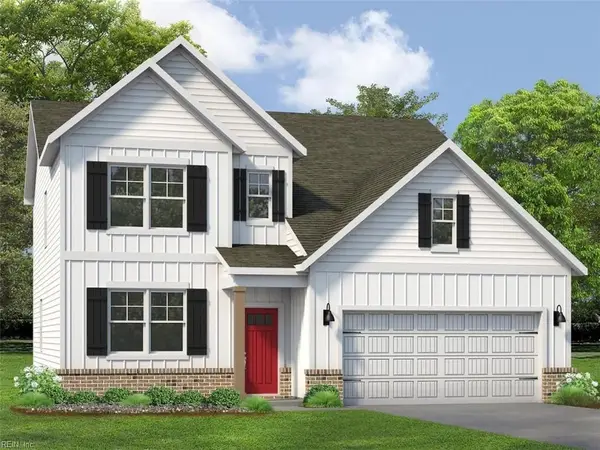 $654,990Active4 beds 3 baths2,613 sq. ft.
111 Michigan Avenue, Williamsburg, VA 23188
MLS# 10657758Listed by: D R Horton Realty of Virginia - New
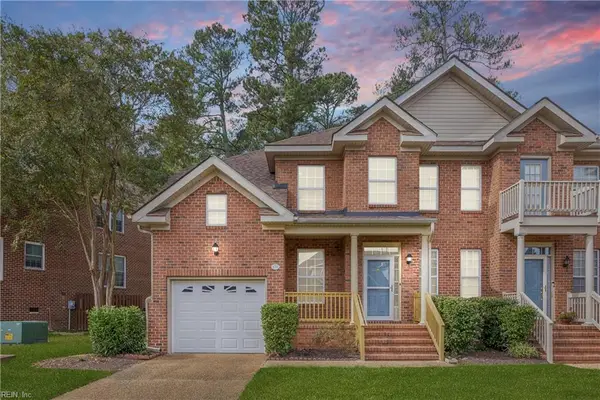 $385,000Active3 beds 3 baths2,342 sq. ft.
420 Zelkova Road, Williamsburg, VA 23185
MLS# 10657437Listed by: Liz Moore & Associates LLC - New
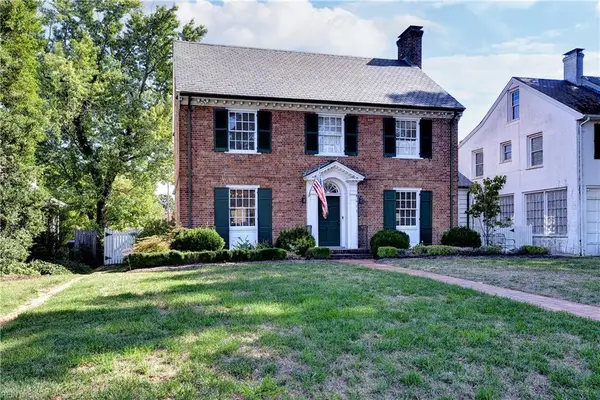 $1,185,000Active3 beds 3 baths2,196 sq. ft.
505 Richmond Road, Williamsburg, VA 23185
MLS# 10657413Listed by: Virginia Land & Homes Inc. 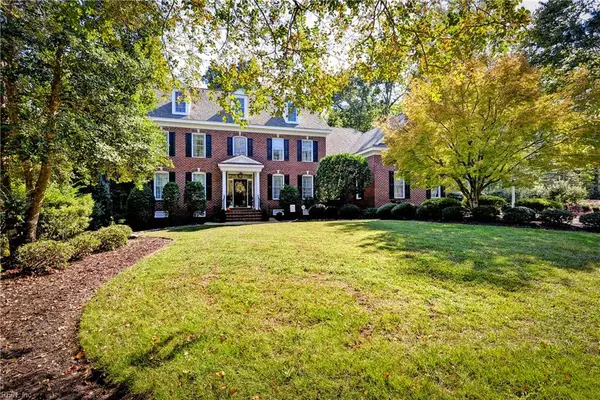 $1,300,000Pending5 beds 5 baths4,261 sq. ft.
216 Holly Hills Drive, Williamsburg, VA 23185
MLS# 10657410Listed by: Virginia Land & Homes Inc.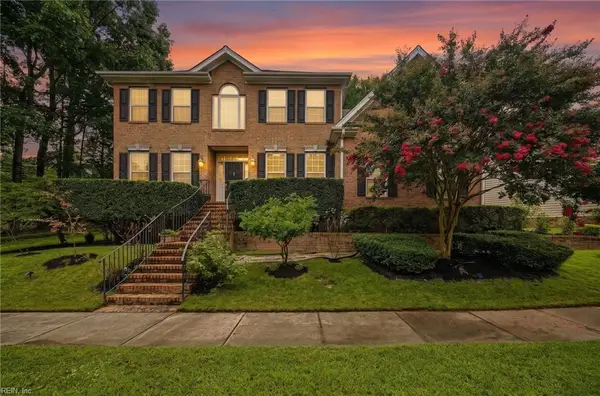 $630,000Active5 beds 4 baths3,840 sq. ft.
105 Meredith Way, Williamsburg, VA 23185
MLS# 10657281Listed by: EXP Realty LLC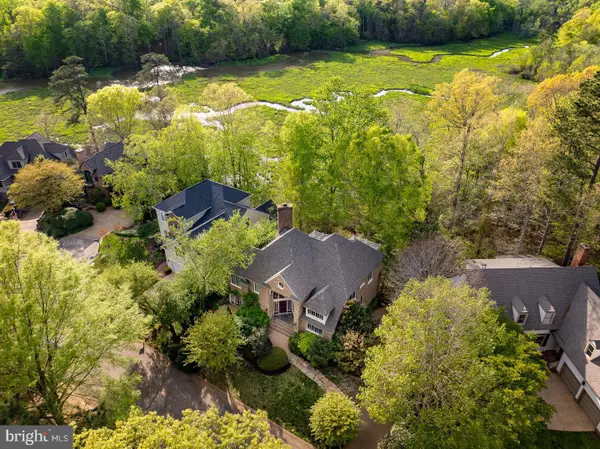 $999,000Active4 beds 4 baths3,000 sq. ft.
20 The Palisades, WILLIAMSBURG, VA 23185
MLS# VAJC2000758Listed by: BERKSHIRE HATHAWAY HOMESERVICES TOWNE REALTY


Protect your home and budget from life's surprises with an Assurant Home Warranty, backed by a partner that supports you through every step of homeownership. Explore Plans.
©2026 Century 21 Real Estate LLC. All rights reserved. CENTURY 21®, the CENTURY 21 Logo and C21® are service marks owned by Century 21 Real Estate LLC. Century 21 Real Estate LLC fully supports the principles of the Fair Housing Act and the Equal Opportunity Act. Each office is independently owned and operated. Listing information is deemed reliable but not guaranteed accurate.