
206 Lorraine Drive, Williamsburg, VA 23185
Local realty services provided by:CENTURY 21 Together
206 Lorraine Drive,Williamsburg, VA 23185
$486,999
- 4 Beds
- 3 Baths
- 2,134 sq. ft.
- Single family
- Active
Listed by: christina rodriguez
Office: abbitt realty company llc
MLS#:10637916
Source:VA_REIN
Price summary
- Price:$486,999
- Price per sq. ft.:$228.21
- Monthly HOA dues:$50
About this home
Nestled in the sought-after Marquis Hills community, this like-new home offers 4 bedrooms, 2.5 baths & a thoughtfully designed floor plan. The open-concept layout seamlessly connects the living, dining & kitchen areas, while a dedicated office provides the perfect space for remote work or hobbies. Upstairs, a versatile loft offers additional living space, complemented by a large laundry room for added convenience. The spacious primary suite features dual vanities plus two oversized walk-in closets. Neutral finishes, abundant natural light & generous storage create a bright, welcoming atmosphere throughout. Energy Star appliances +tankless water heater add modern efficiency. Outside, enjoy a fully fenced backyard with pristine white vinyl fencing & patio ideal for relaxing or entertaining. This home offers comfortable, low-maintenance living in a convenient location with easy access to I-64, major military bases, shopping, dining & everyday amenities.
Contact an agent
Home facts
- Year built:2022
- Listing ID #:10637916
- Updated:July 31, 2026 at 09:22 AM
Rooms and interior
- Bedrooms:4
- Total bathrooms:3
- Full bathrooms:2
- Half bathrooms:1
- Rooms Total:11
- Flooring:Carpet, Laminate/LVP
- Dining Description:Breakfast Area
- Kitchen Description:Dishwasher, Disposal, Gas Range, Microwave, Refrigerator
- Living area:2,134 sq. ft.
Heating and cooling
- Cooling:Central Air
- Heating:Forced Hot Air, Natural Gas
- Central air:Yes
Structure and exterior
- Roof:Asphalt Shingle
- Year built:2022
- Building area:2,134 sq. ft.
- Architectural Style:Traditional
- Construction Materials:Vinyl
- Exterior Features:Patio
- Foundation Description:Crawl
- Levels:2 Story
Schools
- High school:Bruton
- Middle school:Queens Lake Middle
- Elementary school:Magruder Elementary
Utilities
- Water:City/County, Water Heater - Electric
- Sewer:City/County
Finances and disclosures
- Price:$486,999
- Price per sq. ft.:$228.21
- Tax amount:$3,326
Features and amenities
- Appliances:Refrigerator, Washer, Washer Hookup
- Laundry features:Dryer, Dryer Hookup, Scuttle Access, Walk-In Closet, Washer, Washer Hookup, Window Treatments
- Amenities:Ceiling Fan, Mechanical Fresh Air, Scuttle Access, Walk-In Closet, Window Treatments
Parking
- Parking description:2 Car Attached Garage, Driveway Space, Garage Door Opener
New listings near 206 Lorraine Drive
- Open Sat, 12 to 3pmNew
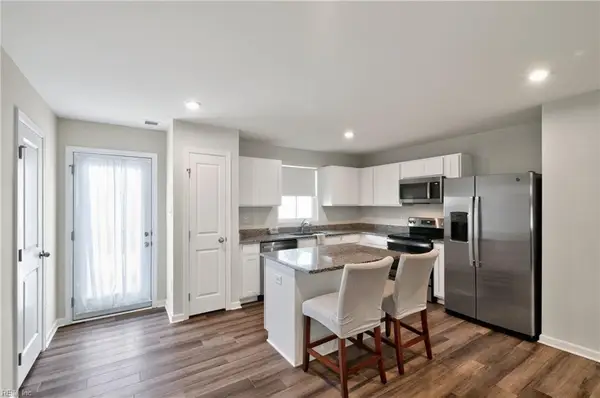 $390,000Active3 beds 3 baths1,474 sq. ft.
106 Makayla Drive, Williamsburg, VA 23185
MLS# 10645296Listed by: KW Allegiance - New
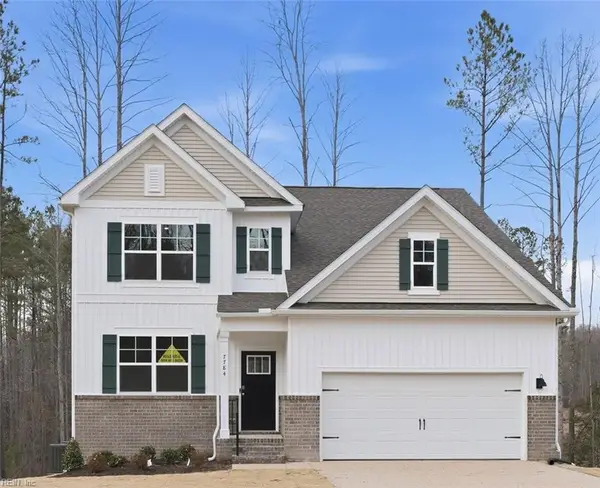 $664,890Active4 beds 3 baths2,613 sq. ft.
111 Michigan Avenue, Williamsburg, VA 23188
MLS# 10646468Listed by: D R Horton Realty of Virginia - New
 $654,890Active5 beds 3 baths2,511 sq. ft.
107 Michigan Avenue, Williamsburg, VA 23188
MLS# 10646344Listed by: D R Horton Realty of Virginia - New
 $674,890Active4 beds 3 baths2,511 sq. ft.
109 Michigan Avenue, Williamsburg, VA 23188
MLS# 10646400Listed by: D R Horton Realty of Virginia - New
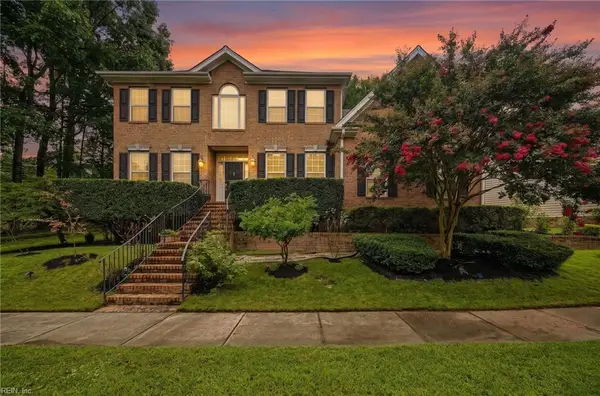 $650,000Active5 beds 4 baths3,840 sq. ft.
105 Meredith Way, Williamsburg, VA 23185
MLS# 10646079Listed by: EXP Realty LLC 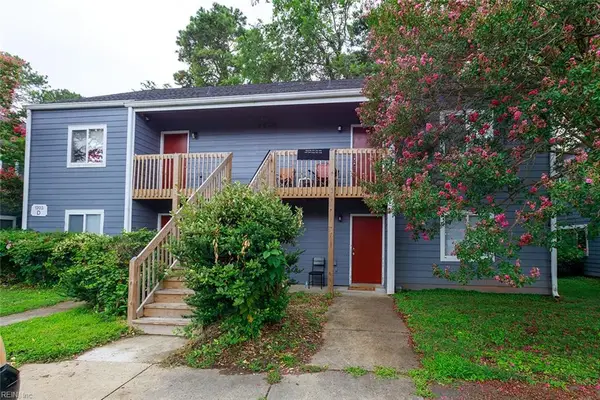 $147,000Pending2 beds 2 baths832 sq. ft.
1203 Jamestown Road #D2, Williamsburg, VA 23185
MLS# 10645444Listed by: BHHS RW Towne Realty- New
 $403,000Active4 beds 4 baths1,980 sq. ft.
216 Lewis Burwell Place, Williamsburg, VA 23185
MLS# 10645538Listed by: Liz Moore & Associates LLC - New
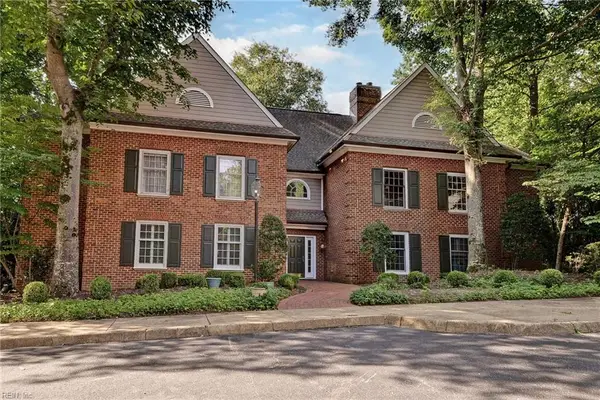 $299,500Active3 beds 2 baths1,456 sq. ft.
225 Woodmere Drive #C, Williamsburg, VA 23185
MLS# 10645213Listed by: Triumph Realty Group LLC 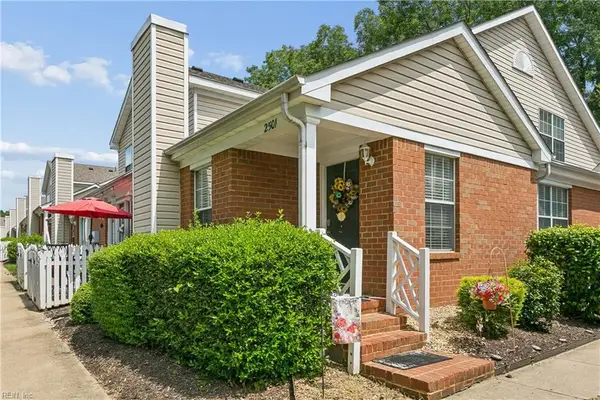 $285,000Active3 beds 2 baths1,480 sq. ft.
2501 Westgate Circle, Williamsburg, VA 23185
MLS# 10644566Listed by: AMW Real Estate Inc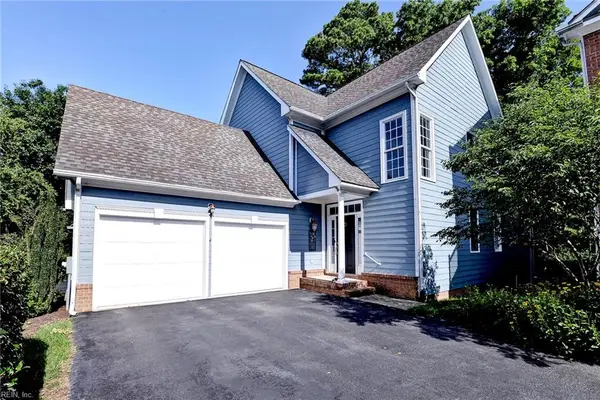 $475,000Active3 beds 4 baths2,238 sq. ft.
205 Suri Drive, Williamsburg, VA 23185
MLS# 10644154Listed by: Garrett Realty Partners


Protect your home and budget from life's surprises with an Assurant Home Warranty, backed by a partner that supports you through every step of homeownership. Explore Plans.
©2026 Century 21 Real Estate LLC. All rights reserved. CENTURY 21®, the CENTURY 21 Logo and C21® are service marks owned by Century 21 Real Estate LLC. Century 21 Real Estate LLC fully supports the principles of the Fair Housing Act and the Equal Opportunity Act. Each office is independently owned and operated. Listing information is deemed reliable but not guaranteed accurate.