
3628 Lavender Lane, Williamsburg, VA 23188
Local realty services provided by:CENTURY 21 Together
3628 Lavender Lane,Williamsburg, VA 23188
$519,900
- 3 Beds
- 3 Baths
- 2,086 sq. ft.
- Single family
- Active
Listed by: morgan wojciechowski
Office: nu homes realty
MLS#:10658482
Source:VA_REIN
Price summary
- Price:$519,900
- Price per sq. ft.:$249.23
- Monthly HOA dues:$88
About this home
A rare opportunity to own a brand-new Healthy Communities home in the well-established and highly desirable White Hall community! The LUNA Model combines the benefits of new construction, thoughtful design, and advanced energy-efficient building practices with the charm and convenience of an existing neighborhood. Ideally situated on a wonderful lot with common area along one side, this home offers an added sense of space and privacy in a beautiful community setting. What truly sets a Healthy Communities home apart is the quality of construction behind the walls. Built with a focus on energy efficiency, comfort, and healthier living, this home incorporates advanced building science, including 2x6 exterior wall construction, enhanced insulation, a conditioned crawl space, energy-efficient windows, and dedicated fresh-air ventilation designed to improve indoor air quality and overall home performance. These thoughtful features work together to provide year-round comfort and reduced energy consumption. The LUNA Model offers a functional, thoughtfully designed floor plan with inviting living spaces, quality finishes, and the flexibility to accommodate today's lifestyle. The kitchen features custom cabinetry, quartz countertops, and a welcoming layout ideal for everyday living and entertaining. Luxury vinyl plank flooring and carefully selected finishes provide a timeless combination of beauty and durability. Located in the sought-after White Hall community, residents enjoy the convenience of nearby schools, shopping, dining, and easy access to I-64 for commuting to Williamsburg, Richmond, and surrounding areas. Opportunities to enjoy the advantages of brand-new, energy-efficient construction within an established community are few and far between. Experience the Healthy Communities difference in White Hall—where quality construction, modern comfort, and an exceptional location come together to create a place you'll be proud to call home....
Contact an agent
Home facts
- Year built:2026
- Listing ID #:10658482
- Updated:October 20, 2026 at 11:34 AM
Rooms and interior
- Bedrooms:3
- Total bathrooms:3
- Full bathrooms:2
- Half bathrooms:1
- Rooms Total:8
- Flooring:Carpet, Laminate/LVP
- Kitchen Description:Dishwasher, Disposal, Electric Range, Energy Star Appliance(s), Microwave, Refrigerator
- Living area:2,086 sq. ft.
Heating and cooling
- Cooling:16+ SEER A/C
- Heating:Electric
Structure and exterior
- Roof:Asphalt Shingle
- Year built:2026
- Building area:2,086 sq. ft.
- Lot area:0.13 Acres
- Architectural Style:Craftsman, Transitional
- Construction Materials:Vinyl
- Foundation Description:Crawl, Sealed/Encapsulated Crawl Space
- Levels:2 Story
Schools
- High school:Warhill
- Middle school:Toano Middle
- Elementary school:Stonehouse Elementary
Utilities
- Water:City/County, Water Heater - Electric
- Sewer:City/County
Finances and disclosures
- Price:$519,900
- Price per sq. ft.:$249.23
- Tax amount:$4,367
Features and amenities
- Appliances:Elec Range, Refrigerator, Washer Hookup
- Laundry features:Dryer Hookup, Walk-In Closet, Washer Hookup
- Amenities:Cable Hookup, Ceiling Fan, Energy Recovery Ventilator, Walk-In Closet
Parking
- Parking description:2 Car Attached Garage, Driveway Space, Garage Door Opener
New listings near 3628 Lavender Lane
- New
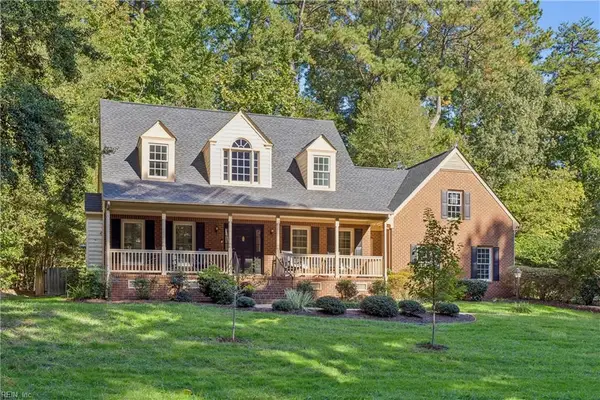 $685,000Active4 beds 3 baths2,890 sq. ft.
305 Piney Creek Drive, Williamsburg, VA 23185
MLS# 10657840Listed by: Garrett Realty Partners - New
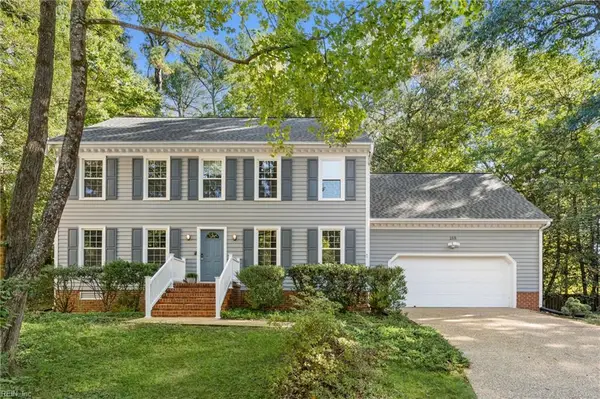 $575,000Active4 beds 3 baths2,500 sq. ft.
188 Lewis Robert Lane, Williamsburg, VA 23185
MLS# 10656752Listed by: Howard Hanna Real Estate Svcs. - New
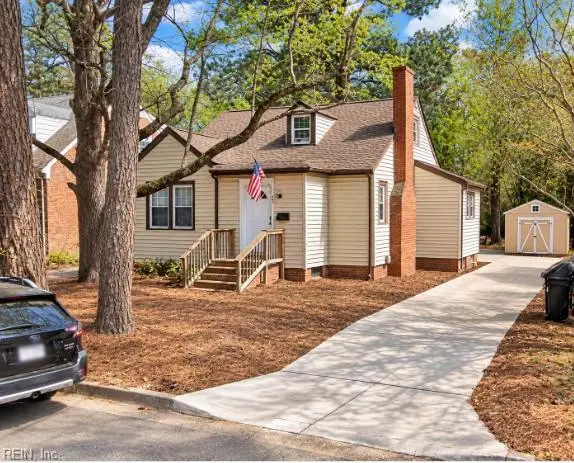 $391,600Active3 beds 1 baths1,276 sq. ft.
901 Lafayette Street, Williamsburg, VA 23185
MLS# 10657764Listed by: Garrett Realty Partners - New
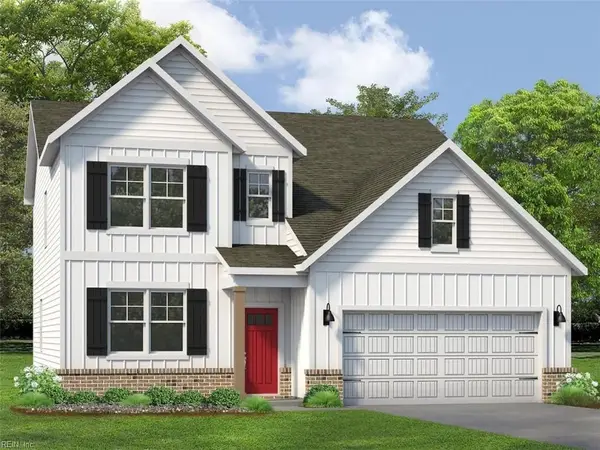 $659,990Active4 beds 3 baths2,613 sq. ft.
111 Michigan Avenue, Williamsburg, VA 23188
MLS# 10657758Listed by: D R Horton Realty of Virginia - New
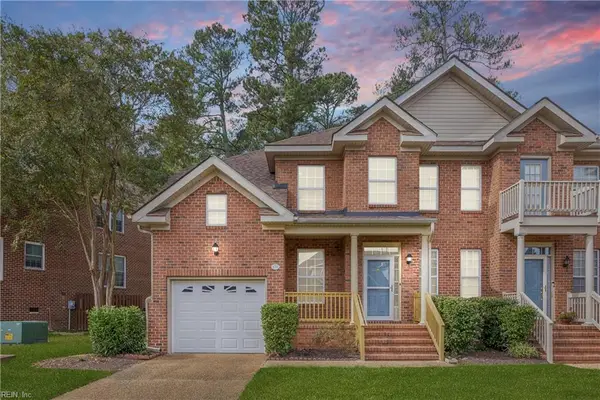 $385,000Active3 beds 3 baths2,342 sq. ft.
420 Zelkova Road, Williamsburg, VA 23185
MLS# 10657437Listed by: Liz Moore & Associates LLC - New
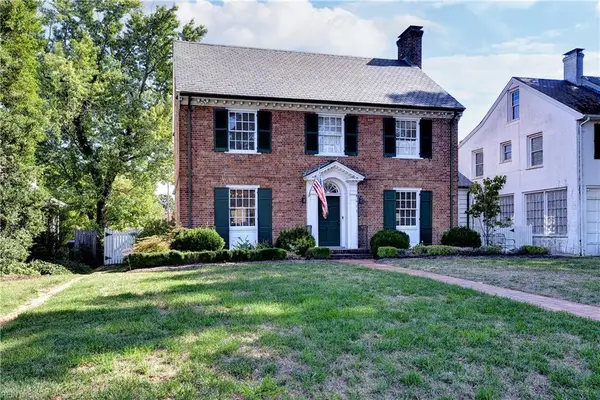 $1,185,000Active3 beds 3 baths2,196 sq. ft.
505 Richmond Road, Williamsburg, VA 23185
MLS# 10657413Listed by: Virginia Land & Homes Inc. 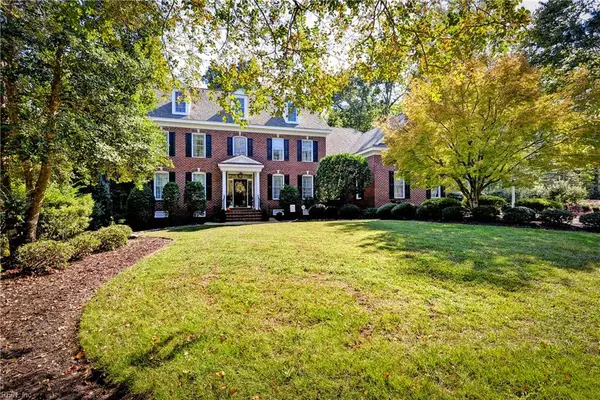 $1,300,000Pending5 beds 5 baths4,261 sq. ft.
216 Holly Hills Drive, Williamsburg, VA 23185
MLS# 10657410Listed by: Virginia Land & Homes Inc.- New
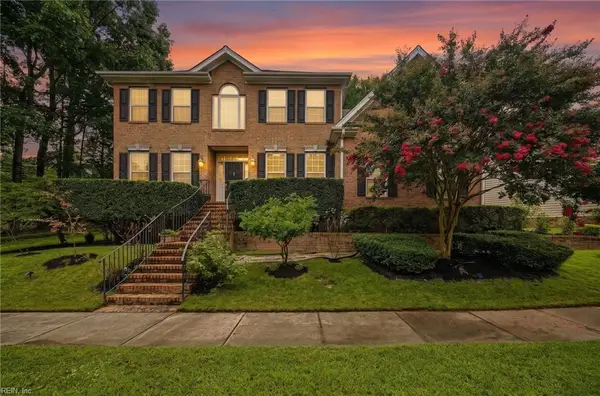 $630,000Active5 beds 4 baths3,840 sq. ft.
105 Meredith Way, Williamsburg, VA 23185
MLS# 10657281Listed by: EXP Realty LLC 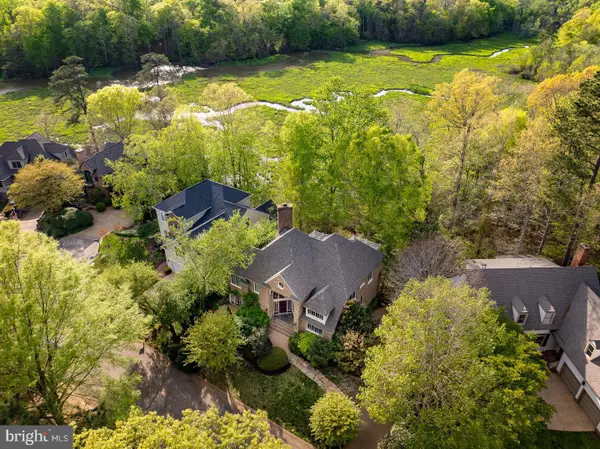 $999,000Active4 beds 4 baths3,000 sq. ft.
20 The Palisades, WILLIAMSBURG, VA 23185
MLS# VAJC2000758Listed by: BERKSHIRE HATHAWAY HOMESERVICES TOWNE REALTY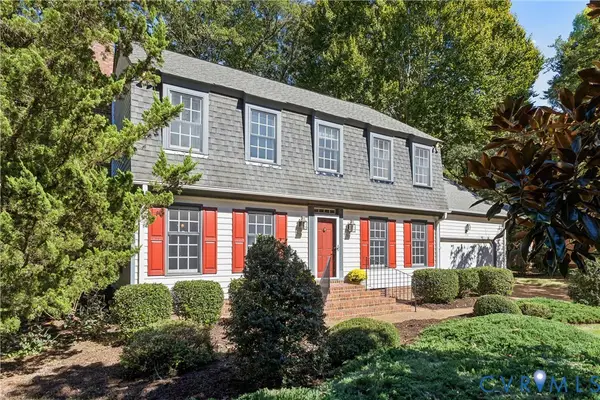 $539,900Active4 beds 3 baths2,280 sq. ft.
194 Lewis Robert Lane, Williamsburg, VA 23185
MLS# 2626981Listed by: RW TOWNE REALTY


Protect your home and budget from life's surprises with an Assurant Home Warranty, backed by a partner that supports you through every step of homeownership. Explore Plans.
©2026 Century 21 Real Estate LLC. All rights reserved. CENTURY 21®, the CENTURY 21 Logo and C21® are service marks owned by Century 21 Real Estate LLC. Century 21 Real Estate LLC fully supports the principles of the Fair Housing Act and the Equal Opportunity Act. Each office is independently owned and operated. Listing information is deemed reliable but not guaranteed accurate.