402 Alderwood Drive, Williamsburg, VA 23185
Local realty services provided by:CENTURY 21 Realty @ Home
402 Alderwood Drive,Williamsburg, VA 23185
$535,000Last list price
- 3 Beds
- 3 Baths
- - sq. ft.
- Single family
- Sold
Listed by: randolph haufe
Office: shaheen ruth martin & fonville
MLS#:10641007
Source:VA_REIN
Sorry, we are unable to map this address
Price summary
- Price:$535,000
- Monthly HOA dues:$37
About this home
This stunning Joel Sheperd classic home offers a highly desirable open floor plan that seamlessly blends living, dining, and kitchen spaces, making it ideal for modern living and entertaining. The heart of the home is the spacious family room featuring dramatic vaulted ceilings, a cozy gas fireplace centered on the back wall, and an abundance of windows framing beautiful backyard views. The chef-friendly kitchen is thoughtfully designed with ample cabinetry, generous countertop space, granite countertops, and stainless steel appliances. It flows directly into the family room and includes a convenient breakfast bar plus an eat-in kitchen large enough for a full size dining room table. Just steps away, the expansive screened porch provides the ultimate outdoor living space everyone dreams of. Convenience and luxury continue with the first-floor master suite, complete with a large walk-in closet and a spa-like master bath featuring a garden tub and separate walk-in shower. Upstairs you’ll find three generously sized additional bedrooms, each with oversized closets, plus a full hall bath. This move in ready home also boasts oak hardwood floors on the main level, Pergo flooring in the master suite, chair rail and crown molding, and it's wired for a whole-house generator. Enjoy a covered gutter system, and a well-maintained yard with a charming front porch. Loaded with today’s most-wanted features, this open floor plan home with first floor master and screened porch delivers classic craftsmanship and modern upgrades. Some photos have been digitally staged for your convenience....
Contact an agent
Home facts
- Year built:1995
- Listing ID #:10641007
- Updated:September 15, 2026 at 07:48 AM
Rooms and interior
- Bedrooms:3
- Total bathrooms:3
- Full bathrooms:2
- Half bathrooms:1
- Rooms Total:7
- Flooring:Carpet, Wood
- Dining Description:Breakfast Area
- Kitchen Description:Dishwasher, Disposal, Electric Range, Microwave
Heating and cooling
- Cooling:Central Air
- Heating:Natural Gas
- Central air:Yes
Structure and exterior
- Roof:Asphalt Shingle
- Year built:1995
- Architectural Style:Transitional
- Construction Materials:Brick, Vinyl
- Foundation Description:Crawl
- Levels:2 Story
Schools
- High school:Warhill
- Middle school:Berkeley Middle
- Elementary school:Matthew Whaley Elementary
Utilities
- Water:City/County, Water Heater - Gas
- Sewer:City/County
Finances and disclosures
- Price:$535,000
- Tax amount:$3,120
Features and amenities
- Appliances:Elec Range, Washer Hookup
- Laundry features:Cathedral Ceiling, Dryer Hookup, Fireplace Gas-natural, Scuttle Access, Walk-In Closet, Washer Hookup, Window Treatments
- Amenities:Cathedral Ceiling, Fireplace Gas-natural, Scuttle Access, Walk-In Closet, Window Treatments
Parking
- Parking description:2 Car Attached Garage
New listings near 402 Alderwood Drive
- New
 $975,000Active4 beds 5 baths3,569 sq. ft.
320 Yorkshire Dr Drive, Williamsburg, VA 23185
MLS# 10653503Listed by: Howard Hanna Real Estate Svcs. - New
 $725,000Active4 beds 4 baths3,115 sq. ft.
116 Cove Point Lane, Williamsburg, VA 23185
MLS# 10653459Listed by: Howard Hanna Real Estate Svcs. - New
 $375,000Active3 beds 2 baths1,164 sq. ft.
512 Dunning Street, Williamsburg, VA 23185
MLS# 10652611Listed by: Garrett Realty Partners - New
 $559,540Active3 beds 3 baths2,448 sq. ft.
4404 Battery Boulevard, Williamsburg, VA 23185
MLS# 10653083Listed by: RE/MAX Capital - New
 $560,910Active3 beds 3 baths2,448 sq. ft.
4414 Battery Boulevard, Williamsburg, VA 23185
MLS# 10653068Listed by: RE/MAX Capital - New
 $919,000Active4 beds 5 baths3,804 sq. ft.
2262 W Island Road, Williamsburg, VA 23186
MLS# 10652765Listed by: Liz Moore & Associates LLC - New
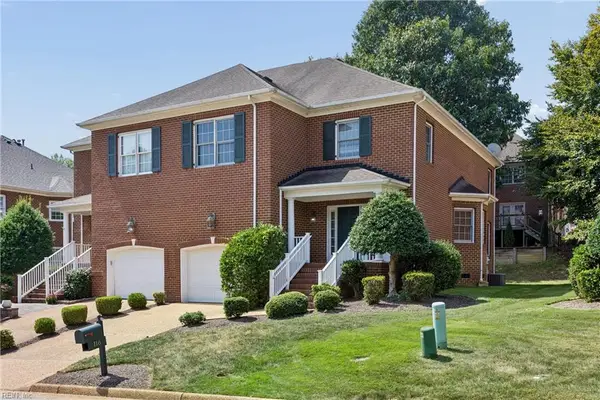 $515,000Active3 beds 3 baths2,213 sq. ft.
116 Brockton Court, Williamsburg, VA 23185
MLS# 10652379Listed by: RE/MAX Connect 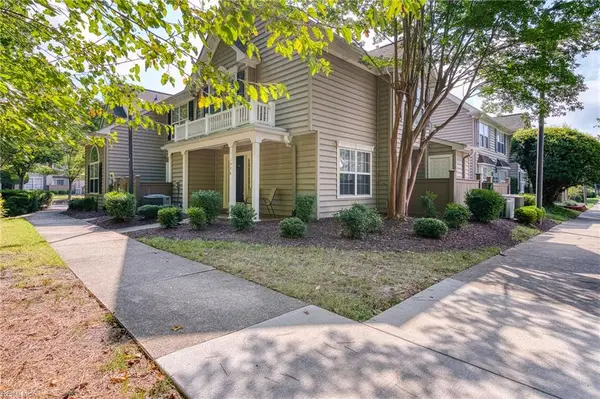
 $265,000Pending2 beds 2 baths1,152 sq. ft.
1006 Settlement Drive, Williamsburg, VA 23188
MLS# 10651612Listed by: CENTURY 21 Nachman Realty- New
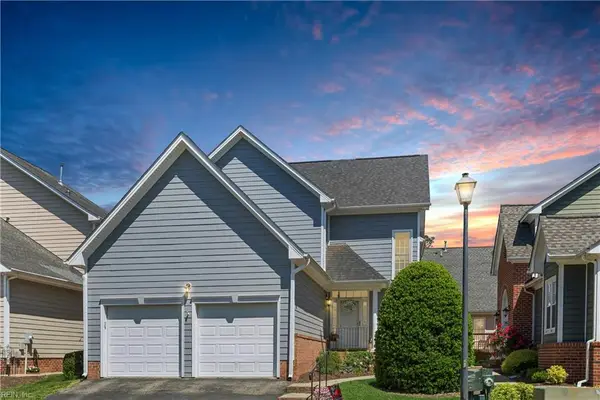 $470,000Active3 beds 4 baths2,326 sq. ft.
205 Shaindel Drive, Williamsburg, VA 23185
MLS# 10652336Listed by: Long & Foster Real Estate Inc. - New
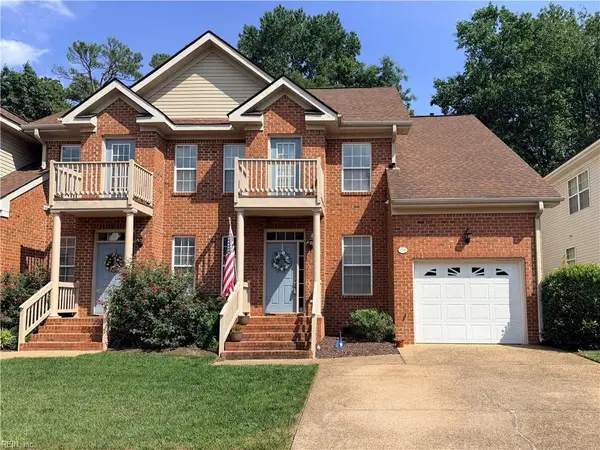 $385,000Active3 beds 3 baths2,063 sq. ft.
236 Zelkova Road, Williamsburg, VA 23185
MLS# 10652348Listed by: 1st Class RealEstate Integrity


Protect your home and budget from life's surprises with an Assurant Home Warranty, backed by a partner that supports you through every step of homeownership. Explore Plans.
©2026 Century 21 Real Estate LLC. All rights reserved. CENTURY 21®, the CENTURY 21 Logo and C21® are service marks owned by Century 21 Real Estate LLC. Century 21 Real Estate LLC fully supports the principles of the Fair Housing Act and the Equal Opportunity Act. Each office is independently owned and operated. Listing information is deemed reliable but not guaranteed accurate.