
4127 Prospect Street #4B, Williamsburg, VA 23185
Local realty services provided by:CENTURY 21 Realty @ Home
Listed by: ashley basford clevenger
Office: keller williams town center
MLS#:10649854
Source:VA_REIN
Price summary
- Price:$365,000
- Price per sq. ft.:$200.33
- Monthly HOA dues:$134
About this home
Welcome to easy, low-maintenance living in Quarterpath, just minutes from Colonial Williamsburg! This bright and spacious 3-bedroom, 2-full-bath condo offers beautiful one-level living with gorgeous LVP flooring throughout the main living areas and a wall of windows in the great room that fills the home with natural light. The open kitchen features white cabinetry, granite countertops, stainless steel appliances, a gas range and a center island, plus an amazing pantry with exceptional storage. The spacious primary suite offers a beautiful private bath with a great shower, a custom walk-in closet and direct access to the balcony—a wonderful spot to enjoy your morning coffee or unwind at the end of the day. Two additional bedrooms provide flexibility for guests, an office or hobbies. The garage has been transformed into an incredible workshop, offering a fantastic space for projects, hobbies and storage. Quarterpath residents enjoy a pool, fitness/weight room, clubhouse and community room, while the condo association handles all exterior maintenance. A nearby dog park is an added bonus for pet owners. With Colonial Williamsburg, shopping, dining and recreation all close by, this is Williamsburg living at its easiest!...
Contact an agent
Home facts
- Year built:2021
- Listing ID #:10649854
- Updated:October 07, 2026 at 09:30 AM
Rooms and interior
- Bedrooms:3
- Total bathrooms:2
- Full bathrooms:2
- Rooms Total:5
- Flooring:Vinyl
- Dining Description:Breakfast Area
- Kitchen Description:Dishwasher, Disposal, Gas Range, Microwave, Range, Refrigerator
- Living area:1,822 sq. ft.
Heating and cooling
- Cooling:Central Air
- Heating:Electric
- Central air:Yes
Structure and exterior
- Roof:Asphalt Shingle
- Year built:2021
- Building area:1,822 sq. ft.
- Lot area:0.02 Acres
- Architectural Style:Transitional
- Construction Materials:Fiber Cement
- Foundation Description:Slab
- Levels:2 Story
Schools
- High school:Lafayette
- Middle school:Berkeley Middle
- Elementary school:Laurel Lane Elementary / fmr. Rawls Byrd
Utilities
- Water:City/County, Water Heater - Gas
- Sewer:City/County
Finances and disclosures
- Price:$365,000
- Price per sq. ft.:$200.33
- Tax amount:$2,245
Features and amenities
- Appliances:Range, Refrigerator, Washer, Washer Hookup
- Laundry features:Dryer, Dryer Hookup, Walk-In Closet, Washer, Washer Hookup
- Amenities:Cable Hookup, Ceiling Fan, Walk-In Closet
Parking
- Parking description:1 Car Attached Garage, Garage Door Opener
New listings near 4127 Prospect Street #4B
- New
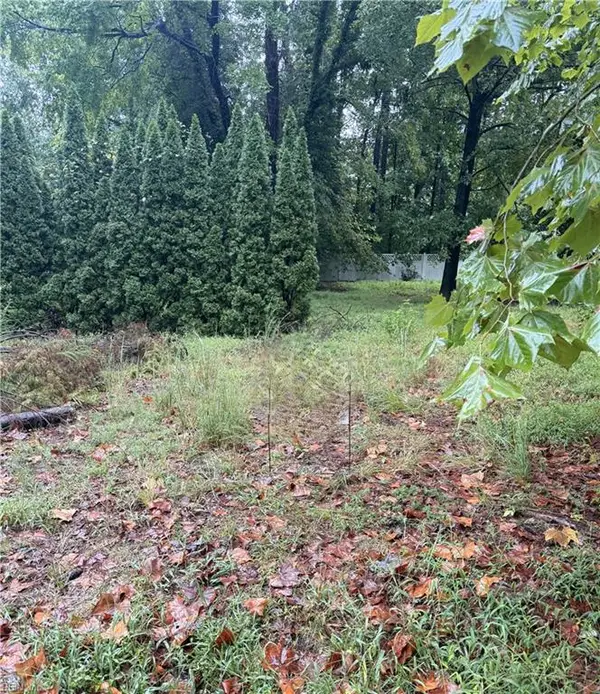 $392,500Active0.29 Acres
112 Haynes Drive, Williamsburg, VA 23185
MLS# 10655832Listed by: homecoin.com - New
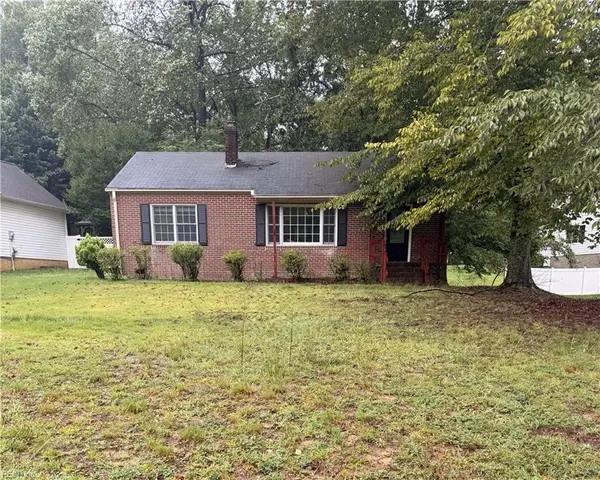 $197,500Active2 beds 1 baths1,135 sq. ft.
6 Forest Hill Drive, Williamsburg, VA 23185
MLS# 10656483Listed by: homecoin.com - New
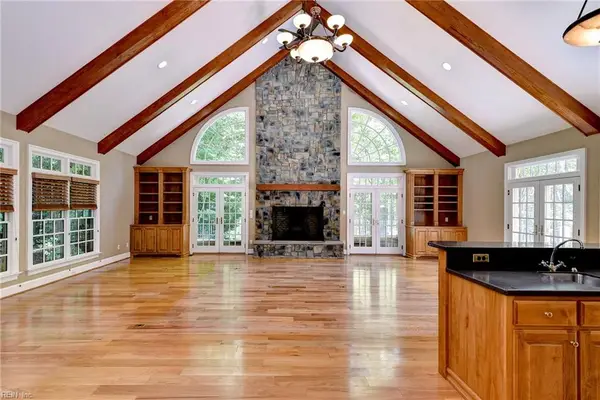 $1,795,000Active4 beds 5 baths6,229 sq. ft.
7 Bayberry Lane, Williamsburg, VA 23185
MLS# 10656524Listed by: Hornsby Real Estate Co. - New
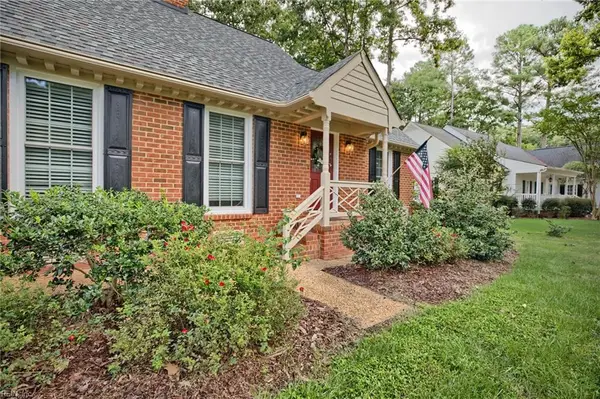 $670,000Active3 beds 3 baths2,870 sq. ft.
115 Montrose, Williamsburg, VA 23186
MLS# 10655768Listed by: EXP Realty LLC - New
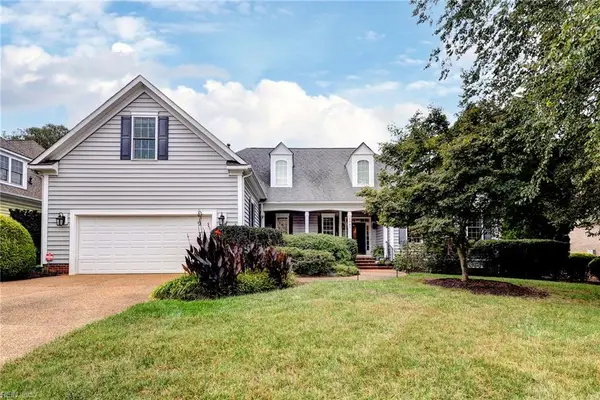 $729,900Active4 beds 3 baths2,668 sq. ft.
227 Beeston Field, Williamsburg, VA 23187
MLS# 10655548Listed by: Shaheen Ruth Martin & Fonville - New
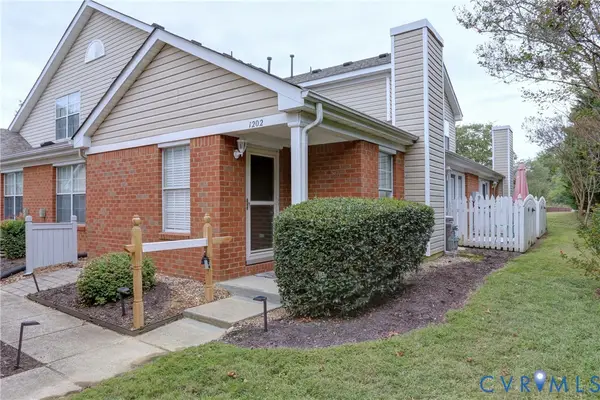 $289,000Active2 beds 2 baths1,529 sq. ft.
1202 Westgate Circle, Williamsburg, VA 23185
MLS# 2627029Listed by: HOWARD HANNA WILLIAM E WOOD - New
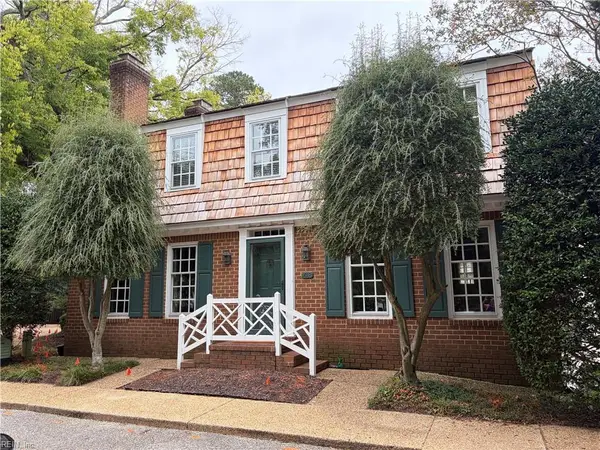 $875,000Active4 beds 4 baths3,256 sq. ft.
618 Counselors Way, Williamsburg, VA 23185
MLS# 10655607Listed by: BHHS RW Towne Realty 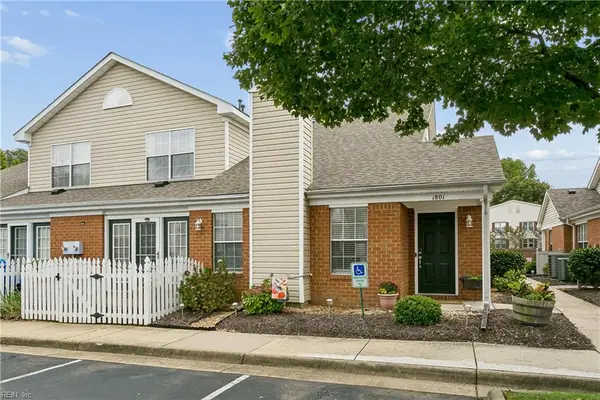 $305,000Pending3 beds 2 baths1,529 sq. ft.
1801 Westgate Circle, Williamsburg, VA 23185
MLS# 10655932Listed by: Long & Foster Real Estate Inc.- New
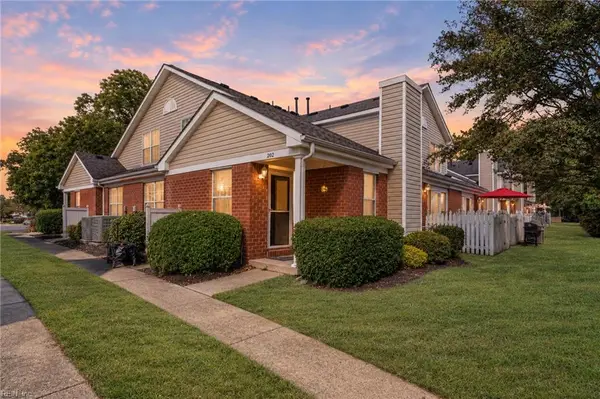 $285,000Active2 beds 2 baths1,480 sq. ft.
202 Westgate Circle, Williamsburg, VA 23185
MLS# 10655971Listed by: 1st Class Real Estate Flagship - New
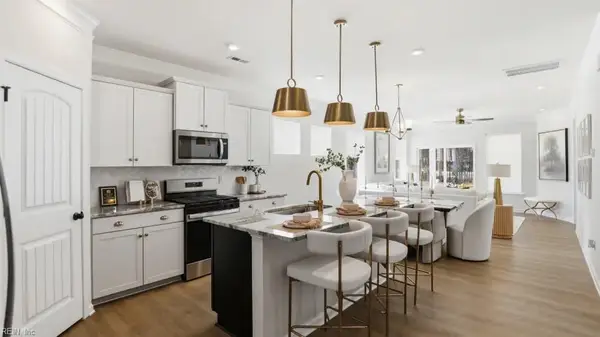 $639,990Active6 beds 4 baths3,232 sq. ft.
100 Wax Myrtle Drive, Williamsburg, VA 23185
MLS# 10655441Listed by: BHHS RW Towne Realty


Protect your home and budget from life's surprises with an Assurant Home Warranty, backed by a partner that supports you through every step of homeownership. Explore Plans.
©2026 Century 21 Real Estate LLC. All rights reserved. CENTURY 21®, the CENTURY 21 Logo and C21® are service marks owned by Century 21 Real Estate LLC. Century 21 Real Estate LLC fully supports the principles of the Fair Housing Act and the Equal Opportunity Act. Each office is independently owned and operated. Listing information is deemed reliable but not guaranteed accurate.