
5217 Ivey Ln, Williamsburg, VA 23188
Local realty services provided by:CENTURY 21 Downtown
5217 Ivey Ln,Williamsburg, VA 23188
$2,780,000
- 4 Beds
- 5 Baths
- 5,564 sq. ft.
- Single family
- Active
Listed by: olyvia k salyer
Office: berkshire hathaway homeservices towne realty
MLS#:VAJC2000736
Source:BRIGHTMLS
Price summary
- Price:$2,780,000
- Price per sq. ft.:$499.64
About this home
Set on 11.87 private acres along the York River, this stunning 5,304 SF Tudor-inspired estate offers rare privacy, sweeping waterfront views and exceptional character. A dramatic two-story great room with floor-to-ceiling windows anchors the home, complemented by a two-story library, formal dining room and light-filled conservatory. The chef’s kitchen features new quartz countertops and Wolf + Sub-Zero appliances. The luxurious primary suite enjoys river and garden views, dual custom closets and a spa-like bath with sauna, soaking tub and dual vanities, plus secret access to an expansive wine cellar. Outside, explore English gardens, a koi pond, firepit, herb garden and potential to build access to a private beach and pier with over 600ft of river frontage. Just 20 minutes from historic Colonial Williamsburg and 40 minutes to Richmond, this is a truly distinctive waterfront offering.
Contact an agent
Home facts
- Year built:1999
- Subdivision & Development:NONE AVAILABLE
- Listing ID #:VAJC2000736
- Added:71 day(s) ago
- Updated:October 21, 2026 at 02:03 PM
Rooms and interior
- Bedrooms:4
- Total bathrooms:5
- Full bathrooms:3
- Half bathrooms:2
- Rooms Total:10
- Flooring:Carpet, Tile/Brick, Wood
- Dining Description:Dining Area
- Kitchen Description:Built-Ins, Dishwasher, Disposal, Exhaust Fan, Kitchen - Eat-In, Kitchen - Island, Oven - Double, Oven - Wall, Oven/Range - Electric, Pantry, Recessed Lighting, Refrigerator, Upgraded Countertops, Wet/Dry Bar, Wine Storage
- Basement:Yes
- Basement Description:Partial, Partially Finished
- Living area:5,564 sq. ft.
Heating and cooling
- Cooling:Ceiling Fan(s), Central A/C, Heat Pump(s), Zoned
- Heating:Electric, Heat Pump(s), Zoned
Structure and exterior
- Roof:Asphalt
- Year built:1999
- Building area:5,564 sq. ft.
- Lot area:11.87 Acres
- Architectural Style:Colonial, Tudor
- Construction Materials:Frame, HardiPlank Type
- Exterior Features:Balcony, Deck(s), Exterior Lighting, Outbuilding(s), Patio(s), Porch(es)
- Foundation Description:Crawl Space
- Levels:3 Story
Schools
- High school:WARHILL
- Middle school:TOANO
- Elementary school:STONEHOUSE
Utilities
- Water:Well
- Sewer:Private Septic Tank
Finances and disclosures
- Price:$2,780,000
- Price per sq. ft.:$499.64
- Tax amount:$10,016 (2025)
Features and amenities
- Laundry features:Dryer, Hookup, Washer
- Amenities:Bay/Bow Windows, Built-Ins, Ceiling Fan(s), Central Vaccum, Recessed Lighting, Sauna, Security System, Wet/Dry Bar
Parking
- Parking description:Attached Garage, Circular Driveway, Garage Door Opener, Oversized, Paved Driveway
- Garage:Yes
- Garage spaces:2
New listings near 5217 Ivey Ln
- New
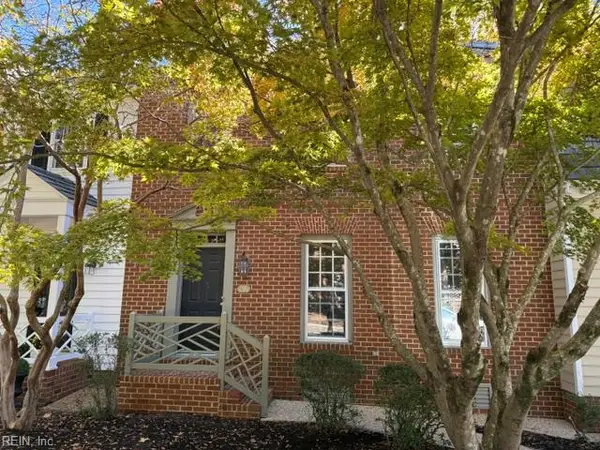 $365,000Active3 beds 4 baths2,440 sq. ft.
694 Counselors Way, Williamsburg, VA 23185
MLS# 10658377Listed by: Liz Moore & Associates LLC - New
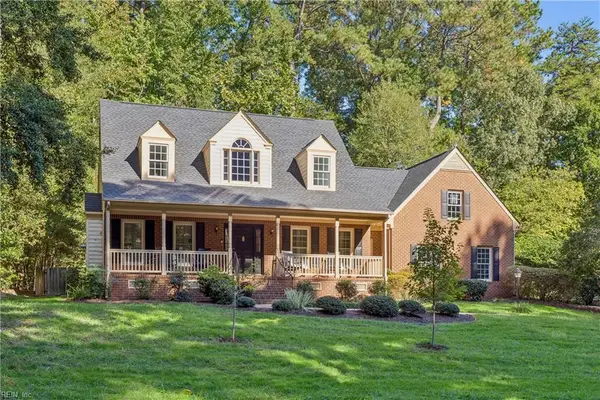 $685,000Active4 beds 3 baths2,890 sq. ft.
305 Piney Creek Drive, Williamsburg, VA 23185
MLS# 10657840Listed by: Garrett Realty Partners - New
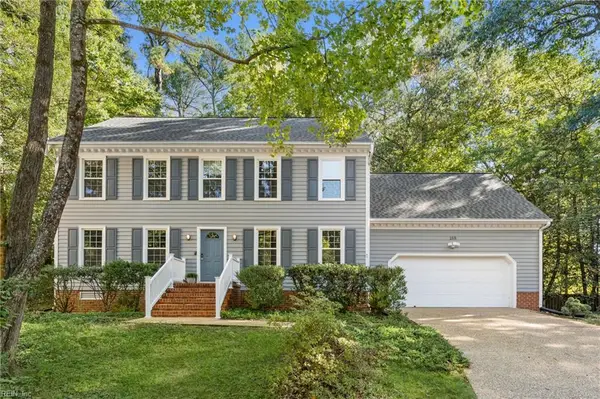 $575,000Active4 beds 3 baths2,500 sq. ft.
188 Lewis Robert Lane, Williamsburg, VA 23185
MLS# 10656752Listed by: Howard Hanna Real Estate Svcs. - New
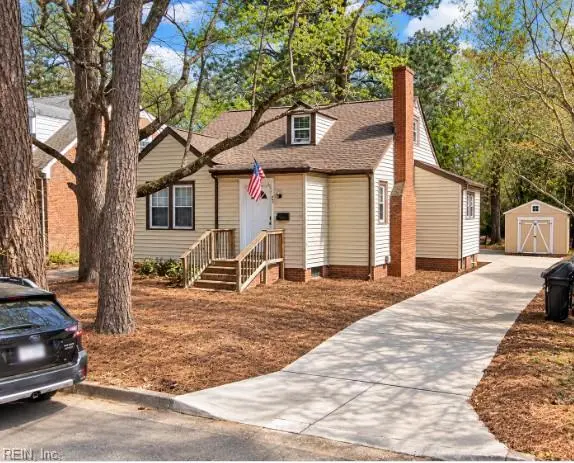 $391,600Active3 beds 1 baths1,276 sq. ft.
901 Lafayette Street, Williamsburg, VA 23185
MLS# 10657764Listed by: Garrett Realty Partners - New
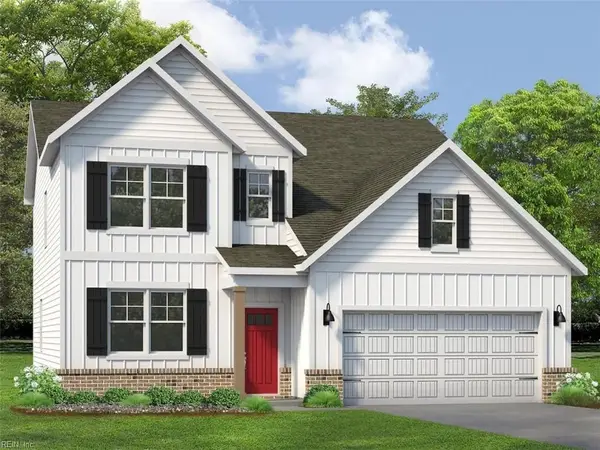 $654,990Active4 beds 3 baths2,613 sq. ft.
111 Michigan Avenue, Williamsburg, VA 23188
MLS# 10657758Listed by: D R Horton Realty of Virginia - New
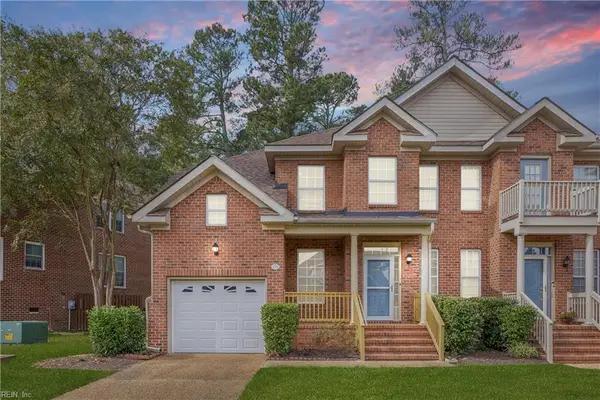 $385,000Active3 beds 3 baths2,342 sq. ft.
420 Zelkova Road, Williamsburg, VA 23185
MLS# 10657437Listed by: Liz Moore & Associates LLC - New
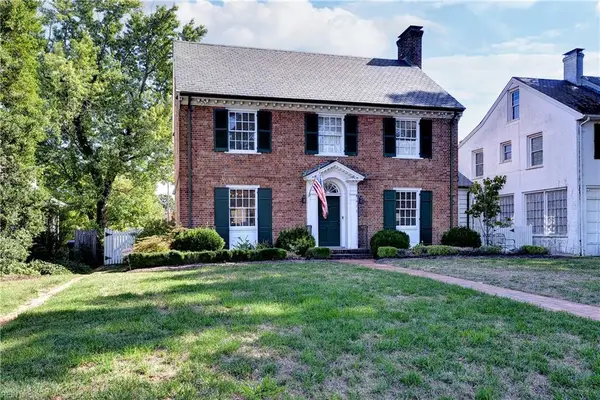 $1,185,000Active3 beds 3 baths2,196 sq. ft.
505 Richmond Road, Williamsburg, VA 23185
MLS# 10657413Listed by: Virginia Land & Homes Inc. 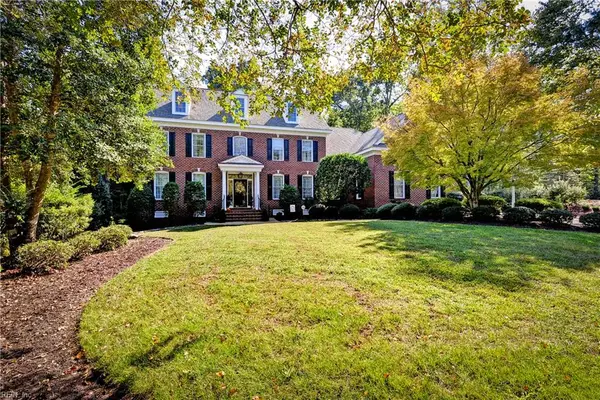 $1,300,000Pending5 beds 5 baths4,261 sq. ft.
216 Holly Hills Drive, Williamsburg, VA 23185
MLS# 10657410Listed by: Virginia Land & Homes Inc.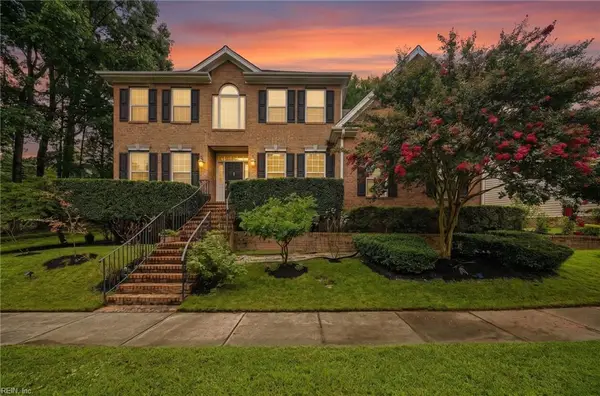 $630,000Active5 beds 4 baths3,840 sq. ft.
105 Meredith Way, Williamsburg, VA 23185
MLS# 10657281Listed by: EXP Realty LLC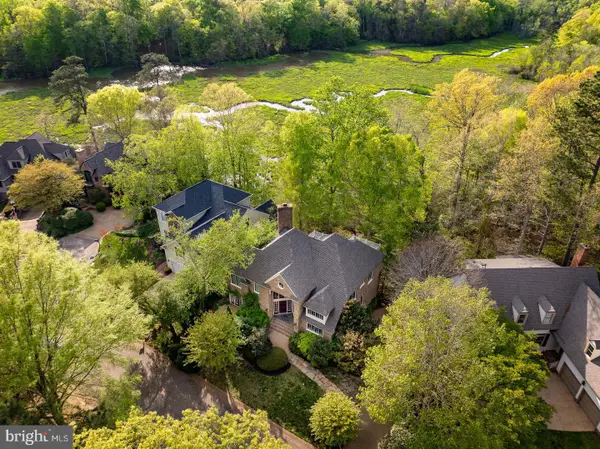 $999,000Active4 beds 4 baths3,000 sq. ft.
20 The Palisades, WILLIAMSBURG, VA 23185
MLS# VAJC2000758Listed by: BERKSHIRE HATHAWAY HOMESERVICES TOWNE REALTY


Protect your home and budget from life's surprises with an Assurant Home Warranty, backed by a partner that supports you through every step of homeownership. Explore Plans.
©2026 Century 21 Real Estate LLC. All rights reserved. CENTURY 21®, the CENTURY 21 Logo and C21® are service marks owned by Century 21 Real Estate LLC. Century 21 Real Estate LLC fully supports the principles of the Fair Housing Act and the Equal Opportunity Act. Each office is independently owned and operated. Listing information is deemed reliable but not guaranteed accurate.