
5336 Arbor Place, Williamsburg, VA 23188
Local realty services provided by:CENTURY 21 Together
5336 Arbor Place,Williamsburg, VA 23188
$1,335,000Last list price
- 5 Beds
- 8 Baths
- - sq. ft.
- Single family
- Sold
Listed by: taryn derose, gerald derose
Office: liz moore & associates llc
MLS#:10639262
Source:VA_REIN
Sorry, we are unable to map this address
Price summary
- Price:$1,335,000
- Monthly HOA dues:$50
About this home
Exquisite Ellington model by Ryan Homes, gracefully situated on over 3 private acres in the prestigious Liberty Ridge community. Built in 2017, this exceptional estate seamlessly blends luxury, comfort, and versatility, offering 5 bedrooms, 7.5 baths, and thoughtfully designed spaces ideal for multi-generational living. Rich hardwood floors, coffered ceilings, and refined architectural details enhance the open-concept design. The gourmet kitchen is a chef’s dream, featuring an expansive center island, gas cooktop, wet bar, wine refrigerator, Scotsman ice maker, and butler’s pantry. The luxurious primary retreat boasts a private fireplace, sitting area, custom dual walk-in closets, and a spa-inspired bath. A spacious bonus room with an oversized closet and full bath offers flexibility as a guest suite, playroom, den, or additional bedroom. The private apartment, complete with a kitchenette, full bath, and separate laundry, is perfectly suited for extended family or guests. The finished walkout lower level features a custom bar and abundant space for a media room, billiards, fitness area, and recreation. Step outside to your own private oasis, where a stone fireplace, saltwater hot tub, and serene wooded surroundings create the ultimate setting for relaxation and entertaining....
Contact an agent
Home facts
- Year built:2017
- Listing ID #:10639262
- Updated:September 17, 2026 at 07:39 AM
Rooms and interior
- Bedrooms:5
- Total bathrooms:8
- Full bathrooms:7
- Half bathrooms:1
- Rooms Total:16
- Flooring:Carpet, Ceramic, Wood
- Dining Description:Breakfast Area
- Bathrooms Description:Jetted Tub
- Kitchen Description:Dishwasher, Disposal, Gas Range, Microwave, Refrigerator
- Bedroom Description:1st Floor Bedroom
Heating and cooling
- Cooling:Central Air, Zoned
- Heating:Electric, Forced Hot Air, Heat Pump
- Central air:Yes
Structure and exterior
- Roof:Asphalt Shingle
- Year built:2017
- Lot Features:Wooded
- Architectural Style:Craftsman
- Construction Materials:Fiber Cement, Stone
- Exterior Features:Wooded
- Foundation Description:Basement
- Levels:2 Story
Schools
- High school:Warhill
- Middle school:Lois S Hornsby Middle School
- Elementary school:D.J. Montague Elementary
Utilities
- Water:City/County, Water Heater - Gas
- Sewer:City/County
Finances and disclosures
- Price:$1,335,000
- Tax amount:$9,438
Features and amenities
- Appliances:Refrigerator, Washer, Washer Hookup
- Laundry features:Dryer, Dryer Hookup, Fireplace Gas-natural, Pull Down Attic Stairs, Walk-In Closet, Washer, Washer Hookup, Window Treatments
- Amenities:Bar, Ceiling Fan, Fireplace Gas-natural, Jetted Tub, Pull Down Attic Stairs, Security System, Walk-In Closet, Window Treatments
Parking
- Parking description:3 Space, 3+ Car Attached Garage, Driveway Space, Garage Door Opener, Street
New listings near 5336 Arbor Place
- New
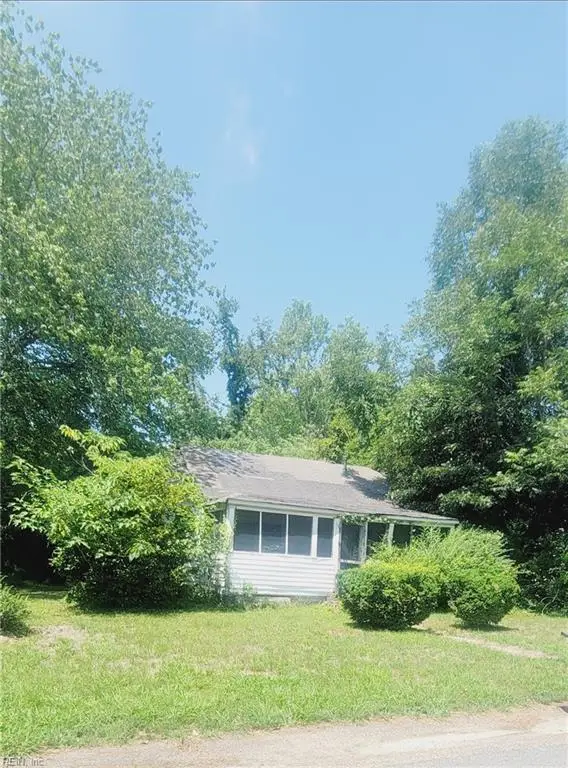 $150,000Active3 beds 1 baths944 sq. ft.
423 Dunning Street #St, Williamsburg, VA 23185
MLS# 10653946Listed by: 1st Class Real Estate Flagship - New
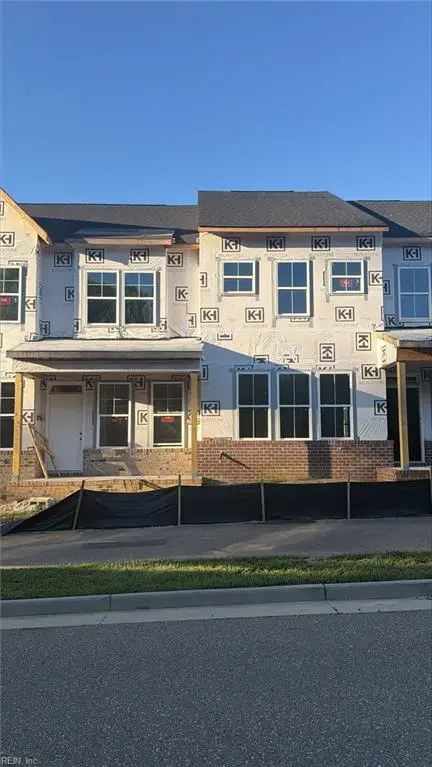 $538,690Active3 beds 3 baths2,434 sq. ft.
4410 Battery Boulevard, Williamsburg, VA 23185
MLS# 10653878Listed by: RE/MAX Capital - New
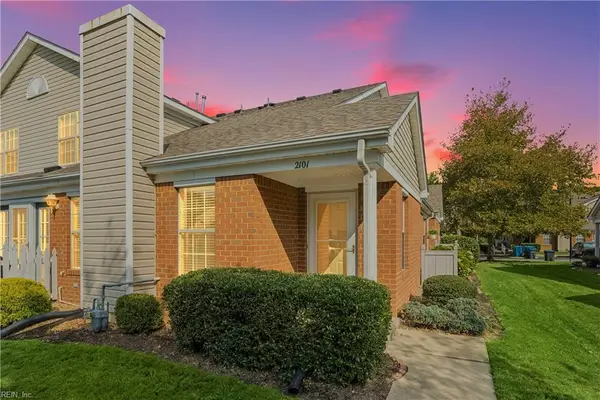 $285,000Active3 beds 2 baths1,600 sq. ft.
2101 Westgate Circle, Williamsburg, VA 23185
MLS# 10652962Listed by: Keller Williams Capital Props.  $137,000Pending2 beds 1 baths832 sq. ft.
1203 Jamestown Road #F4, Williamsburg, VA 23185
MLS# 10653076Listed by: BHHS RW Towne Realty- New
 $303,000Active2 beds 2 baths1,548 sq. ft.
2104 Westgate Circle, Williamsburg, VA 23185
MLS# 10653093Listed by: Better Homes & Gdns Ntv Am Grp - New
 $975,000Active4 beds 5 baths3,569 sq. ft.
320 Yorkshire Dr Drive, Williamsburg, VA 23185
MLS# 10653503Listed by: Howard Hanna Real Estate Svcs. - New
 $725,000Active4 beds 4 baths3,115 sq. ft.
116 Cove Point Lane, Williamsburg, VA 23185
MLS# 10653459Listed by: Howard Hanna Real Estate Svcs. - New
 $375,000Active3 beds 2 baths1,164 sq. ft.
512 Dunning Street, Williamsburg, VA 23185
MLS# 10652611Listed by: Garrett Realty Partners - New
 $542,540Active3 beds 3 baths2,448 sq. ft.
4404 Battery Boulevard, Williamsburg, VA 23185
MLS# 10653083Listed by: RE/MAX Capital - New
 $545,085Active3 beds 3 baths2,448 sq. ft.
4414 Battery Boulevard, Williamsburg, VA 23185
MLS# 10653068Listed by: RE/MAX Capital


Protect your home and budget from life's surprises with an Assurant Home Warranty, backed by a partner that supports you through every step of homeownership. Explore Plans.
©2026 Century 21 Real Estate LLC. All rights reserved. CENTURY 21®, the CENTURY 21 Logo and C21® are service marks owned by Century 21 Real Estate LLC. Century 21 Real Estate LLC fully supports the principles of the Fair Housing Act and the Equal Opportunity Act. Each office is independently owned and operated. Listing information is deemed reliable but not guaranteed accurate.