
5422 Center Street, Williamsburg, VA 23188
Local realty services provided by:CENTURY 21 Together
Listed by: amy mccarthy
Office: twiddy realty company
MLS#:10648687
Source:VA_REIN
Price summary
- Price:$550,000
- Price per sq. ft.:$302.2
- Monthly HOA dues:$160
About this home
PUBLIC REMARKS
Stunning 2-story Federal-style townhome perfectly situated in the highly coveted heart of New Town! This immaculate property seamlessly blends timeless architectural charm with modern functionality. Step inside to find gleaming wood floors flowing throughout the entire main level. The versatile layout features a living room and a spacious great room, a dedicated dining room, and an open-concept kitchen that flows directly into the great room. Seamless indoor-outdoor living, the kitchen opens directly to a private, fenced courtyard and patio oasis.
Upstairs, the private quarters feature brand-new carpet throughout. The spacious primary suite serves as a relaxing retreat, complete with a tiled walk-in shower. Two additional generously sized bedrooms and a full hall bathroom complete the upper level. Convenience is maximized by a large, 2-car garage. Best of all, this home directly overlooks a beautifully landscaped park, offering serene green views right outside your front door. Near everything New Town has to offer!...
Contact an agent
Home facts
- Year built:2015
- Listing ID #:10648687
- Updated:October 21, 2026 at 09:19 AM
Rooms and interior
- Bedrooms:3
- Total bathrooms:3
- Full bathrooms:2
- Half bathrooms:1
- Rooms Total:8
- Flooring:Carpet, Ceramic, Wood
- Kitchen Description:Dishwasher, Disposal, Electric Range, Microwave, Refrigerator
- Living area:1,820 sq. ft.
Heating and cooling
- Cooling:Central Air, Zoned
- Heating:Forced Hot Air, Natural Gas
- Central air:Yes
Structure and exterior
- Roof:Asphalt Shingle
- Year built:2015
- Building area:1,820 sq. ft.
- Architectural Style:Townhouse
- Construction Materials:Brick, Fiber Cement
- Foundation Description:Slab
- Levels:2 Story
Schools
- High school:Lafayette
- Middle school:Berkeley Middle
- Elementary school:D.J. Montague Elementary
Utilities
- Water:City/County, Water Heater - Gas
- Sewer:City/County
Finances and disclosures
- Price:$550,000
- Price per sq. ft.:$302.2
- Tax amount:$3,469
Features and amenities
- Appliances:Elec Range, Refrigerator, Washer
- Laundry features:Dryer, Scuttle Access, Walk-In Closet, Washer, Window Treatments
- Amenities:Cable Hookup, Ceiling Fan, Scuttle Access, Walk-In Closet, Window Treatments
Parking
- Parking description:2 Car Detached Garage, Garage Door Opener, Street
New listings near 5422 Center Street
- New
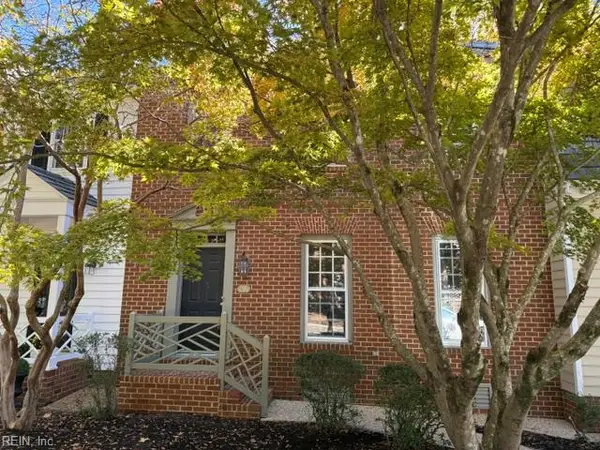 $365,000Active3 beds 4 baths2,440 sq. ft.
694 Counselors Way, Williamsburg, VA 23185
MLS# 10658377Listed by: Liz Moore & Associates LLC - New
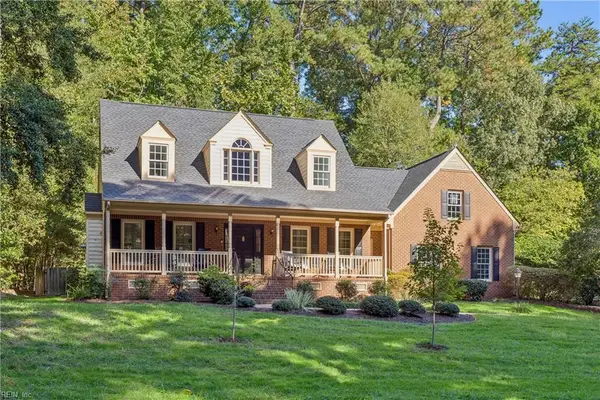 $685,000Active4 beds 3 baths2,890 sq. ft.
305 Piney Creek Drive, Williamsburg, VA 23185
MLS# 10657840Listed by: Garrett Realty Partners - New
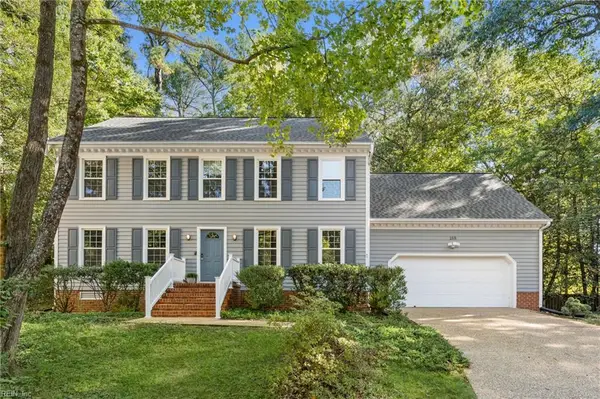 $575,000Active4 beds 3 baths2,500 sq. ft.
188 Lewis Robert Lane, Williamsburg, VA 23185
MLS# 10656752Listed by: Howard Hanna Real Estate Svcs. - New
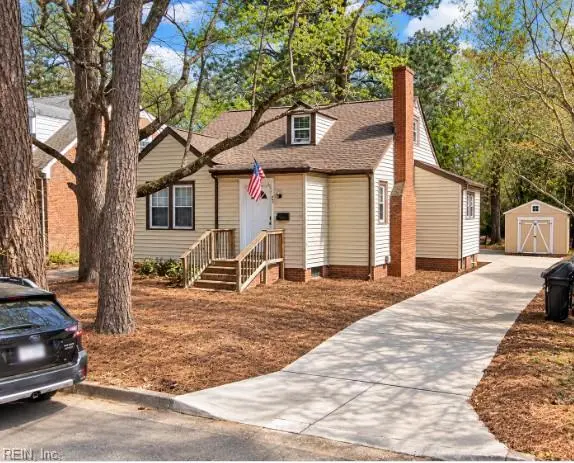 $391,600Active3 beds 1 baths1,276 sq. ft.
901 Lafayette Street, Williamsburg, VA 23185
MLS# 10657764Listed by: Garrett Realty Partners - New
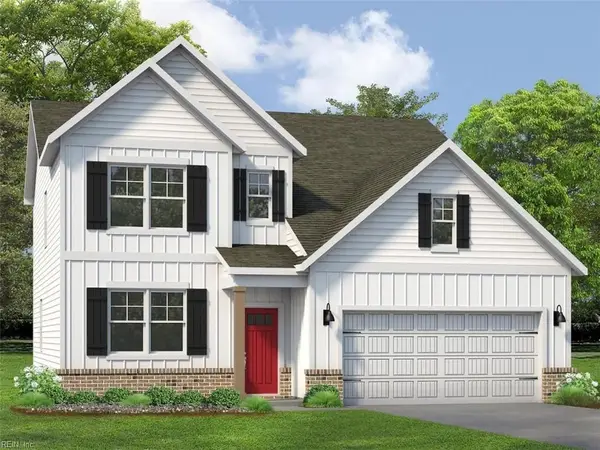 $654,990Active4 beds 3 baths2,613 sq. ft.
111 Michigan Avenue, Williamsburg, VA 23188
MLS# 10657758Listed by: D R Horton Realty of Virginia - New
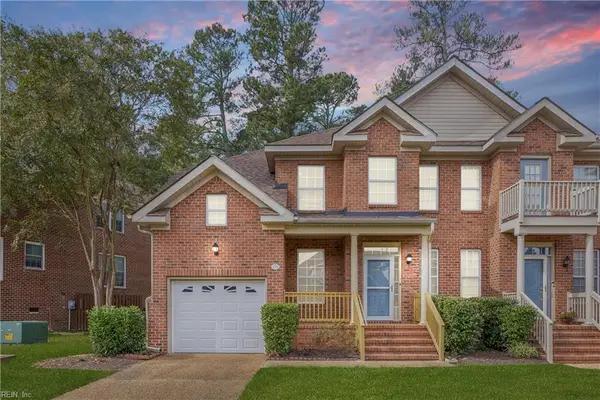 $385,000Active3 beds 3 baths2,342 sq. ft.
420 Zelkova Road, Williamsburg, VA 23185
MLS# 10657437Listed by: Liz Moore & Associates LLC - New
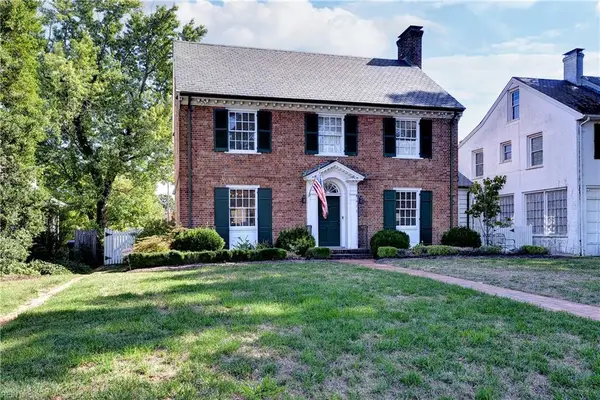 $1,185,000Active3 beds 3 baths2,196 sq. ft.
505 Richmond Road, Williamsburg, VA 23185
MLS# 10657413Listed by: Virginia Land & Homes Inc. 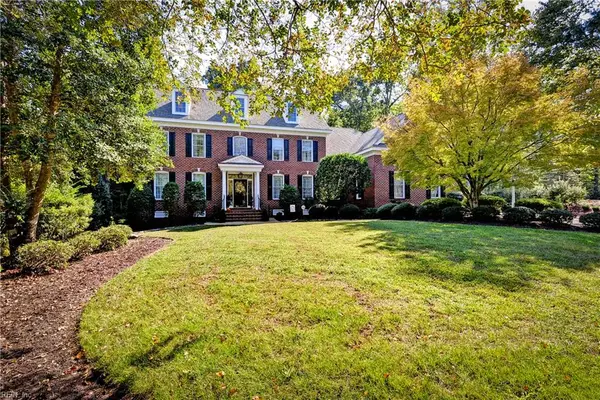 $1,300,000Pending5 beds 5 baths4,261 sq. ft.
216 Holly Hills Drive, Williamsburg, VA 23185
MLS# 10657410Listed by: Virginia Land & Homes Inc.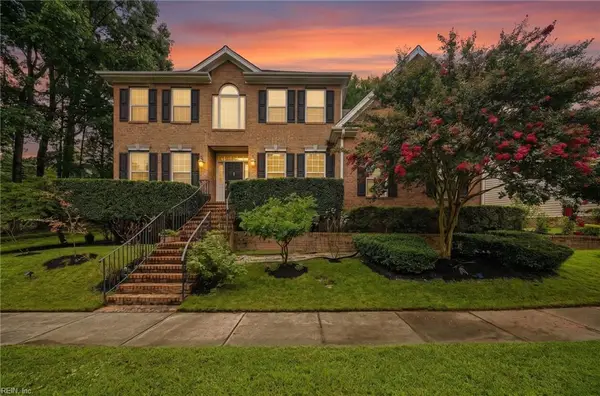 $630,000Active5 beds 4 baths3,840 sq. ft.
105 Meredith Way, Williamsburg, VA 23185
MLS# 10657281Listed by: EXP Realty LLC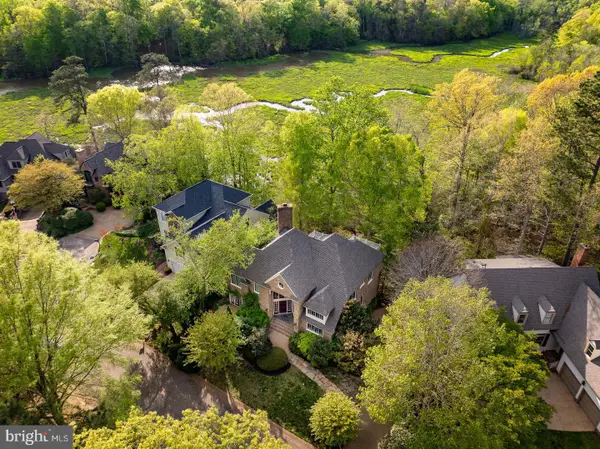 $999,000Active4 beds 4 baths3,000 sq. ft.
20 The Palisades, WILLIAMSBURG, VA 23185
MLS# VAJC2000758Listed by: BERKSHIRE HATHAWAY HOMESERVICES TOWNE REALTY


Protect your home and budget from life's surprises with an Assurant Home Warranty, backed by a partner that supports you through every step of homeownership. Explore Plans.
©2026 Century 21 Real Estate LLC. All rights reserved. CENTURY 21®, the CENTURY 21 Logo and C21® are service marks owned by Century 21 Real Estate LLC. Century 21 Real Estate LLC fully supports the principles of the Fair Housing Act and the Equal Opportunity Act. Each office is independently owned and operated. Listing information is deemed reliable but not guaranteed accurate.