2054 2054 Duncans Chapel Rd, Willis, VA 24380
Local realty services provided by:CENTURY 21 Prime Properties, Inc.
Listed by: darin greear
Office: long & foster-blacksburg
MLS#:112409
Source:VA_SWVAR
Price summary
- Price:$589,900
- Price per sq. ft.:$312.94
About this home
Live like you're on vacation every day in this gorgeous Custom-Built, Earth-Craft Certified A-frame home on 17.7 acres of your own private forest with trails and long frontage on Big Indian Creek. Enjoy peaceful surroundings from the deck with built-in surround sound and a hot tub for cool evenings. Property features a shed with concrete floor, beautiful landscaping that blooms spring through fall, a fenced vegetable garden with potting bench and sink, and a firepit. Cathedral ceilings and a wall of glass highlight the great room, and the woodstove can heat the entire home if desired. The kitchen is a chef's dream with a custom Cherry live-edge bar and propane gas convection cook stove. Two bedrooms and a full bath are on the main level, while the upstairs loft serves as the Primary Suite with skylights, a large tiled shower, and walk-in closet. Conveniently located to Floyd and short drive to Christiansburg/I-81. Home is served by Citizens High-Speed Fiber Internet.
Contact an agent
Home facts
- Year built:2008
- Subdivision & Development:None
- Listing ID #:112409
- Added:2 day(s) ago
- Updated:October 23, 2026 at 05:01 AM
Rooms and interior
- Bedrooms:3
- Total bathrooms:2
- Full bathrooms:2
- Dining Description:Main Level
- Kitchen Description:Dishwasher, Gas Range, Main Level, Refrigerator
- Bedroom Description:Master Bedroom - Upper Level
- Living area:1,885 sq. ft.
Heating and cooling
- Cooling:Heat Pump
- Heating:Heat Pump
Structure and exterior
- Roof:Shingle
- Year built:2008
- Building area:1,885 sq. ft.
- Lot area:17.7 Acres
- Lot Features:Secluded, Wooded
- Architectural Style:A Frame
- Construction Materials:HardiPlank Type
- Exterior Features:Built In Hot Tub, Mature Trees
- Foundation Description:Slab
- Levels:1 1/2 Stories
Schools
- High school:Floyd County
- Middle school:None
- Elementary school:Indian Valley
Utilities
- Water:Well
- Sewer:Septic System
Finances and disclosures
- Price:$589,900
- Price per sq. ft.:$312.94
- Tax amount:$2,186 (2026)
Features and amenities
- Appliances:Dishwasher, Refrigerator
- Laundry features:Main Level
- Amenities:Ceiling Fan(s)
- Pool features:Built In Hot Tub
Parking
- Garage spaces:2
New listings near 2054 2054 Duncans Chapel Rd
- New

 $57,500Active3 beds 2 baths1,024 sq. ft.
9747 The Lake Road, Clintwood, VA 24228
MLS# 10002144Listed by: CENTURY 21 BENNETT & EDWARDS  $360,000Active4 beds 2 baths2,112 sq. ft.
2674 South Of The Mountain Road, Clintwood, VA 24228
MLS# 10001914Listed by: REMAX CAVALIERS WISE $179,000Active3 beds 2 baths1,561 sq. ft.
2261 Skeetrock Road, Clintwood, VA 24228
MLS# 10001829Listed by: RIDGEVIEW REAL ESTATE $21,500Pending7 Acres
Tbd Wolfpen, Clintwood, VA 24228
MLS# 10001705Listed by: REMAX CAVALIERS WISE $249,000Active3 beds 2 baths2,373 sq. ft.
740 The Flats Drive, Clintwood, VA 24228
MLS# 10001215Listed by: REMAX CAVALIERS WISE $47,000Pending4 beds 2 baths1,740 sq. ft.
154 Old Stone Drive, Clintwood, VA 24228
MLS# 10000823Listed by: CENTURY 21 BENNETT & EDWARDS $175,000Pending3 beds 2 baths2,021 sq. ft.
217 Market Street, Clintwood, VA 24228
MLS# 10000582Listed by: REMAX CAVALIERS WISE $215,000Active3 beds 1 baths978 sq. ft.
5772 The Lake Road, Clintwood, VA 24228
MLS# 9999601Listed by: REMAX CAVALIERS WISE $80,000Active13.68 Acres
927 Jerrys Branch, Clintwood, VA 24228
MLS# 9999314Listed by: REMAX CAVALIERS WISE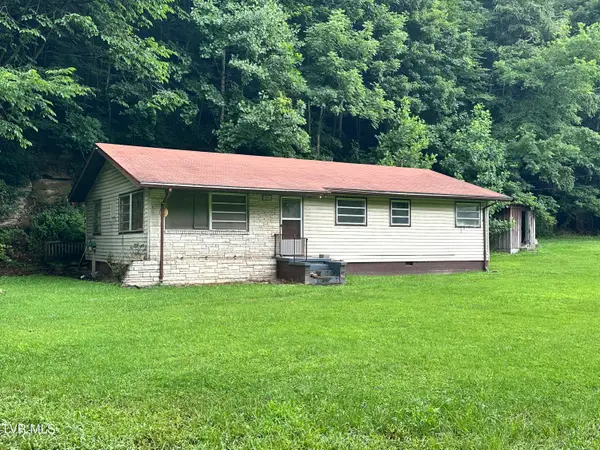 $74,900Active3 beds 2 baths1,344 sq. ft.
3985 Dickenson Highway, Clintwood, VA 24228
MLS# 9998139Listed by: RIDGEVIEW REAL ESTATE


Protect your home and budget from life's surprises with an Assurant Home Warranty, backed by a partner that supports you through every step of homeownership. Explore Plans.
©2026 Century 21 Real Estate LLC. All rights reserved. CENTURY 21®, the CENTURY 21 Logo and C21® are service marks owned by Century 21 Real Estate LLC. Century 21 Real Estate LLC fully supports the principles of the Fair Housing Act and the Equal Opportunity Act. Each office is independently owned and operated. Listing information is deemed reliable but not guaranteed accurate.