6272 Indian Valley, Willis, VA 24380
Local realty services provided by:CENTURY 21 Wampler Realty
6272 Indian Valley,Willis, VA 24380
$275,000
- 3 Beds
- 2 Baths
- 1,836 sq. ft.
- Mobile / Manufactured
- Active
Listed by: levi steven cox
Office: u/c blue ridge land & auction co inc- floyd
MLS#:929833
Source:VA_RVAR
Price summary
- Price:$275,000
- Price per sq. ft.:$149.78
About this home
Well-maintained 3 bedroom, 2 bath home offering a functional floor plan and convenient location just a short drive to Floyd and Hillsville. A one owner home and lived in very gently this home offers over 1,800 sq ft of living space. Inside you'll find laminate flooring throughout much of the home, a spacious open kitchen with plenty of cabinet and counter space, a comfortable living room, and an additional bonus room that offers flexibility for a home office, playroom, or den. The primary suite features a large private bath with a garden tub, separate shower, and ample storage. Gas log fireplace provides added comfort, and the home is served by a heat pump for heating and cooling. Kitchen appliances including the range, refrigerator, dishwasher, plus the washer and dryer will convey.
Contact an agent
Home facts
- Year built:2005
- Listing ID #:929833
- Added:48 day(s) ago
- Updated:September 13, 2026 at 03:01 PM
Rooms and interior
- Bedrooms:3
- Total bathrooms:2
- Living area:1,836 sq. ft.
Heating and cooling
- Cooling:Heat Pump Electric
- Heating:Heat Pump Electric
Structure and exterior
- Year built:2005
- Building area:1,836 sq. ft.
- Lot area:2 Acres
- Architectural Style:Ranch
- Exterior Features:Covered Porch, Front Porch
Utilities
- Water:Private Well
Finances and disclosures
- Price:$275,000
- Price per sq. ft.:$149.78
- Tax amount:$791
New listings near 6272 Indian Valley
- New

 $74,000Active4 beds 2 baths1,740 sq. ft.
154 Old Stone Drive, Clintwood, VA 24228
MLS# 10000823Listed by: CENTURY 21 BENNETT & EDWARDS - New
 $175,000Active3 beds 2 baths2,021 sq. ft.
217 Market Street, Clintwood, VA 24228
MLS# 10000582Listed by: REMAX CAVALIERS WISE  $215,000Active3 beds 1 baths978 sq. ft.
5772 The Lake Road, Clintwood, VA 24228
MLS# 9999601Listed by: REMAX CAVALIERS WISE $95,000Active13.68 Acres
927 Jerrys Branch, Clintwood, VA 24228
MLS# 9999314Listed by: REMAX CAVALIERS WISE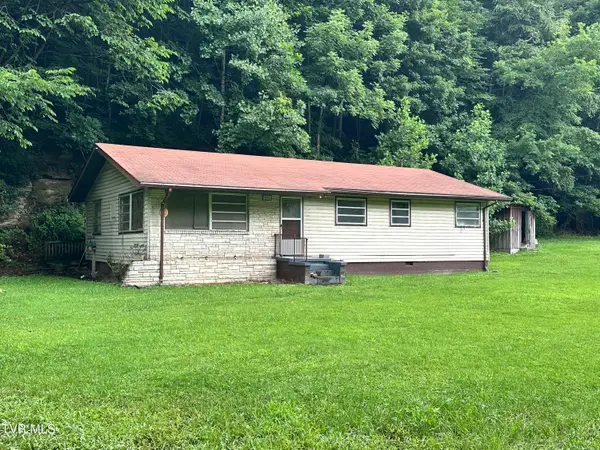 $79,900Active3 beds 2 baths1,344 sq. ft.
3985 Dickenson Highway, Clintwood, VA 24228
MLS# 9998139Listed by: RIDGEVIEW REAL ESTATE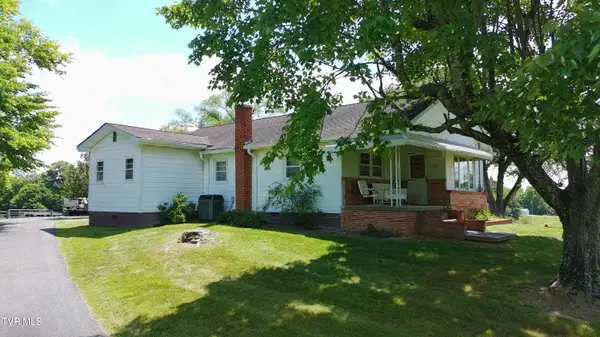 $450,000Active3 beds 2 baths915 sq. ft.
373 The Flats Drive, Clintwood, VA 24228
MLS# 9997130Listed by: REMAX CAVALIERS WISE $18,000Active0.64 Acres
275 Friend Street, Clintwood, VA 24228
MLS# 9996968Listed by: REMAX CAVALIERS WISE $415,000Active5 beds 2 baths3,824 sq. ft.
221 East Main Street, Clintwood, VA 24228
MLS# 9996121Listed by: REMAX CAVALIERS WISE $80,000Active2.65 Acres
Tbd Leaf Ridge, Clintwood, VA 24228
MLS# 9994527Listed by: REMAX CAVALIERS WISE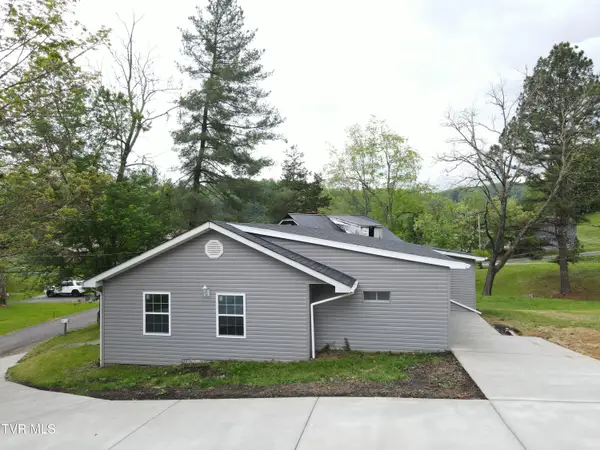 $184,900Active4 beds 2 baths1,436 sq. ft.
265 Market Street, Clintwood, VA 24228
MLS# 9994476Listed by: APPALACHIAN REALTY EXECUTIVES, LLC


Protect your home and budget from life's surprises with an Assurant Home Warranty, backed by a partner that supports you through every step of homeownership. Explore Plans.
©2026 Century 21 Real Estate LLC. All rights reserved. CENTURY 21®, the CENTURY 21 Logo and C21® are service marks owned by Century 21 Real Estate LLC. Century 21 Real Estate LLC fully supports the principles of the Fair Housing Act and the Equal Opportunity Act. Each office is independently owned and operated. Listing information is deemed reliable but not guaranteed accurate.