104 Keswick Ct, Winchester, VA 22602
Local realty services provided by:CENTURY 21 Rauh & Johns
104 Keswick Ct,Winchester, VA 22602
$415,000
- 4 Beds
- 3 Baths
- - sq. ft.
- Single family
- Sold
Listed by: amy h. sikora
Office: weichert, realtors
MLS#:VAFV2045064
Source:BRIGHTMLS
Sorry, we are unable to map this address
Price summary
- Price:$415,000
- Monthly HOA dues:$4.67
About this home
Welcome home to this beautifully updated home offering a light-filled floor plan and stylish finishes throughout. The updated kitchen features stainless steel appliances, 42" cabinetry, a custom tile backsplash, and center island. The kitchen opens seamlessly to the dining and living areas—perfect for everyday living and entertaining. Beautiful wood floors flow throughout
the main level. The spacious primary suite offers a walk-in closet and a gorgeous remodeled en-suite bath. Two additional bedrooms share an updated full hall bath. The lower level provides even more versatile living space with a cozy recreation room featuring a fireplace and custom built-ins. A fourth bedroom, staged as a home office, offers flexibility for guests, working from home, or a private retreat. A full bath, laundry area, and bonus storage room complete the lower level. Outside, enjoy a beautifully fenced yard surrounded by mature trees, providing both privacy and a place to relax or play. The large deck creates the perfect setting for outdoor dining, entertaining, or simply enjoying the peaceful surroundings. Updated, inviting, and
move-in ready—all conveniently located in Winchester!...
Contact an agent
Home facts
- Year built:1991
- Subdivision & Development:PEMBRIDGE HEIGHTS
- Listing ID #:VAFV2045064
- Added:23 day(s) ago
- Updated:October 17, 2026 at 06:04 AM
Rooms and interior
- Bedrooms:4
- Total bathrooms:3
- Full bathrooms:3
- Dining Description:Combination Dining/Living, Dining Room
- Bathrooms Description:Bathroom 2, Bathroom 3, Primary Bath(s), Primary Bathroom
- Kitchen Description:Built-In Microwave, Built-Ins, Carpet, Crown Moldings, Dishwasher, Disposal, Exhaust Fan, Icemaker, Kitchen - Island, Recessed Lighting, Refrigerator, Stainless Steel Appliances, Stove, Upgraded Countertops, Water Heater
- Bedroom Description:Carpet, Primary Bedroom, Walk In Closet(s)
- Basement:Yes
- Basement Description:Full
Heating and cooling
- Cooling:Central A/C
- Heating:Forced Air, Natural Gas
Structure and exterior
- Roof:Architectural Shingle
- Year built:1991
- Architectural Style:Split Foyer
- Construction Materials:Brick Front, Vinyl Siding
- Foundation Description:Concrete Perimeter
- Levels:2 Stories
Schools
- High school:CALL SCHOOL BOARD
- Middle school:CALL SCHOOL BOARD
- Elementary school:CALL SCHOOL BOARD
Utilities
- Water:Public
- Sewer:Public Sewer
Finances and disclosures
- Price:$415,000
- Tax amount:$1,850 (2025)
Features and amenities
- Laundry features:Dryer, Laundry, Washer
- Amenities:Attic, Built-Ins, Carpet, Ceiling Fan(s), Chair Railings, Crown Moldings, Recessed Lighting
Parking
- Parking description:Additional Storage Area, Asphalt Driveway, Attached Garage, Garage - Front Entry, Garage Door Opener, Inside Access, On Street
- Garage:Yes
- Garage spaces:1
New listings near 104 Keswick Ct
- Coming Soon
 $399,044Coming Soon3 beds 2 baths2,276 sq. ft.
626 Bruce St, WINCHESTER, VA 22601
MLS# VAWI2011798Listed by: ROBERTS REALTY GROUP, LLC - Coming Soon
 $399,900Coming Soon3 beds 2 baths1,818 sq. ft.
318 Stonehenge Rd, WINCHESTER, VA 22601
MLS# VAWI2011806Listed by: NEXTHOME REALTY SELECT - Coming Soon
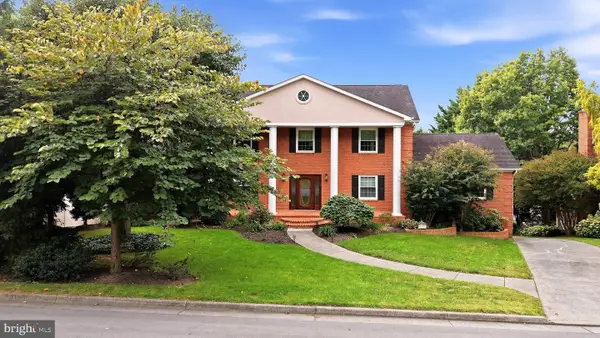
 $850,000Coming Soon4 beds 5 baths3,213 sq. ft.
637 Treys Dr, WINCHESTER, VA 22601
MLS# VAWI2011744Listed by: CENTURY 21 REDWOOD REALTY - Coming Soon
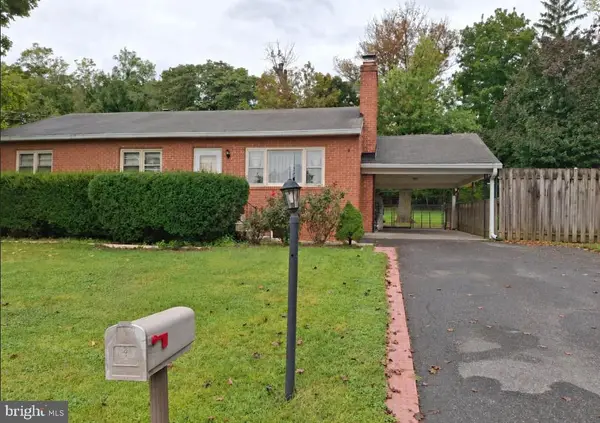 $429,900Coming Soon5 beds 2 baths1,971 sq. ft.
337 George St, WINCHESTER, VA 22601
MLS# VAWI2011688Listed by: SAMSON PROPERTIES - Coming Soon
 $295,000Coming Soon3 beds 1 baths913 sq. ft.
405 Shenandoah Ave, WINCHESTER, VA 22601
MLS# VAWI2010992Listed by: SAMSON PROPERTIES - New
 $359,990Active3 beds 3 baths1,651 sq. ft.
675 Arden Ct, WINCHESTER, VA 22601
MLS# VAWI2011864Listed by: D R HORTON REALTY OF VIRGINIA LLC - New
 $579,000Active4 beds 4 baths3,523 sq. ft.
606 Pritchards Hill Ct, WINCHESTER, VA 22601
MLS# VAWI2011862Listed by: REALTY FC - Open Sun, 12 to 3pmNew
 $279,900Active3 beds 2 baths1,251 sq. ft.
2926 Sorrell Ct, WINCHESTER, VA 22601
MLS# VAWI2011844Listed by: EXP REALTY, LLC - Open Sat, 2 to 4pmNew
 $1,065,000Active5 beds 6 baths5,530 sq. ft.
1010 Breckinridge Ln, WINCHESTER, VA 22601
MLS# VAWI2011846Listed by: RE/MAX ROOTS - New
 $200,000Active3 beds 2 baths1,050 sq. ft.
23 E Germain St, WINCHESTER, VA 22601
MLS# VAWI2011828Listed by: EXIT SUCCESS REALTY


Protect your home and budget from life's surprises with an Assurant Home Warranty, backed by a partner that supports you through every step of homeownership. Explore Plans.
©2026 Century 21 Real Estate LLC. All rights reserved. CENTURY 21®, the CENTURY 21 Logo and C21® are service marks owned by Century 21 Real Estate LLC. Century 21 Real Estate LLC fully supports the principles of the Fair Housing Act and the Equal Opportunity Act. Each office is independently owned and operated. Listing information is deemed reliable but not guaranteed accurate.