11 W Germain St, Winchester, VA 22601
Local realty services provided by:CENTURY 21 Harris Hawkins & Co.
11 W Germain St,Winchester, VA 22601
$265,000
- 2 Beds
- 1 Baths
- 1,734 sq. ft.
- Single family
- Pending
Listed by: magnolia l halkowitz
Office: era oakcrest realty, inc.
MLS#:VAWI2010746
Source:BRIGHTMLS
Price summary
- Price:$265,000
- Price per sq. ft.:$152.83
About this home
Step inside this historic home in the heart of Winchester and discover a home that offers far more than you might expect. Generously sized rooms provide plenty of space to relax, or enjoy your favorite hobbies, while a light-filled sunroom creates the perfect spot for morning coffee, reading, plants, or simply slowing down and enjoying the day.
Inside, you'll find two comfortable bedrooms, a walk-in closet, beautiful hardwood floors, and the convenience of in home laundry.
Step outside and you'll find a backyard filled with possibility. Create the secret garden you've always imagined, grow flowers and vegetables, or simply enjoy having a private green space right in the city.
One of this home's greatest features, however, is its location. Leave the car at home and enjoy walking through downtown Winchester—from nearby Handley High School to the shops, restaurants, events, and activities of the Old Town Walking Mall. Living near the Apple Blossom parade route with an easy walk to some of the area's best fireworks and festivities.
Whether you're looking for your first home, simplifying to a smaller footprint, or simply drawn to the character and walkability of downtown living, this home offers something increasingly difficult to find: historic charm, comfortable spaces, a private backyard, and the opportunity to make a truly unique home your own.
Come discover the possibilities waiting on West Germain Street....
Contact an agent
Home facts
- Year built:1890
- Subdivision & Development:WINCHESTER CITY
- Listing ID #:VAWI2010746
- Added:108 day(s) ago
- Updated:September 12, 2026 at 08:11 AM
Rooms and interior
- Bedrooms:2
- Total bathrooms:1
- Full bathrooms:1
- Flooring:Hardwood, Laminated
- Dining Description:Dining Area, Dining Room, Formal/Separate Dining Room
- Bathrooms Description:Bathroom 1, Bathroom 2
- Kitchen Description:Oven/Range - Electric, Refrigerator
- Basement:Yes
- Basement Description:Connecting Stairway, Partial
- Living area:1,734 sq. ft.
Heating and cooling
- Cooling:Window Unit(s)
- Heating:Floor Furnace, Propane - Leased
Structure and exterior
- Roof:Metal
- Year built:1890
- Building area:1,734 sq. ft.
- Lot area:0.07 Acres
- Lot Features:Private, Rear Yard
- Construction Materials:Wood Siding
- Exterior Features:Patio(s)
- Foundation Description:Stone
- Levels:2 Stories
Schools
- High school:CALL SCHOOL BOARD
- Middle school:CALL SCHOOL BOARD
- Elementary school:CALL SCHOOL BOARD
Utilities
- Water:Public
- Sewer:Public Sewer
Finances and disclosures
- Price:$265,000
- Price per sq. ft.:$152.83
- Tax amount:$1,735 (2025)
Features and amenities
- Laundry features:Dryer, Dryer In Unit, Washer, Washer In Unit
Parking
- Parking description:On Street
New listings near 11 W Germain St
- Coming Soon
 $364,900Coming Soon3 beds 3 baths2,064 sq. ft.
802 Appleseed Ct, WINCHESTER, VA 22601
MLS# VAWI2011444Listed by: COLONY REALTY - Coming Soon
 $295,000Coming Soon3 beds 1 baths913 sq. ft.
405 Shenandoah Ave, WINCHESTER, VA 22601
MLS# VAWI2010992Listed by: SAMSON PROPERTIES - New
 $325,000Active4 beds 2 baths1,592 sq. ft.
805 S Kent St, WINCHESTER, VA 22601
MLS# VAWI2011592Listed by: WEICHERT, REALTORS - New
 $359,000Active3 beds 2 baths1,710 sq. ft.
812 Appleseed Ct, WINCHESTER, VA 22601
MLS# VAWI2011584Listed by: REALTY FC - New

 $355,000Active2 beds 2 baths1,234 sq. ft.
1847 Melvor Ln, WINCHESTER, VA 22601
MLS# VAWI2011574Listed by: CENTURY 21 REDWOOD REALTY - New
 $409,000Active4 beds 1 baths1,768 sq. ft.
322 E Piccadilly, WINCHESTER, VA 22601
MLS# VAWI2011520Listed by: LONG & FOSTER REAL ESTATE, INC. - New
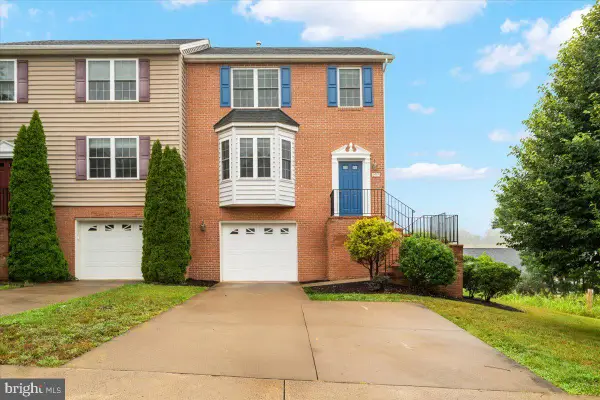 $374,900Active3 beds 3 baths1,696 sq. ft.
1957 Cidermill Ln, WINCHESTER, VA 22601
MLS# VAWI2011570Listed by: SAMSON PROPERTIES - New
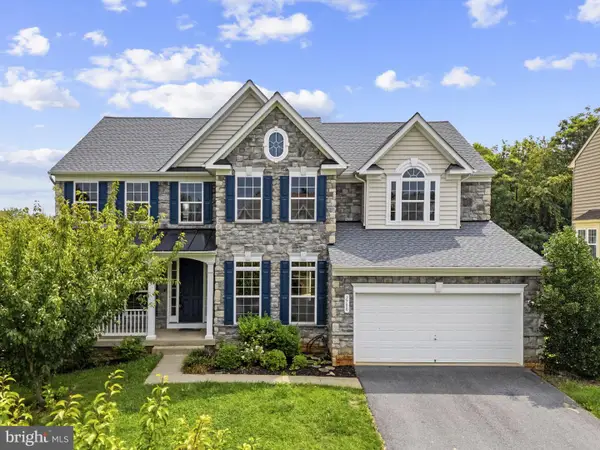 $699,000Active7 beds 5 baths4,736 sq. ft.
2700 Loyalty Ct, WINCHESTER, VA 22601
MLS# VAWI2011542Listed by: COLONY REALTY - New
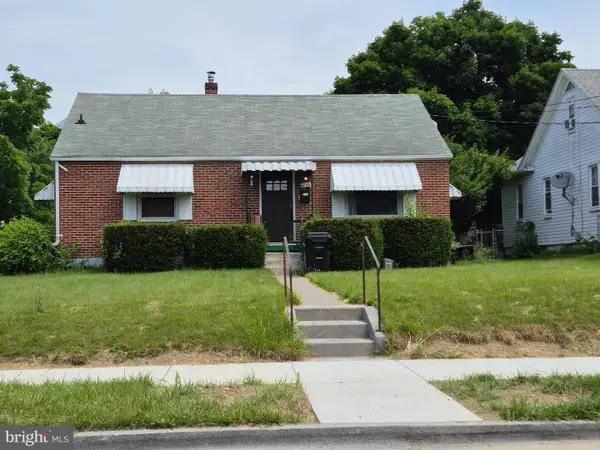 $350,000Active3 beds 2 baths1,507 sq. ft.
1048 Woodland Ave, WINCHESTER, VA 22601
MLS# VAWI2010942Listed by: RE/MAX ROOTS - New
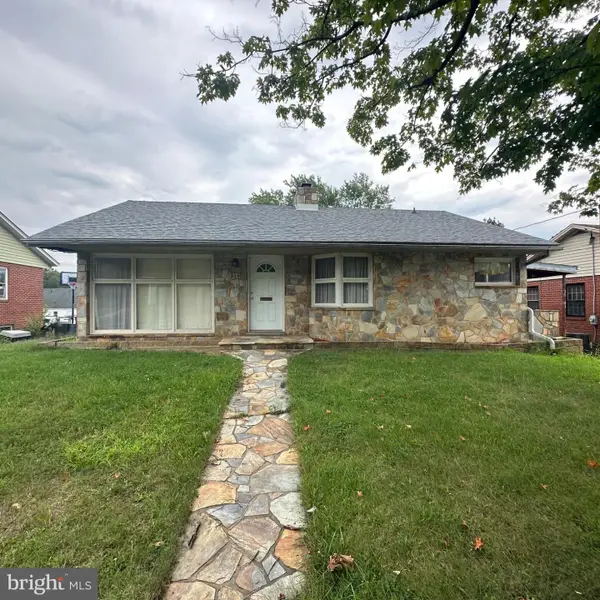 $230,000Active2 beds 1 baths1,112 sq. ft.
214 Molden Dr, WINCHESTER, VA 22601
MLS# VAWI2011526Listed by: REAL BROKER, LLC


Protect your home and budget from life's surprises with an Assurant Home Warranty, backed by a partner that supports you through every step of homeownership. Explore Plans.
©2026 Century 21 Real Estate LLC. All rights reserved. CENTURY 21®, the CENTURY 21 Logo and C21® are service marks owned by Century 21 Real Estate LLC. Century 21 Real Estate LLC fully supports the principles of the Fair Housing Act and the Equal Opportunity Act. Each office is independently owned and operated. Listing information is deemed reliable but not guaranteed accurate.