114 Inca Trl, Winchester, VA 22602
Local realty services provided by:CENTURY 21 Gold
114 Inca Trl,Winchester, VA 22602
$214,000
- 2 Beds
- 2 Baths
- - sq. ft.
- Single family
- Sold
Listed by: marisa l varley
Office: era oakcrest realty, inc.
MLS#:VAFV2043818
Source:BRIGHTMLS
Sorry, we are unable to map this address
Price summary
- Price:$214,000
About this home
This home includes two bedrooms, each with an attached bathroom, and is over 1,500 square feet. It features an open floor plan with cathedral ceilings, exposed beams, and hardwood floors. The front family room boasts winter mountain views. The rear sunroom is perfect for enjoying the backyard wildlife. Shawneeland offers a private community beach, lake, playgrounds, and trails. The property was built before 1978; lead-based paint may be present.
Contact an agent
Home facts
- Year built:1976
- Subdivision & Development:SHAWNEELAND
- Listing ID #:VAFV2043818
- Added:66 day(s) ago
- Updated:October 03, 2026 at 10:43 AM
Rooms and interior
- Bedrooms:2
- Total bathrooms:2
- Full bathrooms:2
- Flooring:Carpet, Hardwood, Laminate Plank
- Dining Description:Combination Dining/Living, Combination Kitchen/Dining
- Kitchen Description:Carpet, Kitchen - Island, Pantry
- Bedroom Description:Carpet
- Basement:Yes
- Basement Description:Partial
Heating and cooling
- Cooling:Heat Pump(s)
- Heating:Forced Air, Propane - Leased
Structure and exterior
- Roof:Shingle
- Year built:1976
- Architectural Style:Raised Ranch/Rambler
- Construction Materials:Frame
- Exterior Features:Deck(s), Private Beach
- Foundation Description:Block
- Levels:1 Story
Utilities
- Water:Well
- Sewer:On Site Septic
Finances and disclosures
- Price:$214,000
- Tax amount:$1,437 (2025)
Features and amenities
- Amenities:Carpet, Ceiling Fan(s), Exposed Beams, Main Entrance Lock, Skylight(s), Smoke Detector
New listings near 114 Inca Trl
- Coming Soon
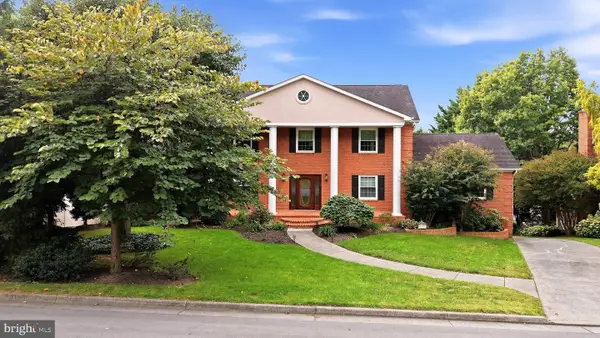
 $850,000Coming Soon4 beds 5 baths3,213 sq. ft.
637 Treys Dr, WINCHESTER, VA 22601
MLS# VAWI2011744Listed by: CENTURY 21 REDWOOD REALTY - Coming Soon
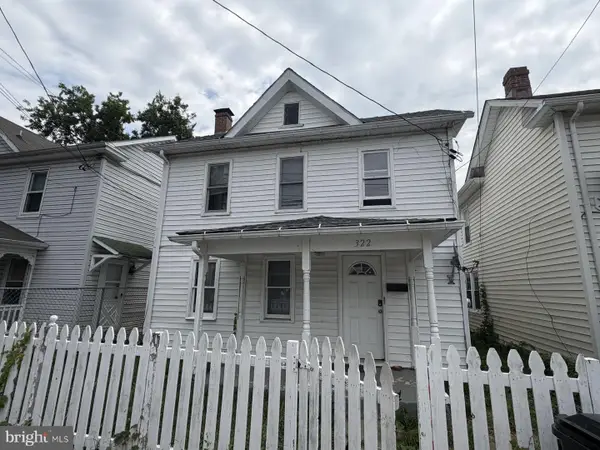 $289,900Coming Soon4 beds 3 baths1,484 sq. ft.
322 Highland Ave, WINCHESTER, VA 22601
MLS# VAWI2011462Listed by: EXP REALTY, LLC - Coming Soon
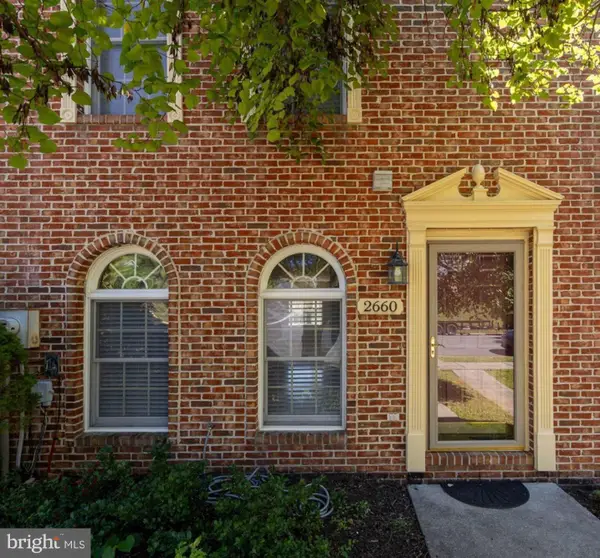 $335,000Coming Soon2 beds 2 baths1,352 sq. ft.
2660 Daniel Ter, WINCHESTER, VA 22601
MLS# VAWI2011332Listed by: MARKETPLACE REALTY - Coming SoonOpen Sat, 2:30 to 4:30pm
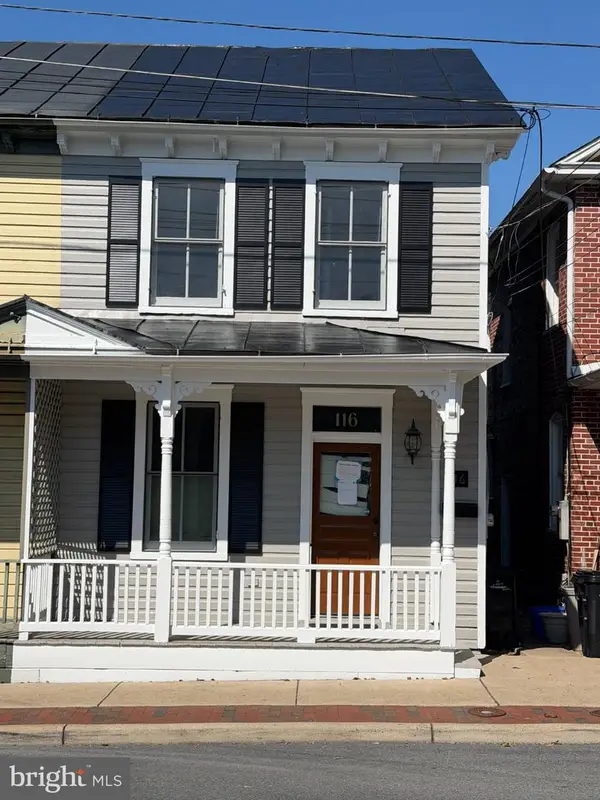 $389,000Coming Soon2 beds 1 baths1,216 sq. ft.
116 E Cork St, WINCHESTER, VA 22601
MLS# VAWI2011702Listed by: KELLER WILLIAMS REALTY - Coming Soon
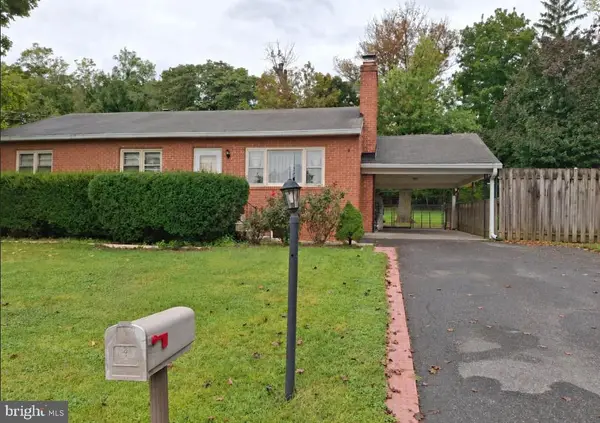 $429,900Coming Soon5 beds 2 baths1,971 sq. ft.
337 George St, WINCHESTER, VA 22601
MLS# VAWI2011688Listed by: SAMSON PROPERTIES - Coming Soon
 $295,000Coming Soon3 beds 1 baths913 sq. ft.
405 Shenandoah Ave, WINCHESTER, VA 22601
MLS# VAWI2010992Listed by: SAMSON PROPERTIES - New
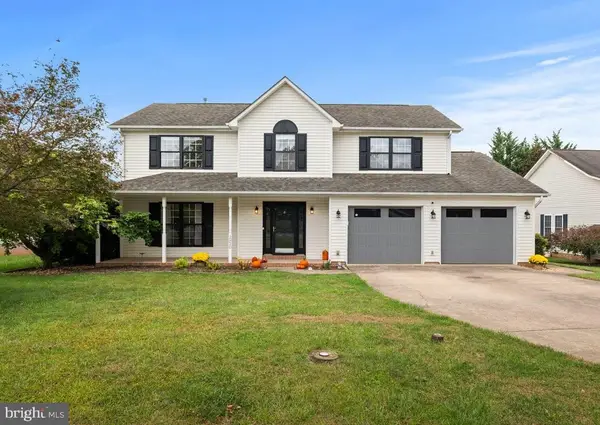 $559,000Active4 beds 3 baths2,600 sq. ft.
2820 Saratoga Dr, WINCHESTER, VA 22601
MLS# VAWI2011760Listed by: COLDWELL BANKER ELITE - New
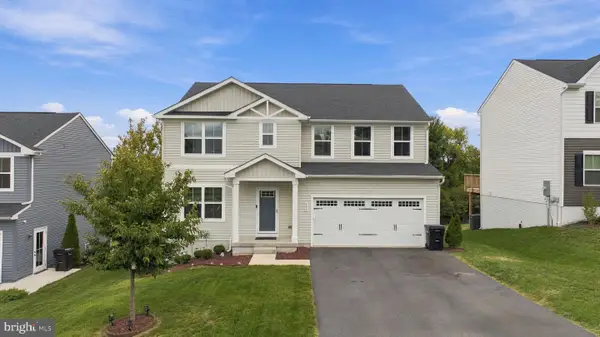 $535,000Active5 beds 3 baths2,540 sq. ft.
306 Longview Ave, WINCHESTER, VA 22601
MLS# VAWI2011720Listed by: CHARIS REALTY GROUP - New
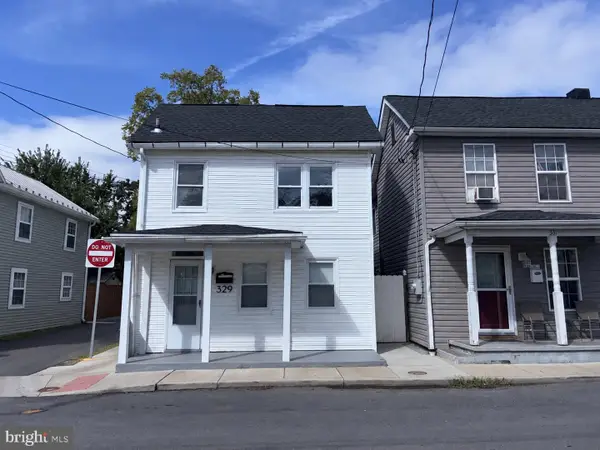 $255,000Active3 beds 2 baths1,386 sq. ft.
329 Fairview Ave, WINCHESTER, VA 22601
MLS# VAWI2011754Listed by: OPEN DOOR BROKERAGE, LLC - New
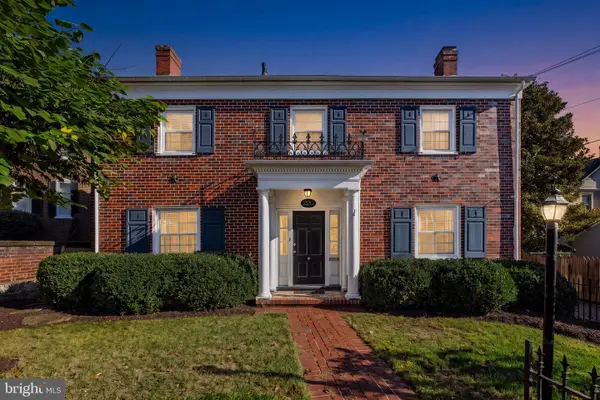 $749,000Active4 beds 4 baths3,809 sq. ft.
220 Amherst St, WINCHESTER, VA 22601
MLS# VAWI2011726Listed by: COLONY REALTY


Protect your home and budget from life's surprises with an Assurant Home Warranty, backed by a partner that supports you through every step of homeownership. Explore Plans.
©2026 Century 21 Real Estate LLC. All rights reserved. CENTURY 21®, the CENTURY 21 Logo and C21® are service marks owned by Century 21 Real Estate LLC. Century 21 Real Estate LLC fully supports the principles of the Fair Housing Act and the Equal Opportunity Act. Each office is independently owned and operated. Listing information is deemed reliable but not guaranteed accurate.