115 Marion Dr, Winchester, VA 22603
Local realty services provided by:CENTURY 21 Above and Beyond
115 Marion Dr,Winchester, VA 22603
$629,000
- 4 Beds
- 3 Baths
- 2,967 sq. ft.
- Single family
- Active
Listed by: abby l walters
Office: preslee real estate
MLS#:VAFV2043136
Source:BRIGHTMLS
Price summary
- Price:$629,000
- Price per sq. ft.:$212
About this home
Seller is offering a $2,500 credit toward the purchaser's closing costs, mortgage rate buy-down, prepaid expenses, moving costs, or other allowable buyer expenses. Situated on approximately 2.57 acres in Frederick County, this beautifully maintained 4-bedroom, 2.5-bath Traditional home offers nearly 3,000 square feet of thoughtfully designed living space. Built in 2020, the home features a sought-after main-level primary suite, solid oak flooring throughout most of the main level, and a bright, open floor plan designed for everyday living and entertaining.
The kitchen is the heart of the home, featuring a brand new refrigerator, double oven (2024), dishwasher, microwave, generous workspace, and seamless flow into the adjoining living and dining areas.
Upstairs, you'll find three additional bedrooms, a full bath, a versatile bonus room, and an additional sitting area, offering flexible space for guests, a home office, hobbies, or playroom.
Outside, enjoy the large covered front porch, covered rear deck, patio, fenced area, recently paved driveway (2025), and over 2.5 acres of space to relax, garden, or simply enjoy the peaceful surroundings.
This home has been exceptionally well maintained and includes new storm doors (2026), a recently serviced HVAC system with a new condensate pump, freshly painted upstairs bathroom, water softener, water filtration system, annual UV water treatment, and a recently inspected alternative septic system.
Conveniently located just outside Winchester, you'll enjoy the perfect balance of country living with easy access to shopping, dining, commuter routes, and outdoor recreation....
Contact an agent
Home facts
- Year built:2020
- Subdivision & Development:FARMS AT FROG HOLLOW
- Listing ID #:VAFV2043136
- Added:71 day(s) ago
- Updated:September 12, 2026 at 01:52 PM
Rooms and interior
- Bedrooms:4
- Total bathrooms:3
- Full bathrooms:2
- Half bathrooms:1
- Dining Description:Dining Room
- Bathrooms Description:Full Bath, Half Bath, Primary Bathroom
- Kitchen Description:Dishwasher, Microwave, Oven - Wall, Refrigerator, Water Heater
- Bedroom Description:Primary Bedroom
- Living area:2,967 sq. ft.
Heating and cooling
- Cooling:Central A/C
- Heating:Electric, Heat Pump(s)
Structure and exterior
- Year built:2020
- Building area:2,967 sq. ft.
- Lot area:2.57 Acres
- Architectural Style:Traditional
- Construction Materials:Vinyl Siding
- Exterior Features:Deck(s)
- Foundation Description:Concrete Perimeter
- Levels:2 Stories
Schools
- High school:JAMES WOOD
- Middle school:FREDERICK COUNTY
- Elementary school:APPLE PIE RIDGE
Utilities
- Water:Well
- Sewer:On Site Septic
Finances and disclosures
- Price:$629,000
- Price per sq. ft.:$212
- Tax amount:$2,509 (2025)
Features and amenities
- Laundry features:Laundry
- Amenities:Smoke Detector
Parking
- Parking description:Attached Garage, Built In
- Garage:Yes
- Garage spaces:2
New listings near 115 Marion Dr
- Coming Soon
 $364,900Coming Soon3 beds 3 baths2,064 sq. ft.
802 Appleseed Ct, WINCHESTER, VA 22601
MLS# VAWI2011444Listed by: COLONY REALTY - Coming Soon
 $295,000Coming Soon3 beds 1 baths913 sq. ft.
405 Shenandoah Ave, WINCHESTER, VA 22601
MLS# VAWI2010992Listed by: SAMSON PROPERTIES - New
 $325,000Active4 beds 2 baths1,592 sq. ft.
805 S Kent St, WINCHESTER, VA 22601
MLS# VAWI2011592Listed by: WEICHERT, REALTORS - New
 $359,000Active3 beds 2 baths1,710 sq. ft.
812 Appleseed Ct, WINCHESTER, VA 22601
MLS# VAWI2011584Listed by: REALTY FC - New

 $355,000Active2 beds 2 baths1,234 sq. ft.
1847 Melvor Ln, WINCHESTER, VA 22601
MLS# VAWI2011574Listed by: CENTURY 21 REDWOOD REALTY - New
 $409,000Active4 beds 1 baths1,768 sq. ft.
322 E Piccadilly, WINCHESTER, VA 22601
MLS# VAWI2011520Listed by: LONG & FOSTER REAL ESTATE, INC. - New
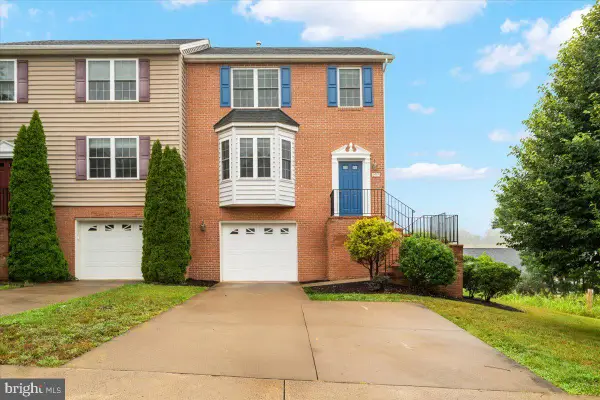 $374,900Active3 beds 3 baths1,696 sq. ft.
1957 Cidermill Ln, WINCHESTER, VA 22601
MLS# VAWI2011570Listed by: SAMSON PROPERTIES - New
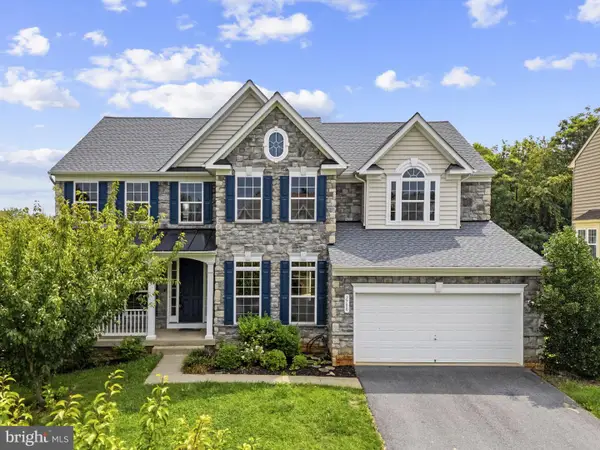 $699,000Active7 beds 5 baths4,736 sq. ft.
2700 Loyalty Ct, WINCHESTER, VA 22601
MLS# VAWI2011542Listed by: COLONY REALTY - New
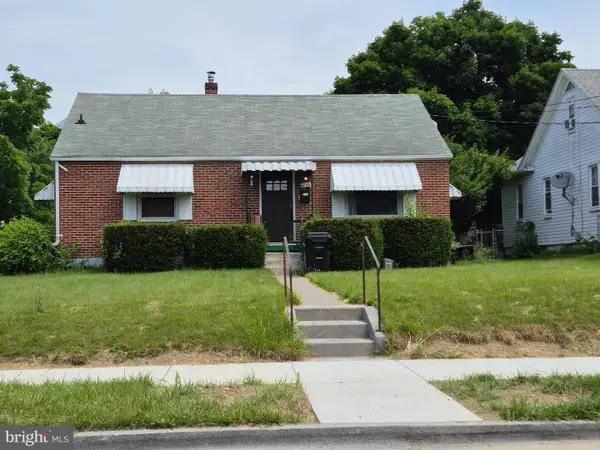 $350,000Active3 beds 2 baths1,507 sq. ft.
1048 Woodland Ave, WINCHESTER, VA 22601
MLS# VAWI2010942Listed by: RE/MAX ROOTS - New
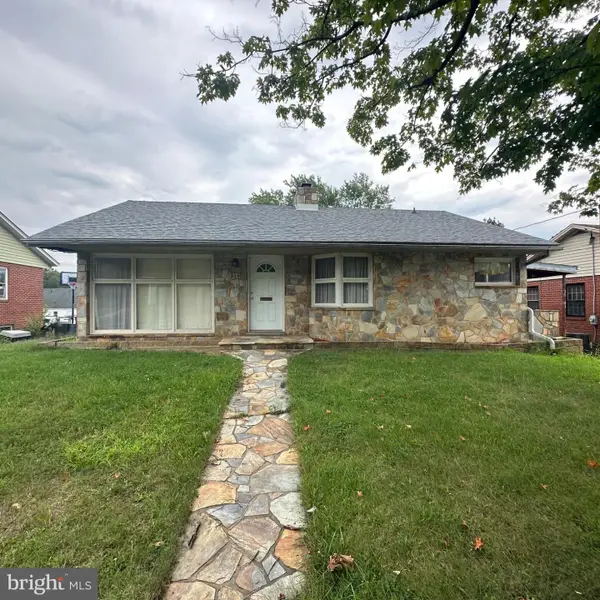 $230,000Active2 beds 1 baths1,112 sq. ft.
214 Molden Dr, WINCHESTER, VA 22601
MLS# VAWI2011526Listed by: REAL BROKER, LLC


Protect your home and budget from life's surprises with an Assurant Home Warranty, backed by a partner that supports you through every step of homeownership. Explore Plans.
©2026 Century 21 Real Estate LLC. All rights reserved. CENTURY 21®, the CENTURY 21 Logo and C21® are service marks owned by Century 21 Real Estate LLC. Century 21 Real Estate LLC fully supports the principles of the Fair Housing Act and the Equal Opportunity Act. Each office is independently owned and operated. Listing information is deemed reliable but not guaranteed accurate.