116 Cloverdale Ct, Winchester, VA 22602
Local realty services provided by:CENTURY 21 Advantage Gold
116 Cloverdale Ct,Winchester, VA 22602
$400,000
- 3 Beds
- 3 Baths
- 2,176 sq. ft.
- Single family
- Active
Listed by: bill fritz
Office: re/max executives
MLS#:VAFV2043988
Source:BRIGHTMLS
Price summary
- Price:$400,000
- Price per sq. ft.:$183.82
- Monthly HOA dues:$4.17
About this home
Located in the Brentwood Terrace Subdivision Near Greenwood Drive & Valley Mill Rd This Spectacular Three Level 3 Bedroom 2.5 Bathroom Single Family Home is Situated on a Beautifully Manicured Private Cul-De-Sac Lot Surrounded by Trees, Inviting Front Porch, Fenced-In Back Yard, Deck, & Newly Paved Driveway! The Sellers Pride of Ownership Includes 2 Brand New Upgraded Dual HVAC Systems (2026), Recently Replaced Roof & Windows (2019), New Kitchen Cabinetry & Appliances, Granite Counter Tops, LVP Flooring, & Recessed Lighting. Fully Finished Walk-Out Lower-Level Recreation Room w/ Additional Office Space Area & Storage Room! Close Proximity to Schools, Shopping Centers, & Commuter Routes this Home is a Move-in Ready Perfect 10!!!
Contact an agent
Home facts
- Year built:1988
- Subdivision & Development:BRENTWOOD TERRACE
- Listing ID #:VAFV2043988
- Added:32 day(s) ago
- Updated:September 12, 2026 at 01:45 AM
Rooms and interior
- Bedrooms:3
- Total bathrooms:3
- Full bathrooms:2
- Half bathrooms:1
- Flooring:Carpet, Luxury Vinyl Plank
- Dining Description:Dining Room
- Bathrooms Description:Bathroom 2, Half Bath, Primary Bathroom
- Kitchen Description:Built-In Microwave, Carpet, Dishwasher, Disposal, Exhaust Fan, Kitchen - Eat-In, Kitchen - Table Space, Oven/Range - Electric, Pantry, Recessed Lighting, Refrigerator, Water Heater
- Bedroom Description:Carpet, Primary Bedroom
- Basement:Yes
- Basement Description:Connecting Stairway, Daylight, Fully Finished, Interior Access, Partial, Side Entrance, Walkout Level
- Living area:2,176 sq. ft.
Heating and cooling
- Cooling:Ceiling Fan(s), Central A/C
- Heating:Electric, Heat Pump(s), Zoned
Structure and exterior
- Roof:Shingle
- Year built:1988
- Building area:2,176 sq. ft.
- Lot Features:Backs to Trees, Cul-de-sac, Front Yard, Private, Rear Yard
- Architectural Style:Colonial, Traditional
- Construction Materials:Concrete, Masonry, Vinyl Siding
- Exterior Features:Bump-outs, Deck(s), Extensive Hardscape, Gutter System, Porch(es)
- Foundation Description:Concrete Perimeter
- Levels:3 Story
Utilities
- Water:Public
- Sewer:Public Sewer
Finances and disclosures
- Price:$400,000
- Price per sq. ft.:$183.82
- Tax amount:$1,563 (2025)
Features and amenities
- Laundry features:Hookup
- Amenities:Above Ground Utilities, Attic, Carpet, Ceiling Fan(s), Insulated Windows, Recessed Lighting
Parking
- Parking description:Paved Driveway
New listings near 116 Cloverdale Ct
- Coming Soon
 $364,900Coming Soon3 beds 3 baths2,064 sq. ft.
802 Appleseed Ct, WINCHESTER, VA 22601
MLS# VAWI2011444Listed by: COLONY REALTY - Coming Soon
 $295,000Coming Soon3 beds 1 baths913 sq. ft.
405 Shenandoah Ave, WINCHESTER, VA 22601
MLS# VAWI2010992Listed by: SAMSON PROPERTIES - New
 $325,000Active4 beds 2 baths1,592 sq. ft.
805 S Kent St, WINCHESTER, VA 22601
MLS# VAWI2011592Listed by: WEICHERT, REALTORS - New
 $359,000Active3 beds 2 baths1,710 sq. ft.
812 Appleseed Ct, WINCHESTER, VA 22601
MLS# VAWI2011584Listed by: REALTY FC - New

 $355,000Active2 beds 2 baths1,234 sq. ft.
1847 Melvor Ln, WINCHESTER, VA 22601
MLS# VAWI2011574Listed by: CENTURY 21 REDWOOD REALTY - New
 $409,000Active4 beds 1 baths1,768 sq. ft.
322 E Piccadilly, WINCHESTER, VA 22601
MLS# VAWI2011520Listed by: LONG & FOSTER REAL ESTATE, INC. - New
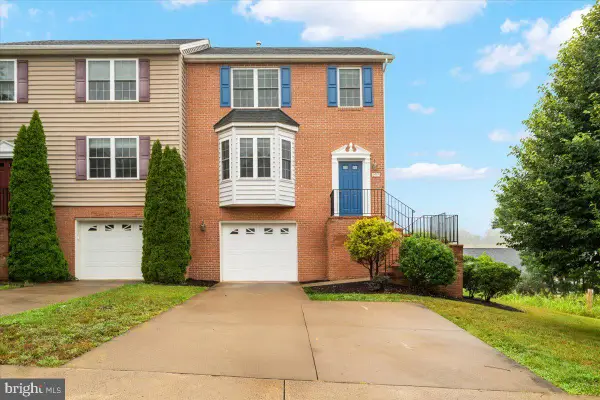 $374,900Active3 beds 3 baths1,696 sq. ft.
1957 Cidermill Ln, WINCHESTER, VA 22601
MLS# VAWI2011570Listed by: SAMSON PROPERTIES - New
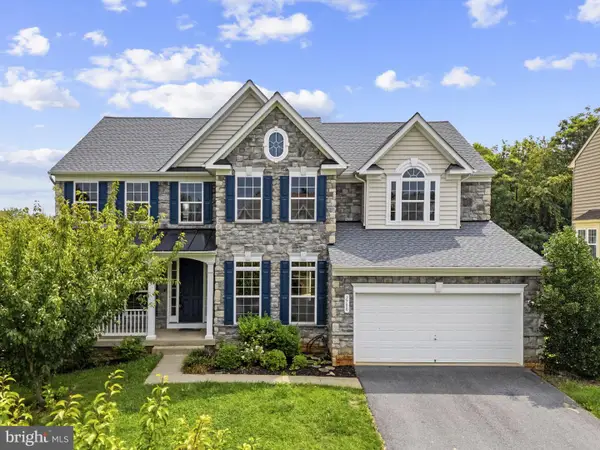 $699,000Active7 beds 5 baths4,736 sq. ft.
2700 Loyalty Ct, WINCHESTER, VA 22601
MLS# VAWI2011542Listed by: COLONY REALTY - New
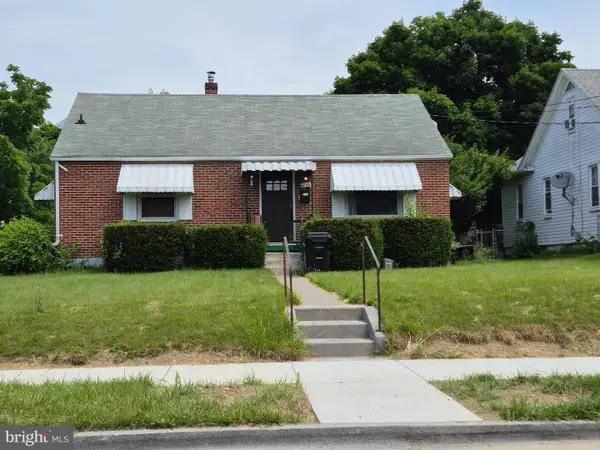 $350,000Active3 beds 2 baths1,507 sq. ft.
1048 Woodland Ave, WINCHESTER, VA 22601
MLS# VAWI2010942Listed by: RE/MAX ROOTS - New
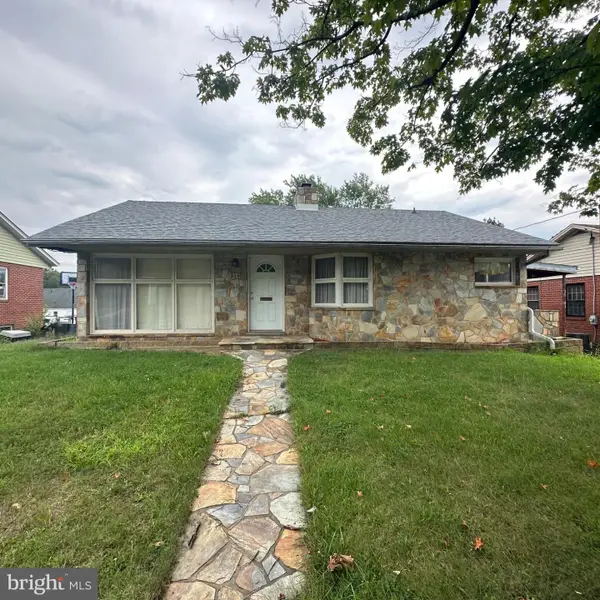 $230,000Active2 beds 1 baths1,112 sq. ft.
214 Molden Dr, WINCHESTER, VA 22601
MLS# VAWI2011526Listed by: REAL BROKER, LLC


Protect your home and budget from life's surprises with an Assurant Home Warranty, backed by a partner that supports you through every step of homeownership. Explore Plans.
©2026 Century 21 Real Estate LLC. All rights reserved. CENTURY 21®, the CENTURY 21 Logo and C21® are service marks owned by Century 21 Real Estate LLC. Century 21 Real Estate LLC fully supports the principles of the Fair Housing Act and the Equal Opportunity Act. Each office is independently owned and operated. Listing information is deemed reliable but not guaranteed accurate.