1287 N Frederick Pike, Winchester, VA 22603
Local realty services provided by:CENTURY 21 Mertz & Associates
1287 N Frederick Pike,Winchester, VA 22603
$359,900
- 2 Beds
- 2 Baths
- 1,680 sq. ft.
- Single family
- Coming Soon
Listed by: benjamin barnes
Office: jim barb realty inc.
MLS#:VAFV2045178
Source:BRIGHTMLS
Price summary
- Price:$359,900
- Price per sq. ft.:$214.23
About this home
**Additional Photos and Details Coming Soon!**
This well-maintained split-foyer home is ready to welcome its next owners! The current owners have made numerous improvements over the years, including a new roof in 2022, the addition of a covered side porch in 2021, and the installation of air conditioning in 2017.
The inviting living room features hardwood floors, a fireplace with insert, and a large triple window that fills the space with afternoon sunlight. A door from the living room leads to the covered side porch, which the current owners have enjoyed using as their primary entrance and front porch.
The kitchen offers ample space for dining, along with a conveniently located closet providing additional storage. For those envisioning future updates, this area presents an opportunity to reconfigure or expand the kitchen layout to make even better use of the available space.
The main-level primary suite offers built-in closet shelving for convenient and organized storage, along with an ensuite bath featuring a custom vanity and walk-in shower.
The home also features replacement double-pane, double-hung windows and a walk-up attic offering potential for future finished living space without expanding the home's existing footprint.
Outside, the fenced rear yard features berry bushes along the fence line, providing a charming setting for gardening and outdoor enjoyment. The property backs to Redwood Lane, with a gate along the rear fence offering convenient additional access.
On the lower level, a pellet stove with a stainless steel flue provides an additional heating option and conveys with the property.
With thoughtful improvements already completed and opportunities for future expansion, this home offers a wonderful combination of comfort, practicality, and potential....
Contact an agent
Home facts
- Year built:1953
- Subdivision & Development:J P DARLINGTON
- Listing ID #:VAFV2045178
- Updated:October 26, 2026 at 01:39 PM
Rooms and interior
- Bedrooms:2
- Total bathrooms:2
- Full bathrooms:2
- Dining Description:Combination Kitchen/Dining
- Bathrooms Description:Primary Bath(s)
- Kitchen Description:Carpet, Kitchen - Table Space
- Bedroom Description:Carpet
- Basement:Yes
- Living area:1,680 sq. ft.
Heating and cooling
- Cooling:Central A/C
- Heating:Forced Air, Oil
Structure and exterior
- Roof:Architectural Shingle
- Year built:1953
- Building area:1,680 sq. ft.
- Lot area:0.26 Acres
- Architectural Style:Split Foyer
- Construction Materials:Vinyl Siding
- Foundation Description:Block
- Levels:2 Stories
Utilities
- Water:Public
- Sewer:Public Sewer
Finances and disclosures
- Price:$359,900
- Price per sq. ft.:$214.23
- Tax amount:$1,296 (2025)
Features and amenities
- Amenities:Attic, Carpet, Ceiling Fan(s)
Parking
- Parking description:Detached Garage, Garage - Front Entry, Off Street
- Garage:Yes
- Garage spaces:1
New listings near 1287 N Frederick Pike
- Coming SoonOpen Fri, 5 to 7pm
 $867,500Coming Soon4 beds 4 baths3,057 sq. ft.
757 Seldon Dr, WINCHESTER, VA 22601
MLS# VAWI2011902Listed by: WEICHERT, REALTORS - Coming Soon
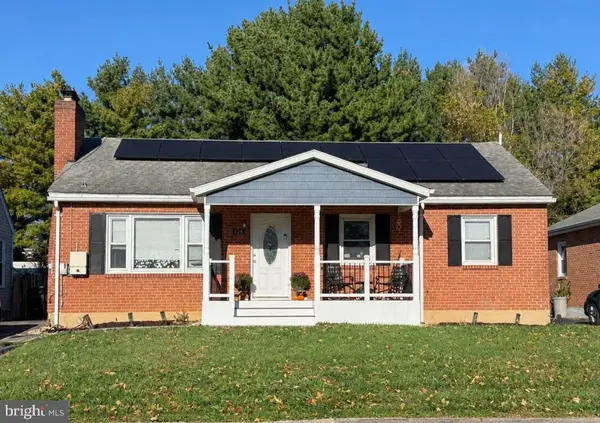 $419,000Coming Soon3 beds 2 baths2,228 sq. ft.
125 Fox Dr, WINCHESTER, VA 22601
MLS# VAWI2011860Listed by: SAMSON PROPERTIES - Coming Soon
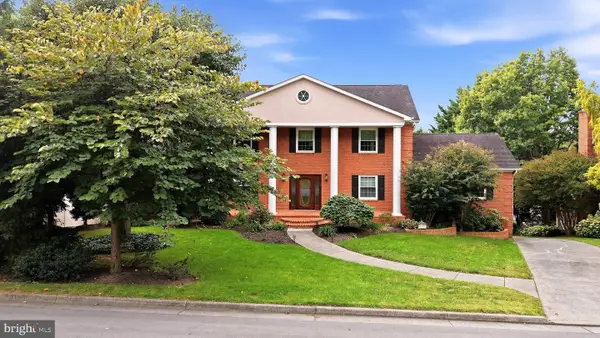
 $850,000Coming Soon4 beds 5 baths3,213 sq. ft.
637 Treys Dr, WINCHESTER, VA 22601
MLS# VAWI2011744Listed by: CENTURY 21 REDWOOD REALTY - Coming Soon
 $295,000Coming Soon3 beds 1 baths913 sq. ft.
405 Shenandoah Ave, WINCHESTER, VA 22601
MLS# VAWI2010992Listed by: SAMSON PROPERTIES - New
 $130,000Active0.21 Acres
415 Van Fossen St, WINCHESTER, VA 22601
MLS# VAWI2011876Listed by: LONG & FOSTER REAL ESTATE, INC. - New
 $310,000Active4 beds -- baths1,260 sq. ft.
5 & 7 E Pall Mall St, WINCHESTER, VA 22601
MLS# VAWI2011898Listed by: YOUR HOME SOLD GUARANTEED REALTY - EAST LLC - New
 $399,900Active3 beds 2 baths1,422 sq. ft.
338 E Piccadilly St, WINCHESTER, VA 22601
MLS# VAWI2011872Listed by: COLONY REALTY - New
 $639,900Active4 beds 3 baths3,075 sq. ft.
327 Ridge Ave, WINCHESTER, VA 22601
MLS# VAWI2011770Listed by: SAMSON PROPERTIES - New
 $410,000Active3 beds 2 baths1,900 sq. ft.
600 Hemsworth Ln, WINCHESTER, VA 22601
MLS# VAWI2011880Listed by: RE/MAX ROOTS - New
 $645,000Active4 beds 2 baths2,380 sq. ft.
411 W Cecil St, WINCHESTER, VA 22601
MLS# VAWI2011870Listed by: COLONY REALTY


Protect your home and budget from life's surprises with an Assurant Home Warranty, backed by a partner that supports you through every step of homeownership. Explore Plans.
©2026 Century 21 Real Estate LLC. All rights reserved. CENTURY 21®, the CENTURY 21 Logo and C21® are service marks owned by Century 21 Real Estate LLC. Century 21 Real Estate LLC fully supports the principles of the Fair Housing Act and the Equal Opportunity Act. Each office is independently owned and operated. Listing information is deemed reliable but not guaranteed accurate.