129 Rappahannock Trl, Winchester, VA 22602
Local realty services provided by:CENTURY 21 Harbor Realty
129 Rappahannock Trl,Winchester, VA 22602
$299,000
- 3 Beds
- 2 Baths
- 2,103 sq. ft.
- Single family
- Active
Upcoming open houses
- Sun, Oct 2501:00 pm - 04:00 pm
Listed by: alexandra h chism
Office: loudoun ridge realty, llc.
MLS#:VAFV2044998
Source:BRIGHTMLS
Price summary
- Price:$299,000
- Price per sq. ft.:$142.18
About this home
NEW PRICE! NOW $299,000
YOUR MOUNTAIN ESCAPE MAY BE CLOSER THAN YOU THINK.
Leave the traffic, noise and pace of everyday life behind—without getting on a plane! Tucked among the trees in the scenic Shawneeland community, 129 Rappahannock Trail is a beautifully renovated chalet-style retreat offering breathtaking mountain and ridge views, privacy and a peaceful setting.
This isn't simply an older mountain home with a few cosmetic updates. Extensively renovated in 2023, the property combines the charm of a mountain chalet with modern comforts and finishes. Improvements include a new roof, siding, windows, HVAC system and ductwork, water heater, appliances and decks, along with updated flooring, fresh paint, a beautifully renovated kitchen with quartz countertops and updated bathrooms.
Offering three bedrooms plus a den, two full baths, over 2,200 square feet of living space, a walkout lower level and multiple outdoor decks, this unique property is well suited for a primary residence, weekend getaway, second home or potential short-term rental investment.
Enjoy morning coffee overlooking the mountains, evenings surrounded by nature and the privacy of a wooded setting on a quiet, no-through street. Strong cell service and Wi-Fi options help keep you connected, while historic downtown Winchester, shopping, dining and outdoor recreation are all within reach.
**WANT EVEN MORE SPACE AND PRIVACY?** The adjoining .89-acre parcel is available separately for $70,000 (MLS #VAFV2045004), offering an opportunity to expand your mountain retreat.
Whether you're looking for a peaceful escape or exploring vacation rental possibilities, this extensively renovated property offers exceptional appeal at its newly reduced price. Short-term rental use is subject to applicable regulations and approvals.
Close enough to escape for the weekend. Special enough that you may never want to leave....
Contact an agent
Home facts
- Year built:1979
- Subdivision & Development:SHAWNEELAND
- Listing ID #:VAFV2044998
- Added:31 day(s) ago
- Updated:October 25, 2026 at 04:37 AM
Rooms and interior
- Bedrooms:3
- Total bathrooms:2
- Full bathrooms:2
- Rooms Total:9
- Kitchen Description:Dishwasher, Kitchen - Country, Microwave, Oven/Range - Electric, Refrigerator, Stainless Steel Appliances, Water Heater
- Bedroom Description:Entry Level Bedroom
- Basement:Yes
- Basement Description:Fully Finished, Heated, Improved, Walkout Level
- Living area:2,103 sq. ft.
Heating and cooling
- Cooling:Central A/C
- Heating:Electric, Forced Air
Structure and exterior
- Year built:1979
- Building area:2,103 sq. ft.
- Lot area:0.28 Acres
- Lot Features:Backs to Trees, Landscaping, No Thru Street, Partly Wooded, Premium, Secluded, Trees/Wooded
- Architectural Style:Chalet, Loft
- Construction Materials:Vinyl Siding
- Exterior Features:Deck(s), Play Area, Porch(es)
- Foundation Description:Slab
- Levels:2 Stories
Schools
- High school:JAMES WOOD
- Middle school:JAMES WOOD
- Elementary school:INDIAN HOLLOW
Utilities
- Water:Private, Well
- Sewer:Septic Exists
Finances and disclosures
- Price:$299,000
- Price per sq. ft.:$142.18
- Tax amount:$1,563 (2025)
Features and amenities
- Laundry features:Dryer, Dryer In Unit, Washer, Washer In Unit
- Amenities:Cable TV, Electric Available, Phone Available
Parking
- Parking description:Asphalt Driveway, Off Street, Paved Driveway
New listings near 129 Rappahannock Trl
- Coming Soon
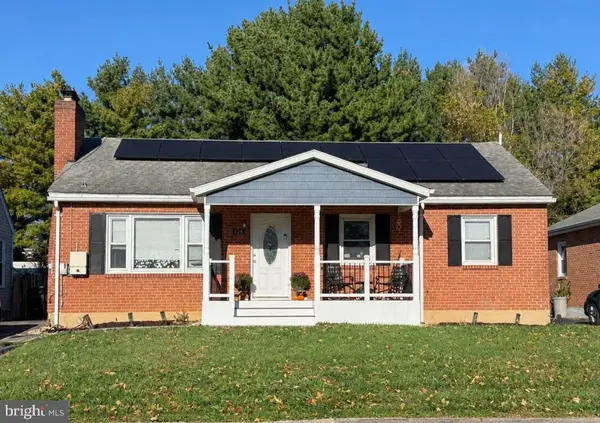 $419,000Coming Soon3 beds 2 baths2,228 sq. ft.
125 Fox Dr, WINCHESTER, VA 22601
MLS# VAWI2011860Listed by: SAMSON PROPERTIES - Coming SoonOpen Sun, 12 to 3pm
 $409,900Coming Soon5 beds 2 baths1,710 sq. ft.
912 Opequon Ave, WINCHESTER, VA 22601
MLS# VAWI2011866Listed by: FIRST DECISION REALTY LLC - Coming Soon
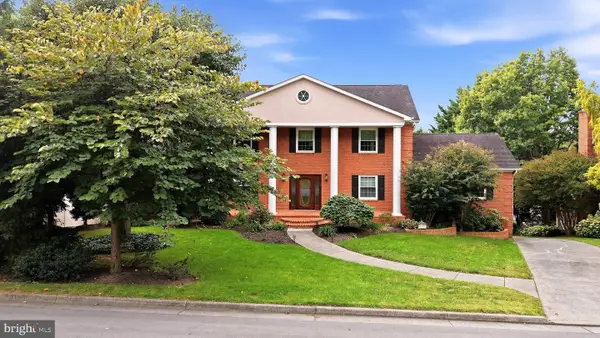
 $850,000Coming Soon4 beds 5 baths3,213 sq. ft.
637 Treys Dr, WINCHESTER, VA 22601
MLS# VAWI2011744Listed by: CENTURY 21 REDWOOD REALTY - Coming Soon
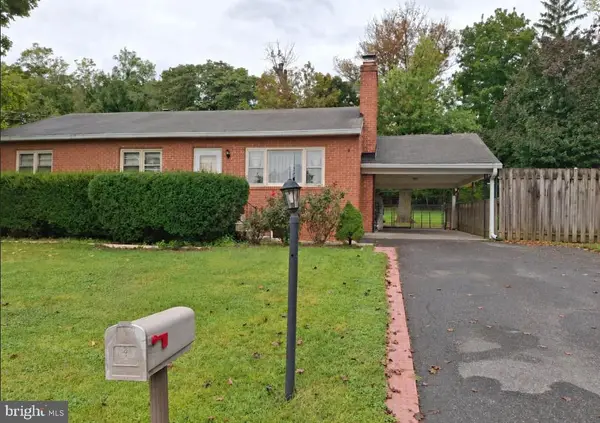 $429,900Coming Soon5 beds 2 baths1,971 sq. ft.
337 George St, WINCHESTER, VA 22601
MLS# VAWI2011688Listed by: SAMSON PROPERTIES - Coming Soon
 $295,000Coming Soon3 beds 1 baths913 sq. ft.
405 Shenandoah Ave, WINCHESTER, VA 22601
MLS# VAWI2010992Listed by: SAMSON PROPERTIES - New
 $130,000Active0.21 Acres
415 Van Fossen St, WINCHESTER, VA 22601
MLS# VAWI2011876Listed by: LONG & FOSTER REAL ESTATE, INC. - New
 $310,000Active4 beds -- baths1,260 sq. ft.
5 & 7 E Pall Mall St, WINCHESTER, VA 22601
MLS# VAWI2011898Listed by: YOUR HOME SOLD GUARANTEED REALTY - EAST LLC - New
 $399,900Active3 beds 2 baths1,422 sq. ft.
338 E Piccadilly St, WINCHESTER, VA 22601
MLS# VAWI2011872Listed by: COLONY REALTY - New
 $639,900Active4 beds 3 baths3,075 sq. ft.
327 Ridge Ave, WINCHESTER, VA 22601
MLS# VAWI2011770Listed by: SAMSON PROPERTIES - New
 $410,000Active3 beds 2 baths1,900 sq. ft.
600 Hemsworth Ln, WINCHESTER, VA 22601
MLS# VAWI2011880Listed by: RE/MAX ROOTS


Protect your home and budget from life's surprises with an Assurant Home Warranty, backed by a partner that supports you through every step of homeownership. Explore Plans.
©2026 Century 21 Real Estate LLC. All rights reserved. CENTURY 21®, the CENTURY 21 Logo and C21® are service marks owned by Century 21 Real Estate LLC. Century 21 Real Estate LLC fully supports the principles of the Fair Housing Act and the Equal Opportunity Act. Each office is independently owned and operated. Listing information is deemed reliable but not guaranteed accurate.