131 Shirley St, Winchester, VA 22601
Local realty services provided by:CENTURY 21 Alliance
131 Shirley St,Winchester, VA 22601
$419,000
- 3 Beds
- 3 Baths
- 1,453 sq. ft.
- Single family
- Active
Listed by: brandon w pifer
Office: pifer realty, llc.
MLS#:VAWI2011614
Source:BRIGHTMLS
Price summary
- Price:$419,000
- Price per sq. ft.:$288.37
About this home
Back on Market!!!
A full bathroom was added to the property and it appraised for $435k when it had 2.5 bathrooms and now it has 3 full bathrooms.
This exquisite Cape Cod residence, originally built in 1929 and set to undergo a stunning renovation in 2026, seamlessly blends timeless charm with modern luxury. Nestled in a desirable neighborhood, this home invites you into a warm and inviting atmosphere, perfect for creating cherished memories. Step inside to discover an open floor plan adorned with rich hardwood and luxury vinyl plank flooring, enhancing the home's elegance. The spacious dining area flows effortlessly into a beautifully appointed kitchen, featuring upgraded countertops and stainless steel appliances, including a dishwasher, microwave, and electric oven/range. Enjoy casual meals in the cozy kitchen table space, where culinary delights come to life. The living area boasts a charming fireplace, perfect for cozy evenings, while built-ins and crown moldings add a touch of sophistication. With three well-sized bedrooms and three bathrooms, including a luxurious tub shower, this home offers ample space for relaxation and rejuvenation. The partially finished basement, complete with a walkout level, provides endless possibilities for customization, whether as a home gym, office, or entertainment space. Outside, the driveway offers access to the basement, while the low-maintenance lot allows for easy enjoyment of your surroundings. Experience a lifestyle of comfort and elegance in this beautifully renovated home, where every detail has been thoughtfully designed for modern living....
Contact an agent
Home facts
- Year built:1929
- Subdivision & Development:NEIGHBORHOOD
- Listing ID #:VAWI2011614
- Added:1 day(s) ago
- Updated:September 15, 2026 at 04:52 PM
Rooms and interior
- Bedrooms:3
- Total bathrooms:3
- Full bathrooms:3
- Flooring:Hardwood, Luxury Vinyl Plank
- Dining Description:Dining Area
- Kitchen Description:Built-Ins, Crown Moldings, Dishwasher, Disposal, Icemaker, Kitchen - Table Space, Microwave, Oven/Range - Electric, Refrigerator, Stainless Steel Appliances, Upgraded Countertops, Water Heater
- Basement:Yes
- Basement Description:Connecting Stairway, Outside Entrance, Partially Finished, Poured Concrete, Walkout Level, Windows
- Living area:1,453 sq. ft.
Heating and cooling
- Cooling:Central A/C, Ductless/Mini-Split
- Heating:Electric, Heat Pump - Electric BackUp
Structure and exterior
- Year built:1929
- Building area:1,453 sq. ft.
- Lot area:0.11 Acres
- Architectural Style:Cape Cod
- Construction Materials:Wood Siding
- Foundation Description:Stone
- Levels:3 Story
Utilities
- Water:Public
- Sewer:Public Sewer
Finances and disclosures
- Price:$419,000
- Price per sq. ft.:$288.37
- Tax amount:$3,270 (2025)
Features and amenities
- Laundry features:Dryer, Washer
- Amenities:Built-Ins, Ceiling Fan(s), Crown Moldings
New listings near 131 Shirley St
- Coming Soon
 $499,900Coming Soon3 beds 3 baths1,564 sq. ft.
510 S Cameron St, WINCHESTER, VA 22601
MLS# VAWI2011602Listed by: SAMSON PROPERTIES - Coming Soon
 $471,000Coming Soon3 beds 3 baths2,260 sq. ft.
421 Longview Ave, WINCHESTER, VA 22601
MLS# VAWI2011610Listed by: SAMSON PROPERTIES - Coming Soon
 $364,900Coming Soon3 beds 3 baths2,064 sq. ft.
802 Appleseed Ct, WINCHESTER, VA 22601
MLS# VAWI2011444Listed by: COLONY REALTY - Coming Soon
 $295,000Coming Soon3 beds 1 baths913 sq. ft.
405 Shenandoah Ave, WINCHESTER, VA 22601
MLS# VAWI2010992Listed by: SAMSON PROPERTIES - New
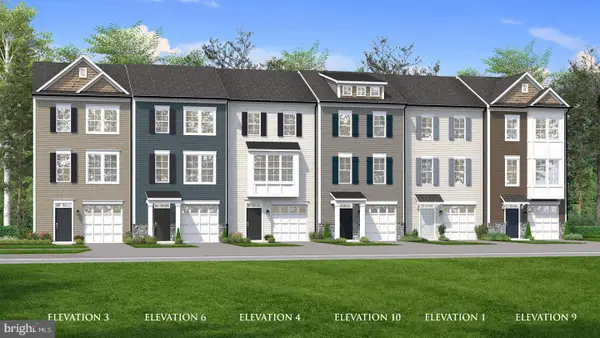 $384,990Active3 beds 4 baths1,756 sq. ft.
Homesite 126 Monteith Dr, WINCHESTER, VA 22601
MLS# VAWI2011622Listed by: DRB GROUP REALTY, LLC - New
 $299,500Active3 beds 2 baths1,138 sq. ft.
621 Watson Ave, WINCHESTER, VA 22601
MLS# VAWI2011582Listed by: SAMSON PROPERTIES - New
 $325,000Active4 beds 2 baths1,592 sq. ft.
805 S Kent St, WINCHESTER, VA 22601
MLS# VAWI2011592Listed by: WEICHERT, REALTORS - New
 $359,000Active3 beds 2 baths1,710 sq. ft.
812 Appleseed Ct, WINCHESTER, VA 22601
MLS# VAWI2011584Listed by: REALTY FC - Open Sun, 1:30 to 3:30pmNew

 $355,000Active2 beds 2 baths1,234 sq. ft.
1847 Melvor Ln, WINCHESTER, VA 22601
MLS# VAWI2011574Listed by: CENTURY 21 REDWOOD REALTY


Protect your home and budget from life's surprises with an Assurant Home Warranty, backed by a partner that supports you through every step of homeownership. Explore Plans.
©2026 Century 21 Real Estate LLC. All rights reserved. CENTURY 21®, the CENTURY 21 Logo and C21® are service marks owned by Century 21 Real Estate LLC. Century 21 Real Estate LLC fully supports the principles of the Fair Housing Act and the Equal Opportunity Act. Each office is independently owned and operated. Listing information is deemed reliable but not guaranteed accurate.