135 Tye, Winchester, VA 22602
Local realty services provided by:CENTURY 21 Mertz & Associates
Listed by: leah r realtor
Office: re/max roots
MLS#:VAFV2043470
Source:BRIGHTMLS
Price summary
- Price:$395,000
- Price per sq. ft.:$200.51
- Monthly HOA dues:$95
About this home
PRICE IMPROVEMENT! This wonderful home is now offered at a new price. Come see all it has to offer!
Welcome to this beautifully designed end-unit townhome featuring three finished levels, a 1-car garage, and an open, light-filled floor plan that perfectly blends style and functionality. The main living areas are enhanced with durable luxury vinyl plank flooring, while the gourmet kitchen showcases stainless steel appliances, white cabinetry, ornamental white granite countertops, and abundant counter and cabinet space—ideal for everyday living and entertaining.
Upstairs, you'll find three spacious bedrooms, two full bathrooms, and a convenient laundry room complete with a washer and dryer. The inviting owner's suite offers a large walk-in closet and a private ensuite featuring a double-sink vanity and an oversized walk-in shower, creating the perfect space to relax and unwind.
Step outside to your private deck and enjoy your morning coffee, unwind after a long day, or entertain family and friends while enjoying the outdoors.
Located in Senseny Village, Lennar's first master-planned community in Winchester, this home is part of a limited collection of just 41 townhomes. Ideally situated with easy access to Route 7 East, this location is perfect for commuters while still being just minutes from historic Old Town Winchester, where you'll enjoy charming shops, local restaurants, and year-round events. Nestled in the scenic Shenandoah Valley, this is a wonderful opportunity to own a beautiful new home in one of Winchester's most sought-after communities. Don't miss your chance to make it yours!...
Contact an agent
Home facts
- Year built:2023
- Subdivision & Development:SENSENY VILLAGE
- Listing ID #:VAFV2043470
- Added:55 day(s) ago
- Updated:September 12, 2026 at 01:52 PM
Rooms and interior
- Bedrooms:3
- Total bathrooms:3
- Full bathrooms:2
- Half bathrooms:1
- Flooring:Carpet, Ceramic Tile, Luxury Vinyl Plank
- Dining Description:Combination Kitchen/Dining, Dining Area
- Bathrooms Description:Primary Bath(s)
- Kitchen Description:Breakfast Area, Built-In Microwave, Carpet, Dishwasher, Disposal, Kitchen - Island, Oven/Range - Gas, Pantry, Recessed Lighting, Refrigerator, Stainless Steel Appliances, Upgraded Countertops, Water Heater
- Bedroom Description:Carpet, Walk In Closet(s)
- Basement:Yes
- Basement Description:Connecting Stairway, Daylight, Front Entrance, Full, Garage Access, Heated, Improved, Interior Access, Outside Entrance, Partially Finished, Poured Concrete, Rear Entrance, Shelving, Walkout Level, Windows
- Living area:1,970 sq. ft.
Heating and cooling
- Cooling:Ceiling Fan(s), Central A/C
- Heating:Forced Air, Natural Gas
Structure and exterior
- Roof:Shingle
- Year built:2023
- Building area:1,970 sq. ft.
- Lot area:0.07 Acres
- Lot Features:Backs - Open Common Area, Landscaping, No Thru Street, Rear Yard
- Architectural Style:Colonial
- Construction Materials:Vinyl Siding
- Exterior Features:Deck(s), Exterior Lighting, Sidewalks, Street Lights
- Foundation Description:Slab
- Levels:3 Story
Utilities
- Water:Public
- Sewer:Public Sewer
Finances and disclosures
- Price:$395,000
- Price per sq. ft.:$200.51
- Tax amount:$1,653 (2025)
Features and amenities
- Laundry features:Dryer - Electric, Dryer In Unit, Washer, Washer In Unit
- Amenities:Carpet, Ceiling Fan(s), Exterior Cameras, Recessed Lighting, Window Treatments
Parking
- Parking description:Additional Storage Area, Asphalt Driveway, Attached Garage, Basement Garage, Garage - Front Entry, Garage Door Opener, Inside Access, Off Street, Oversized
- Garage:Yes
- Garage spaces:1
New listings near 135 Tye
- Coming Soon
 $364,900Coming Soon3 beds 3 baths2,064 sq. ft.
802 Appleseed Ct, WINCHESTER, VA 22601
MLS# VAWI2011444Listed by: COLONY REALTY - Coming Soon
 $295,000Coming Soon3 beds 1 baths913 sq. ft.
405 Shenandoah Ave, WINCHESTER, VA 22601
MLS# VAWI2010992Listed by: SAMSON PROPERTIES - New
 $325,000Active4 beds 2 baths1,592 sq. ft.
805 S Kent St, WINCHESTER, VA 22601
MLS# VAWI2011592Listed by: WEICHERT, REALTORS - New
 $359,000Active3 beds 2 baths1,710 sq. ft.
812 Appleseed Ct, WINCHESTER, VA 22601
MLS# VAWI2011584Listed by: REALTY FC - New

 $355,000Active2 beds 2 baths1,234 sq. ft.
1847 Melvor Ln, WINCHESTER, VA 22601
MLS# VAWI2011574Listed by: CENTURY 21 REDWOOD REALTY - New
 $409,000Active4 beds 1 baths1,768 sq. ft.
322 E Piccadilly, WINCHESTER, VA 22601
MLS# VAWI2011520Listed by: LONG & FOSTER REAL ESTATE, INC. - New
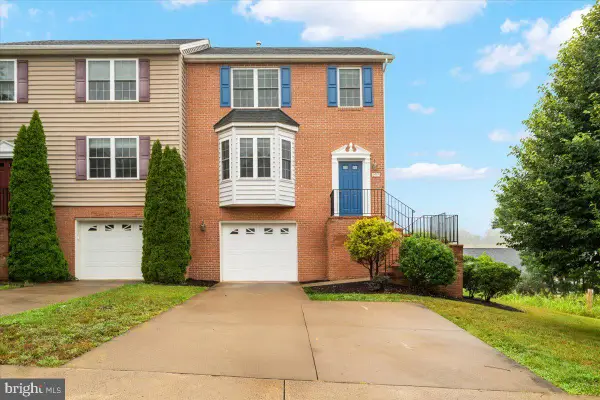 $374,900Active3 beds 3 baths1,696 sq. ft.
1957 Cidermill Ln, WINCHESTER, VA 22601
MLS# VAWI2011570Listed by: SAMSON PROPERTIES - New
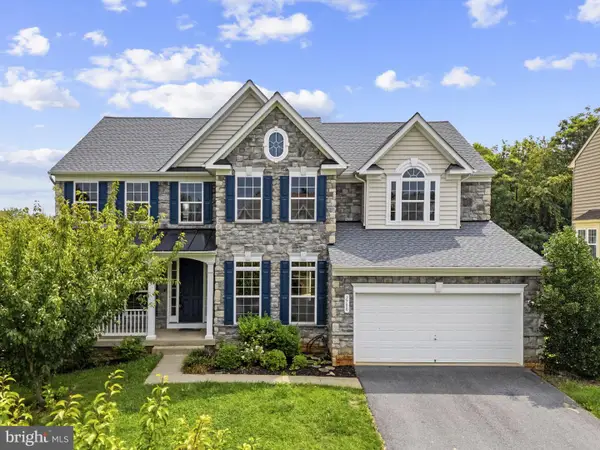 $699,000Active7 beds 5 baths4,736 sq. ft.
2700 Loyalty Ct, WINCHESTER, VA 22601
MLS# VAWI2011542Listed by: COLONY REALTY - New
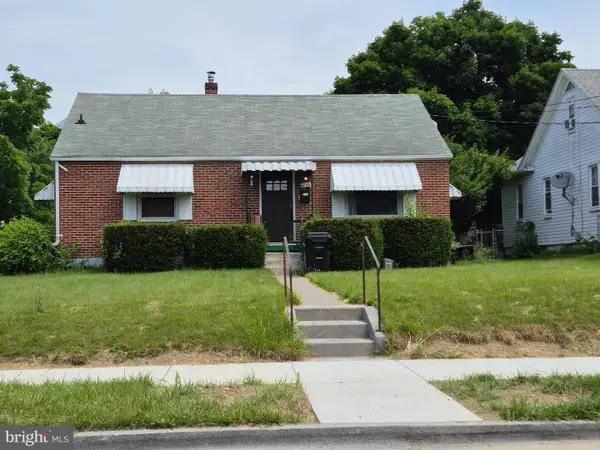 $350,000Active3 beds 2 baths1,507 sq. ft.
1048 Woodland Ave, WINCHESTER, VA 22601
MLS# VAWI2010942Listed by: RE/MAX ROOTS - New
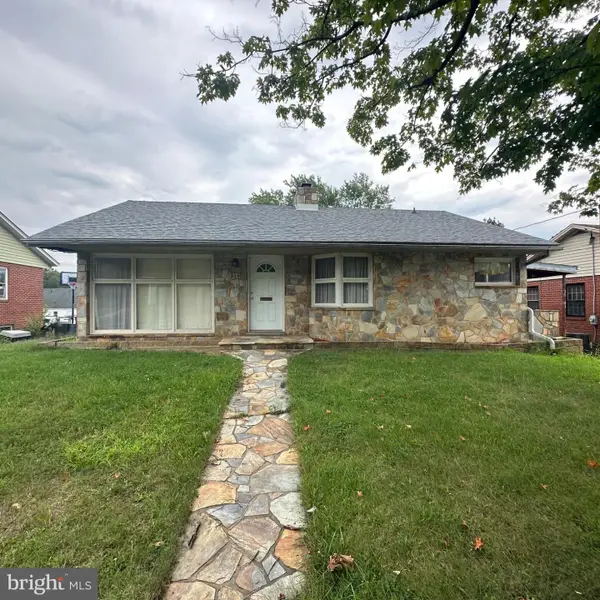 $230,000Active2 beds 1 baths1,112 sq. ft.
214 Molden Dr, WINCHESTER, VA 22601
MLS# VAWI2011526Listed by: REAL BROKER, LLC


Protect your home and budget from life's surprises with an Assurant Home Warranty, backed by a partner that supports you through every step of homeownership. Explore Plans.
©2026 Century 21 Real Estate LLC. All rights reserved. CENTURY 21®, the CENTURY 21 Logo and C21® are service marks owned by Century 21 Real Estate LLC. Century 21 Real Estate LLC fully supports the principles of the Fair Housing Act and the Equal Opportunity Act. Each office is independently owned and operated. Listing information is deemed reliable but not guaranteed accurate.