136-9 Brookland Ct #9, Winchester, VA 22602
Local realty services provided by:CENTURY 21 Rauh & Johns
136-9 Brookland Ct #9,Winchester, VA 22602
$249,900
- 2 Beds
- 2 Baths
- 1,173 sq. ft.
- Condominium
- Active
Listed by: daniel j whitacre
Office: colony realty
MLS#:VAFV2045096
Source:BRIGHTMLS
Price summary
- Price:$249,900
- Price per sq. ft.:$213.04
About this home
One of the best units in the area! This stunning top-level condo located is the epitome of turnkey. Brimming with chic vibes, clean finishes, and an abundance of natural light, this updated home boasts a bright, spacious layout with vaulted ceilings. The sunlit living room serves as a captivating centerpiece, featuring skylights, a cozy gas fireplace, an open dining area, and direct access to a private balcony perfect for relaxing outdoors. In the kitchen, cook with style thanks to the airy architectural height and sleek stainless steel appliances. Down the hall, you'll find a bright, spacious primary bedroom that serves as a true retreat, offering a generous walk-in closet and a beautifully updated ensuite primary bath complete with a modern walk-in shower. A second large bedroom highlights charming bay windows, double closets for extra storage, and is served by another updated full bath. Enjoy the ultimate everyday convenience with an in-unit washer and dryer, off-street parking, and an unbeatable location close to schools, shopping, dining, and major commuter routes. Your monthly condo fee provides total peace of mind by covering water and sewer, along with neatly maintained common areas, professional lawn care, snow removal, and trash services. Offering the ideal combination of comfort, style, and low-maintenance convenience, this top-floor residence represents prime Winchester living at its best....
Contact an agent
Home facts
- Year built:2002
- Subdivision & Development:PARK PLACE CONDOMINIUMS
- Listing ID #:VAFV2045096
- Added:29 day(s) ago
- Updated:October 25, 2026 at 01:07 PM
Rooms and interior
- Bedrooms:2
- Total bathrooms:2
- Full bathrooms:2
- Flooring:Tile/Brick
- Dining Description:Dining Area, Dining Room
- Bathrooms Description:Full Bath, Primary Bath(s), Primary Bathroom
- Kitchen Description:Built-In Microwave, Dishwasher, Oven/Range - Electric, Refrigerator, Stainless Steel Appliances
- Bedroom Description:Entry Level Bedroom, Primary Bedroom, Walk In Closet(s)
- Living area:1,173 sq. ft.
Heating and cooling
- Cooling:Central A/C
- Heating:Forced Air, Natural Gas
Structure and exterior
- Year built:2002
- Building area:1,173 sq. ft.
- Architectural Style:Traditional
- Construction Materials:Vinyl Siding
- Exterior Features:Balcony
- Levels:1 Story
Utilities
- Water:Public
- Sewer:Public Sewer
Finances and disclosures
- Price:$249,900
- Price per sq. ft.:$213.04
- Tax amount:$1,047 (2025)
Features and amenities
- Laundry features:Dryer, Dryer In Unit, Washer, Washer In Unit
- Amenities:Bay/Bow Windows, Ceiling Fan(s), Skylight(s), Window Treatments
Parking
- Parking description:Off Street, Parking Lot
New listings near 136-9 Brookland Ct #9
- Coming Soon
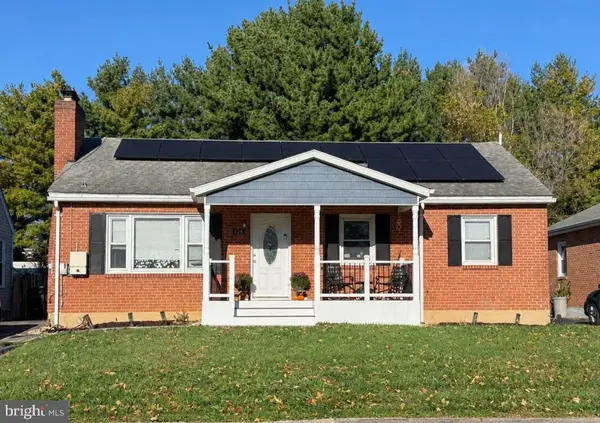 $419,000Coming Soon3 beds 2 baths2,228 sq. ft.
125 Fox Dr, WINCHESTER, VA 22601
MLS# VAWI2011860Listed by: SAMSON PROPERTIES - Coming Soon
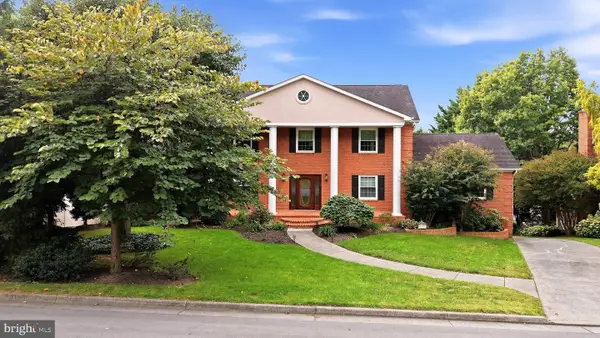
 $850,000Coming Soon4 beds 5 baths3,213 sq. ft.
637 Treys Dr, WINCHESTER, VA 22601
MLS# VAWI2011744Listed by: CENTURY 21 REDWOOD REALTY - Coming Soon
 $295,000Coming Soon3 beds 1 baths913 sq. ft.
405 Shenandoah Ave, WINCHESTER, VA 22601
MLS# VAWI2010992Listed by: SAMSON PROPERTIES - New
 $130,000Active0.21 Acres
415 Van Fossen St, WINCHESTER, VA 22601
MLS# VAWI2011876Listed by: LONG & FOSTER REAL ESTATE, INC. - New
 $310,000Active4 beds -- baths1,260 sq. ft.
5 & 7 E Pall Mall St, WINCHESTER, VA 22601
MLS# VAWI2011898Listed by: YOUR HOME SOLD GUARANTEED REALTY - EAST LLC - New
 $399,900Active3 beds 2 baths1,422 sq. ft.
338 E Piccadilly St, WINCHESTER, VA 22601
MLS# VAWI2011872Listed by: COLONY REALTY - New
 $639,900Active4 beds 3 baths3,075 sq. ft.
327 Ridge Ave, WINCHESTER, VA 22601
MLS# VAWI2011770Listed by: SAMSON PROPERTIES - New
 $410,000Active3 beds 2 baths1,900 sq. ft.
600 Hemsworth Ln, WINCHESTER, VA 22601
MLS# VAWI2011880Listed by: RE/MAX ROOTS - New
 $645,000Active4 beds 2 baths2,380 sq. ft.
411 W Cecil St, WINCHESTER, VA 22601
MLS# VAWI2011870Listed by: COLONY REALTY - Open Sun, 12 to 3pmNew
 $409,900Active5 beds 2 baths1,710 sq. ft.
912 Opequon Ave, WINCHESTER, VA 22601
MLS# VAWI2011866Listed by: FIRST DECISION REALTY LLC


Protect your home and budget from life's surprises with an Assurant Home Warranty, backed by a partner that supports you through every step of homeownership. Explore Plans.
©2026 Century 21 Real Estate LLC. All rights reserved. CENTURY 21®, the CENTURY 21 Logo and C21® are service marks owned by Century 21 Real Estate LLC. Century 21 Real Estate LLC fully supports the principles of the Fair Housing Act and the Equal Opportunity Act. Each office is independently owned and operated. Listing information is deemed reliable but not guaranteed accurate.