139 Poe Dr, Winchester, VA 22602
Local realty services provided by:CENTURY 21 Norris - Valley Forge
Listed by: sheila r pack
Office: re/max roots
MLS#:VAFV2043446
Source:BRIGHTMLS
Price summary
- Price:$579,990
- Price per sq. ft.:$237.51
- Monthly HOA dues:$100
About this home
Welcome to this nearly new 4-bedroom, 3-bath home in the sought-after Raven Oaks community, offering a convenient Winchester location, modern finishes, flexible living space, and desirable community amenities. Ideally situated with easy access to Route 50 and I-81, the home is just minutes from Shenandoah University, Jim Barnett Park, shopping, restaurants, and everyday conveniences. Historic Old Town Winchester is approximately three miles away, offering dining, boutiques, entertainment, and community events. A water softener has also been added for additional comfort and convenience.
Backing to mature trees, the property features a deck and fenced backyard, providing inviting outdoor space for relaxing, entertaining, pets, or play. Inside, the thoughtfully designed floor plan includes a main-level bedroom and full bath, ideal for guests, multi-generational living, or a home office.
The open-concept kitchen, dining, and living area features quartz countertops, stainless steel appliances, an electric fireplace, and luxury vinyl plank flooring throughout the main level.
Upstairs, you'll find a spacious loft, private primary suite with attached bath, two additional bedrooms, a full hall bath, and convenient bedroom-level laundry. The unfinished basement provides excellent storage and future expansion potential and includes rough-in plumbing for a full bath.
Enjoy the combination of a convenient location, wooded backdrop, fenced outdoor space, and community amenities, including the Raven Oaks community pool. Easy access to major commuter routes, Winchester-area attractions, shopping, dining, and recreation makes this home an excellent choice for both everyday living and commuting. Check out the 3-D Tour attached to this listing!...
Contact an agent
Home facts
- Year built:2024
- Subdivision & Development:RAVEN OAKS
- Listing ID #:VAFV2043446
- Added:57 day(s) ago
- Updated:September 12, 2026 at 01:52 PM
Rooms and interior
- Bedrooms:4
- Total bathrooms:3
- Full bathrooms:3
- Dining Description:Dining Room
- Bathrooms Description:Full Bath, Primary Bathroom
- Kitchen Description:Built-In Microwave, Dishwasher, Disposal, Icemaker, Refrigerator, Stainless Steel Appliances, Water Heater
- Bedroom Description:Primary Bedroom
- Basement:Yes
- Basement Description:Full, Interior Access, Rough Bath Plumb
- Living area:2,442 sq. ft.
Heating and cooling
- Cooling:Ceiling Fan(s), Central A/C
- Heating:Forced Air, Natural Gas
Structure and exterior
- Year built:2024
- Building area:2,442 sq. ft.
- Lot area:0.13 Acres
- Architectural Style:Colonial
- Construction Materials:Vinyl Siding
- Exterior Features:Deck(s)
- Foundation Description:Concrete Perimeter
- Levels:3 Story
Schools
- High school:MILLBROOK
- Middle school:ADMIRAL RICHARD E. BYRD
- Elementary school:EVENDALE
Utilities
- Water:Public
- Sewer:Public Sewer
Finances and disclosures
- Price:$579,990
- Price per sq. ft.:$237.51
- Tax amount:$2,496 (2025)
Features and amenities
- Laundry features:Dryer, Laundry, Washer
- Amenities:Water Treat System, Window Treatments
Parking
- Parking description:Attached Garage, Concrete Driveway, Garage - Front Entry, Garage Door Opener
- Garage:Yes
- Garage spaces:2
New listings near 139 Poe Dr
- Coming Soon
 $364,900Coming Soon3 beds 3 baths2,064 sq. ft.
802 Appleseed Ct, WINCHESTER, VA 22601
MLS# VAWI2011444Listed by: COLONY REALTY - Coming Soon
 $295,000Coming Soon3 beds 1 baths913 sq. ft.
405 Shenandoah Ave, WINCHESTER, VA 22601
MLS# VAWI2010992Listed by: SAMSON PROPERTIES - New
 $325,000Active4 beds 2 baths1,592 sq. ft.
805 S Kent St, WINCHESTER, VA 22601
MLS# VAWI2011592Listed by: WEICHERT, REALTORS - New
 $359,000Active3 beds 2 baths1,710 sq. ft.
812 Appleseed Ct, WINCHESTER, VA 22601
MLS# VAWI2011584Listed by: REALTY FC - New

 $355,000Active2 beds 2 baths1,234 sq. ft.
1847 Melvor Ln, WINCHESTER, VA 22601
MLS# VAWI2011574Listed by: CENTURY 21 REDWOOD REALTY - New
 $409,000Active4 beds 1 baths1,768 sq. ft.
322 E Piccadilly, WINCHESTER, VA 22601
MLS# VAWI2011520Listed by: LONG & FOSTER REAL ESTATE, INC. - New
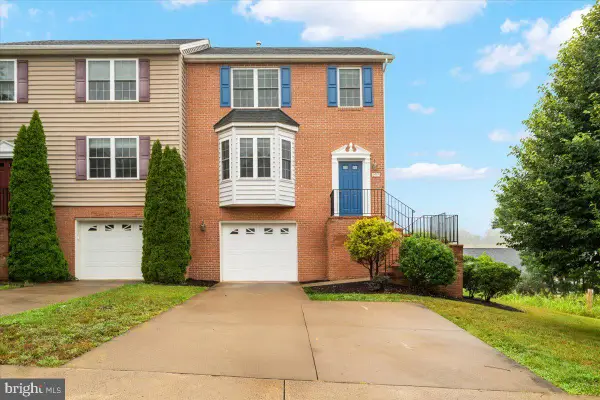 $374,900Active3 beds 3 baths1,696 sq. ft.
1957 Cidermill Ln, WINCHESTER, VA 22601
MLS# VAWI2011570Listed by: SAMSON PROPERTIES - New
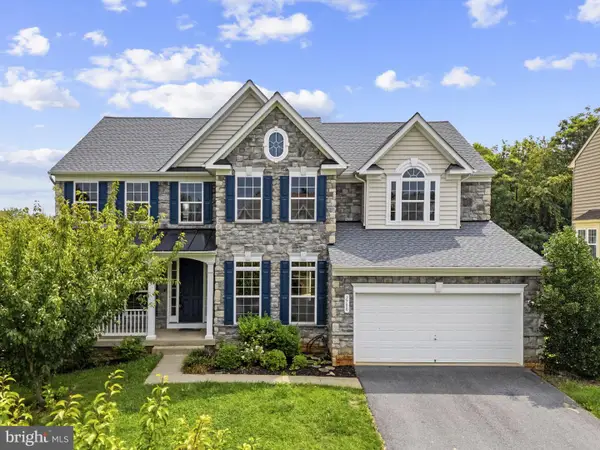 $699,000Active7 beds 5 baths4,736 sq. ft.
2700 Loyalty Ct, WINCHESTER, VA 22601
MLS# VAWI2011542Listed by: COLONY REALTY - New
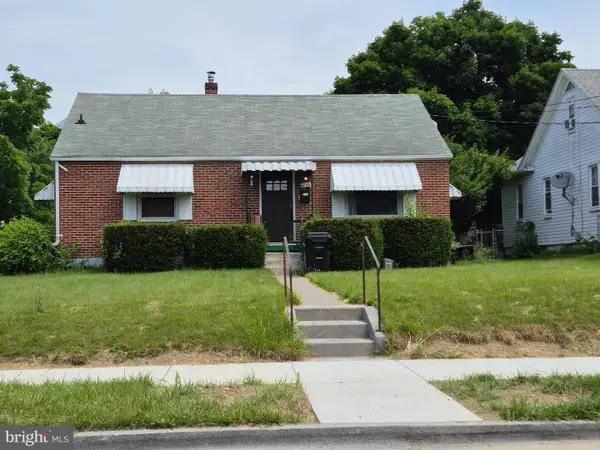 $350,000Active3 beds 2 baths1,507 sq. ft.
1048 Woodland Ave, WINCHESTER, VA 22601
MLS# VAWI2010942Listed by: RE/MAX ROOTS - New
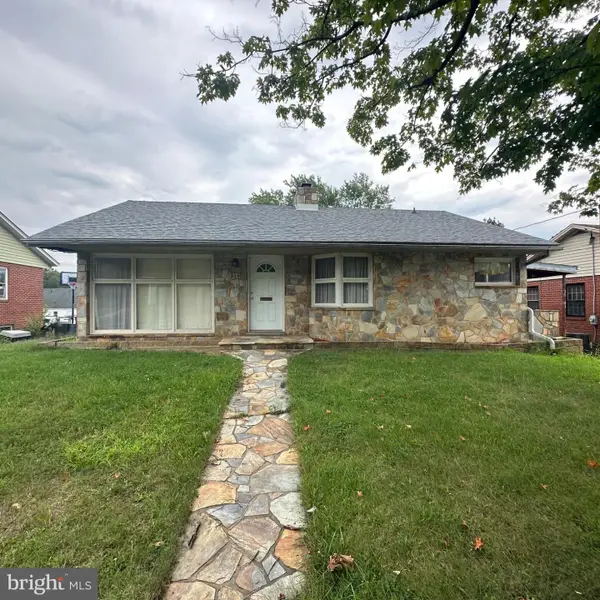 $230,000Active2 beds 1 baths1,112 sq. ft.
214 Molden Dr, WINCHESTER, VA 22601
MLS# VAWI2011526Listed by: REAL BROKER, LLC


Protect your home and budget from life's surprises with an Assurant Home Warranty, backed by a partner that supports you through every step of homeownership. Explore Plans.
©2026 Century 21 Real Estate LLC. All rights reserved. CENTURY 21®, the CENTURY 21 Logo and C21® are service marks owned by Century 21 Real Estate LLC. Century 21 Real Estate LLC fully supports the principles of the Fair Housing Act and the Equal Opportunity Act. Each office is independently owned and operated. Listing information is deemed reliable but not guaranteed accurate.