144 Widener Dr, Winchester, VA 22603
Local realty services provided by:CENTURY 21 Above and Beyond
Listed by: laura d white
Office: era oakcrest realty, inc.
MLS#:VAFV2042608
Source:BRIGHTMLS
Price summary
- Price:$949,000
- Price per sq. ft.:$205.37
About this home
Exceptional All-Brick Custom Home with Panoramic Mountain Views!
Nestled on a private 2-acre cul-de-sac lot in prestigious Butler Estates, this exceptional all-brick 4-bedroom, 4.5-bath custom home offers over three finished levels, timeless craftsmanship, and breathtaking Appalachian Mountain and pastoral views. A brand-new roof adds even more peace of mind.
The main level features beautiful hardwood floors and an easy flow between the gourmet kitchen and spacious family room. The kitchen offers granite countertops, center island, propane cooktop, and reverse osmosis water filtration. The family room includes custom built-ins and a fireplace. A versatile front room can serve as a library, sitting area, playroom, second office, or additional entertaining space, while a dedicated home office provides a private workspace.
Upstairs, the spacious primary suite features two walk-in closets, a private balcony with stunning views, and a spa-inspired bath with double vanities, jetted tub, and tiled walk-in shower. Three additional bedrooms include a private ensuite and Jack-and-Jill bath.
The finished walkout lower level is perfect for entertaining with a recreation room, gas fireplace, media room, built-ins, wet bar, and electric fireplace. An exercise room, flexible fifth-bedroom space, and full bath complete the level. Media equipment and television convey.
Enjoy outdoor living on the TimberTech deck and two brick patios surrounded by professionally landscaped grounds, invisible fencing, and spectacular views.
Just 10 minutes from Winchester Medical Center and minutes from Route 37 and Interstate 81, this rare all-brick Butler Estates home offers privacy, incredible views, exceptional living space, and the convenience today's buyers are looking for....
Contact an agent
Home facts
- Year built:1996
- Subdivision & Development:BUTLER ESTATES
- Listing ID #:VAFV2042608
- Added:87 day(s) ago
- Updated:September 12, 2026 at 01:52 PM
Rooms and interior
- Bedrooms:4
- Total bathrooms:5
- Full bathrooms:4
- Half bathrooms:1
- Flooring:Carpet, Ceramic Tile, Luxury Vinyl Tile, Wood
- Dining Description:Dining Area, Dining Room, Formal/Separate Dining Room
- Bathrooms Description:Full Bath, Half Bath, Primary Bath(s), Primary Bathroom
- Kitchen Description:Breakfast Area, Built-Ins, Carpet, Cooktop, Crown Moldings, Dishwasher, Disposal, Extra Refrigerator/Freezer, Kitchen - Eat-In, Kitchen - Gourmet, Kitchen - Island, Kitchen - Table Space, Microwave, Oven - Wall, Pantry, Recessed Lighting, Refrigerator, Upgraded Countertops, Water Dispenser, Water Heater, Wet/Dry Bar
- Bedroom Description:Carpet, Primary Bedroom, Walk In Closet(s)
- Basement:Yes
- Basement Description:Connecting Stairway, Full, Fully Finished, Heated, Improved, Interior Access, Outside Entrance, Side Entrance, Walkout Level
- Living area:4,621 sq. ft.
Heating and cooling
- Cooling:Ceiling Fan(s), Central A/C
- Heating:Heat Pump(s), Propane - Owned
Structure and exterior
- Roof:Architectural Shingle
- Year built:1996
- Building area:4,621 sq. ft.
- Lot area:2.18 Acres
- Lot Features:Cul-de-sac, Landscaping, Private, Secluded
- Architectural Style:Colonial
- Construction Materials:Brick
- Exterior Features:Balcony, Deck(s), Extensive Hardscape, Exterior Lighting, Patio(s), Porch(es), Satellite Dish
- Foundation Description:Concrete Perimeter
- Levels:3 Story
Utilities
- Water:Well
- Sewer:Septic Exists
Finances and disclosures
- Price:$949,000
- Price per sq. ft.:$205.37
- Tax amount:$3,941 (2025)
Features and amenities
- Laundry features:Dryer, Has Laundry, Laundry, Washer
- Amenities:Bay/Bow Windows, Built-Ins, Carpet, Ceiling Fan(s), Chair Railings, Crown Moldings, Humidifer, Recessed Lighting, Sound System, Store/Office, Water Treat System, Wet/Dry Bar, Window Treatments
Parking
- Parking description:Attached Garage, Garage - Side Entry, Garage Door Opener, Paved Driveway
- Garage:Yes
- Garage spaces:2
New listings near 144 Widener Dr
- Coming Soon
 $364,900Coming Soon3 beds 3 baths2,064 sq. ft.
802 Appleseed Ct, WINCHESTER, VA 22601
MLS# VAWI2011444Listed by: COLONY REALTY - Coming Soon
 $295,000Coming Soon3 beds 1 baths913 sq. ft.
405 Shenandoah Ave, WINCHESTER, VA 22601
MLS# VAWI2010992Listed by: SAMSON PROPERTIES - New
 $325,000Active4 beds 2 baths1,592 sq. ft.
805 S Kent St, WINCHESTER, VA 22601
MLS# VAWI2011592Listed by: WEICHERT, REALTORS - New
 $359,000Active3 beds 2 baths1,710 sq. ft.
812 Appleseed Ct, WINCHESTER, VA 22601
MLS# VAWI2011584Listed by: REALTY FC - New

 $355,000Active2 beds 2 baths1,234 sq. ft.
1847 Melvor Ln, WINCHESTER, VA 22601
MLS# VAWI2011574Listed by: CENTURY 21 REDWOOD REALTY - New
 $409,000Active4 beds 1 baths1,768 sq. ft.
322 E Piccadilly, WINCHESTER, VA 22601
MLS# VAWI2011520Listed by: LONG & FOSTER REAL ESTATE, INC. - New
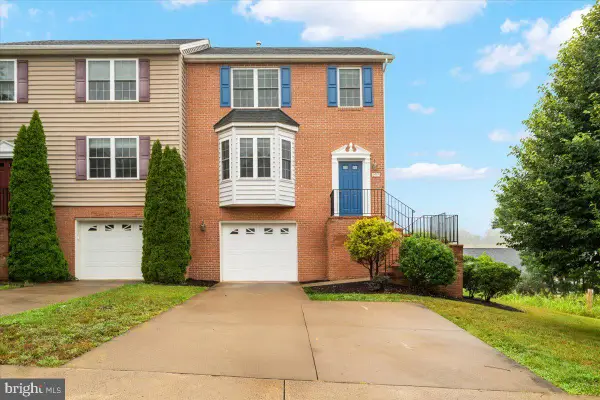 $374,900Active3 beds 3 baths1,696 sq. ft.
1957 Cidermill Ln, WINCHESTER, VA 22601
MLS# VAWI2011570Listed by: SAMSON PROPERTIES - New
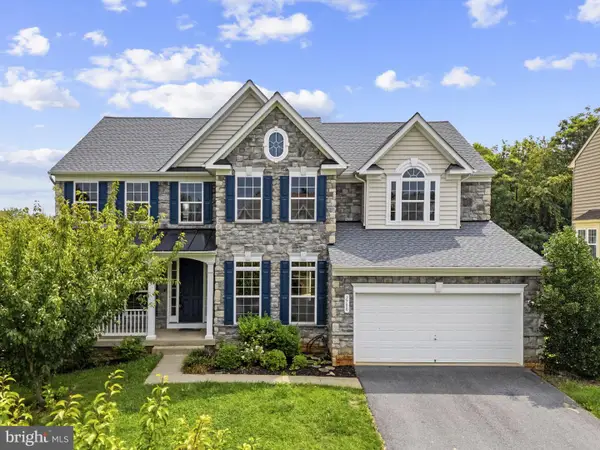 $699,000Active7 beds 5 baths4,736 sq. ft.
2700 Loyalty Ct, WINCHESTER, VA 22601
MLS# VAWI2011542Listed by: COLONY REALTY - New
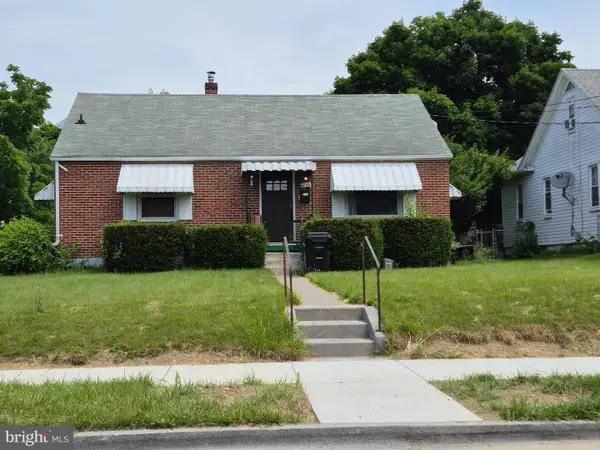 $350,000Active3 beds 2 baths1,507 sq. ft.
1048 Woodland Ave, WINCHESTER, VA 22601
MLS# VAWI2010942Listed by: RE/MAX ROOTS - New
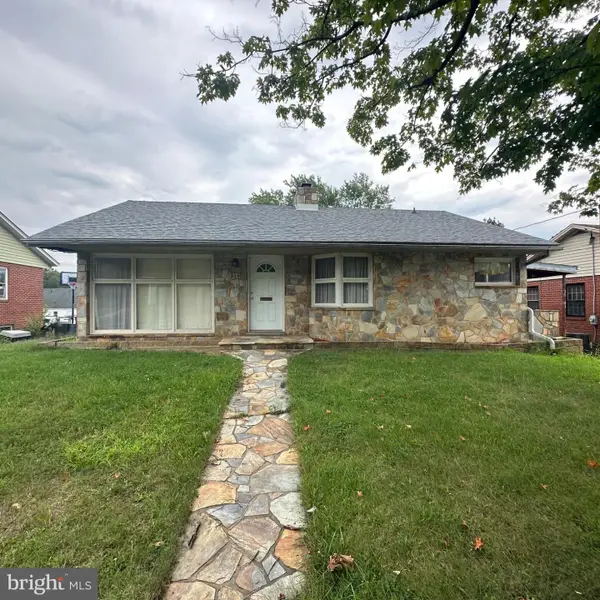 $230,000Active2 beds 1 baths1,112 sq. ft.
214 Molden Dr, WINCHESTER, VA 22601
MLS# VAWI2011526Listed by: REAL BROKER, LLC


Protect your home and budget from life's surprises with an Assurant Home Warranty, backed by a partner that supports you through every step of homeownership. Explore Plans.
©2026 Century 21 Real Estate LLC. All rights reserved. CENTURY 21®, the CENTURY 21 Logo and C21® are service marks owned by Century 21 Real Estate LLC. Century 21 Real Estate LLC fully supports the principles of the Fair Housing Act and the Equal Opportunity Act. Each office is independently owned and operated. Listing information is deemed reliable but not guaranteed accurate.