1847 Melvor Ln, Winchester, VA 22601
Local realty services provided by:CENTURY 21 Home Team Realty
Listed by:
 Lisette Turner(540) 247 - 4585CENTURY 21 Redwood Realty
Office: century 21 redwood realty
MLS#:VAWI2011574
Source:BRIGHTMLS
Price summary
- Price:$339,900
- Price per sq. ft.:$275.45
- Monthly HOA dues:$140
About this home
Come see what makes Willow Lawn, a 55+ community, such a desirable place to call home! This inviting one owner Winchester home offers a comfortable blend of charm, functionality, and everyday convenience. The Floorplan is open and contemporary. The Great Room has Cathedral Ceilings and is very spacious. The grounds are taken care of by the community so life is easy. One level living w/ newer HVAC, a 4 year old roof, LVP flooring, updated bath, 2 bedrooms + 2 full bath. The 1 car garage is heated and cooled for year round comfort. There is space for a car and small workshop. You'll feel welcomed in this neighborly community where people walk, socialize and have planned activities at the well appointed Community Center. It is right around the corner from this home. Also, this home is located near the Abrams Creek Wetlands Preserve, perfect for walking + biking. Hospital + Down Town Winchester are 10 minutes away. Priced well and ready for you, come take a look today.
Contact an agent
Home facts
- Year built:2004
- Subdivision & Development:WILLOW LAWN COTTAGES
- Listing ID #:VAWI2011574
- Added:45 day(s) ago
- Updated:October 26, 2026 at 02:01 PM
Rooms and interior
- Bedrooms:2
- Total bathrooms:2
- Full bathrooms:2
- Rooms Total:6
- Flooring:Luxury Vinyl Plank, Vinyl
- Dining Description:Combination Dining/Living
- Bathrooms Description:Bathroom 1, Primary Bath(s), Primary Bathroom
- Kitchen Description:Disposal, Exhaust Fan, Kitchen - Galley, Kitchen - Island, Microwave, Range Hood, Recessed Lighting, Refrigerator, Stove
- Bedroom Description:Entry Level Bedroom, Primary Bedroom, Walk In Closet(s)
- Living area:1,234 sq. ft.
Heating and cooling
- Cooling:Central A/C
- Heating:Forced Air, Natural Gas
Structure and exterior
- Roof:Architectural Shingle
- Year built:2004
- Building area:1,234 sq. ft.
- Lot area:0.08 Acres
- Lot Features:Suburban
- Architectural Style:Bungalow
- Construction Materials:Vinyl Siding
- Exterior Features:Street Lights
- Foundation Description:Crawl Space
- Levels:1 Story
Utilities
- Water:Public
- Sewer:Public Sewer
Finances and disclosures
- Price:$339,900
- Price per sq. ft.:$275.45
- Tax amount:$2,764 (2025)
Features and amenities
- Laundry features:Dryer, Dryer In Unit, Washer, Washer In Unit
- Amenities:Double Pane Windows, Recessed Lighting
Parking
- Parking description:Attached Garage, Garage - Front Entry, Garage Door Opener, Inside Access, On Street
- Garage:Yes
- Garage spaces:1
New listings near 1847 Melvor Ln
- Coming SoonOpen Fri, 5 to 7pm
 $867,500Coming Soon4 beds 4 baths3,057 sq. ft.
757 Seldon Dr, WINCHESTER, VA 22601
MLS# VAWI2011902Listed by: WEICHERT, REALTORS - Coming Soon
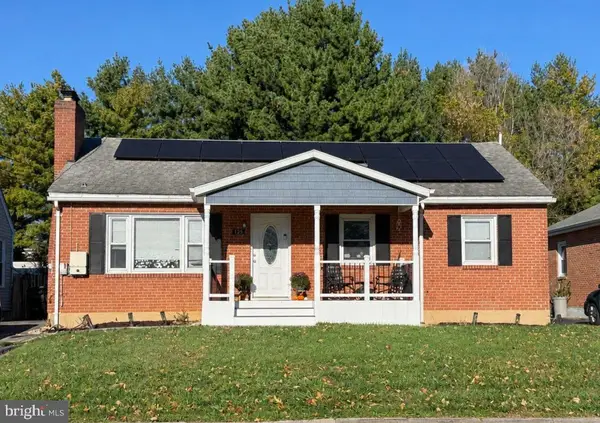 $419,000Coming Soon3 beds 2 baths2,228 sq. ft.
125 Fox Dr, WINCHESTER, VA 22601
MLS# VAWI2011860Listed by: SAMSON PROPERTIES - Coming Soon
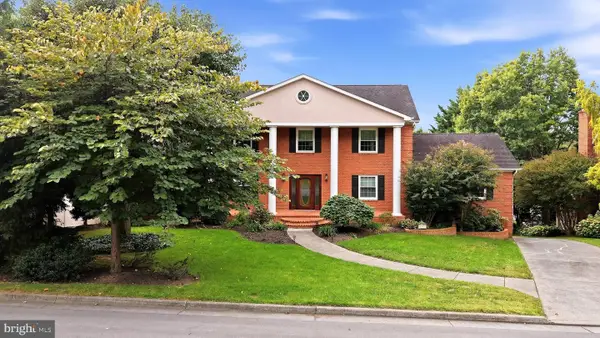
 $850,000Coming Soon4 beds 5 baths3,213 sq. ft.
637 Treys Dr, WINCHESTER, VA 22601
MLS# VAWI2011744Listed by: CENTURY 21 REDWOOD REALTY - Coming Soon
 $295,000Coming Soon3 beds 1 baths913 sq. ft.
405 Shenandoah Ave, WINCHESTER, VA 22601
MLS# VAWI2010992Listed by: SAMSON PROPERTIES - New
 $130,000Active0.21 Acres
415 Van Fossen St, WINCHESTER, VA 22601
MLS# VAWI2011876Listed by: LONG & FOSTER REAL ESTATE, INC. - New
 $310,000Active4 beds -- baths1,260 sq. ft.
5 & 7 E Pall Mall St, WINCHESTER, VA 22601
MLS# VAWI2011898Listed by: YOUR HOME SOLD GUARANTEED REALTY - EAST LLC - New
 $399,900Active3 beds 2 baths1,422 sq. ft.
338 E Piccadilly St, WINCHESTER, VA 22601
MLS# VAWI2011872Listed by: COLONY REALTY - New
 $639,900Active4 beds 3 baths3,075 sq. ft.
327 Ridge Ave, WINCHESTER, VA 22601
MLS# VAWI2011770Listed by: SAMSON PROPERTIES - New
 $410,000Active3 beds 2 baths1,900 sq. ft.
600 Hemsworth Ln, WINCHESTER, VA 22601
MLS# VAWI2011880Listed by: RE/MAX ROOTS - New
 $645,000Active4 beds 2 baths2,380 sq. ft.
411 W Cecil St, WINCHESTER, VA 22601
MLS# VAWI2011870Listed by: COLONY REALTY


Protect your home and budget from life's surprises with an Assurant Home Warranty, backed by a partner that supports you through every step of homeownership. Explore Plans.
©2026 Century 21 Real Estate LLC. All rights reserved. CENTURY 21®, the CENTURY 21 Logo and C21® are service marks owned by Century 21 Real Estate LLC. Century 21 Real Estate LLC fully supports the principles of the Fair Housing Act and the Equal Opportunity Act. Each office is independently owned and operated. Listing information is deemed reliable but not guaranteed accurate.