194 Glendobbin Ln, Winchester, VA 22603
Local realty services provided by:CENTURY 21 Charles Smith Agency, Inc.
194 Glendobbin Ln,Winchester, VA 22603
$1,350,000
- 4 Beds
- 4 Baths
- 5,860 sq. ft.
- Single family
- Pending
Listed by: janet m. flaherty
Office: keller williams realty
MLS#:VAFV2043938
Source:BRIGHTMLS
Price summary
- Price:$1,350,000
- Price per sq. ft.:$230.38
About this home
Welcome to an extraordinary custom-built all-brick estate nestled on five beautifully manicured acres in the highly sought-after Apple Pie Ridge area. This exceptional property blends timeless elegance, quality craftsmanship, and modern updates to create a truly one-of-a-kind retreat. From the moment you arrive, the winding approach and picturesque setting set the stage for what's inside. Designed for both grand entertaining and everyday comfort, the home features three spacious bedrooms, three full bathrooms, and two half baths, with flexible living spaces that can easily accommodate a bedroom, guest suite, or recreation room. The heart of the home is the spectacular gourmet kitchen, where culinary enthusiasts will appreciate granite countertops, a commercial-size refrigerator, two Wolf wall ovens, a cooktop with downdraft ventilation, an expansive multi-level island with prep sink, and instant hot water. The kitchen flows effortlessly into the inviting family room with custom built-ins and a cozy gas fireplace, while the adjoining sunroom fills the home with natural light and offers panoramic views of the backyard oasis. Outside, resort-style living awaits. The inground pool is the centerpiece of the backyard, creating the perfect setting for relaxing afternoons, gatherings, and unforgettable summer entertaining. A brick patio overlooks the beautifully landscaped grounds, offering a peaceful space to unwind and enjoy the privacy of your surroundings. The primary suite is a private sanctuary complete with its own gas fireplace, cedar-lined walk-in closets with custom built-ins, and an impressive spa-inspired bath featuring a jetted soaking tub and separate shower. Additional bedrooms are generously sized, while a spacious office with custom built-ins provides the ideal work-from-home space. A large bonus room with a full bath offers endless possibilities and the fourth-floor bedroom is an incredible private retreat that any teenager or overnight guest will love. Movie nights become an event in the dedicated theater room, while the expansive unfinished basement offers tremendous potential for additional finished living space, a home gym, workshop, or recreation area. Car collectors, hobbyists, and outdoor enthusiasts will appreciate the attached and detached garages with room for up to six vehicles. The detached heated and cooled three-bay garage includes a full bath, separate septic system, and unfinished space above offering endless possibilities. This meticulously maintained home has been thoughtfully updated with two new HVAC systems, a new hot water heater, a new water softener, a new dishwasher, and a new washer and dryer. The original portion of the home also features premium Andersen windows with upgraded screens, enhancing both energy efficiency and timeless appeal. Properties of this caliber rarely become available....
Contact an agent
Home facts
- Year built:1988
- Subdivision & Development:GLENDOBBIN HILLS
- Listing ID #:VAFV2043938
- Added:35 day(s) ago
- Updated:September 12, 2026 at 08:11 AM
Rooms and interior
- Bedrooms:4
- Total bathrooms:4
- Full bathrooms:3
- Half bathrooms:1
- Rooms Total:14
- Flooring:Hardwood
- Dining Description:Formal/Separate Dining Room
- Bathrooms Description:WhirlPool/HotTub
- Kitchen Description:Breakfast Area, Built-In Range, Built-Ins, Cedar Closet(s), Commercial Range, Cooktop - Down Draft, Crown Moldings, Dishwasher, Disposal, Instant Hot Water, Kitchen - Eat-In, Kitchen - Gourmet, Kitchen - Island, Microwave, Oven - Wall, Pantry, Recessed Lighting, Refrigerator, Stainless Steel Appliances, Upgraded Countertops
- Bedroom Description:Cedar Closet(s), Walk In Closet(s)
- Basement:Yes
- Basement Description:Full, Interior Access, Partially Finished, Walkout Stairs
- Living area:5,860 sq. ft.
Heating and cooling
- Cooling:Central A/C
- Heating:Electric, Heat Pump(s)
Structure and exterior
- Roof:Architectural Shingle
- Year built:1988
- Building area:5,860 sq. ft.
- Lot area:5 Acres
- Lot Features:Landscaping, Level, Poolside, Private, Rural
- Architectural Style:Colonial
- Construction Materials:Brick
- Exterior Features:Brick, Extensive Hardscape, Exterior Lighting, Flood Lights, Gutter System, Patio(s), Porch(es)
- Foundation Description:Brick/Mortar
- Levels:4 Story
Schools
- High school:JAMES WOOD
- Middle school:FREDERICK COUNTY
- Elementary school:APPLE PIE RIDGE
Utilities
- Water:Private
- Sewer:On Site Septic
Finances and disclosures
- Price:$1,350,000
- Price per sq. ft.:$230.38
- Tax amount:$5,721 (2025)
Features and amenities
- Laundry features:Dryer, Washer
- Amenities:Built-Ins, Cedar Closet(s), Ceiling Fan(s), Chair Railings, Crown Moldings, Double Hung Windows, Electric Available, Intercom, Recessed Lighting, Security System, Water Treat System, Window Treatments
- Pool features:Gunite, Heated, Pool/Spa Combo
Parking
- Parking description:Additional Storage Area, Attached Garage, Circular Driveway, Concrete Driveway, Detached Garage, Garage - Front Entry, Garage Door Opener, Inside Access, Oversized
- Garage:Yes
- Garage spaces:6
New listings near 194 Glendobbin Ln
- Coming Soon
 $364,900Coming Soon3 beds 3 baths2,064 sq. ft.
802 Appleseed Ct, WINCHESTER, VA 22601
MLS# VAWI2011444Listed by: COLONY REALTY - Coming Soon
 $295,000Coming Soon3 beds 1 baths913 sq. ft.
405 Shenandoah Ave, WINCHESTER, VA 22601
MLS# VAWI2010992Listed by: SAMSON PROPERTIES - New
 $325,000Active4 beds 2 baths1,592 sq. ft.
805 S Kent St, WINCHESTER, VA 22601
MLS# VAWI2011592Listed by: WEICHERT, REALTORS - New
 $359,000Active3 beds 2 baths1,710 sq. ft.
812 Appleseed Ct, WINCHESTER, VA 22601
MLS# VAWI2011584Listed by: REALTY FC - New

 $355,000Active2 beds 2 baths1,234 sq. ft.
1847 Melvor Ln, WINCHESTER, VA 22601
MLS# VAWI2011574Listed by: CENTURY 21 REDWOOD REALTY - New
 $409,000Active4 beds 1 baths1,768 sq. ft.
322 E Piccadilly, WINCHESTER, VA 22601
MLS# VAWI2011520Listed by: LONG & FOSTER REAL ESTATE, INC. - New
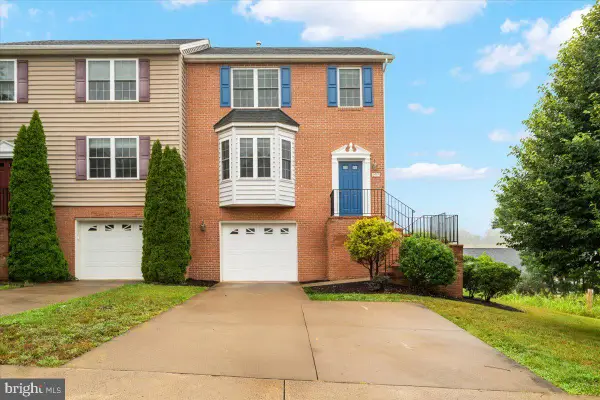 $374,900Active3 beds 3 baths1,696 sq. ft.
1957 Cidermill Ln, WINCHESTER, VA 22601
MLS# VAWI2011570Listed by: SAMSON PROPERTIES - New
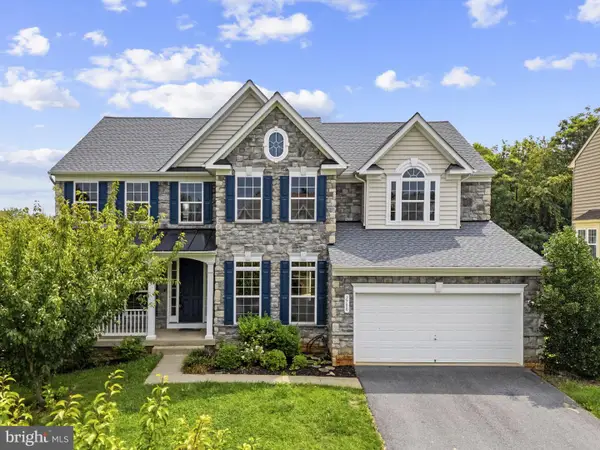 $699,000Active7 beds 5 baths4,736 sq. ft.
2700 Loyalty Ct, WINCHESTER, VA 22601
MLS# VAWI2011542Listed by: COLONY REALTY - New
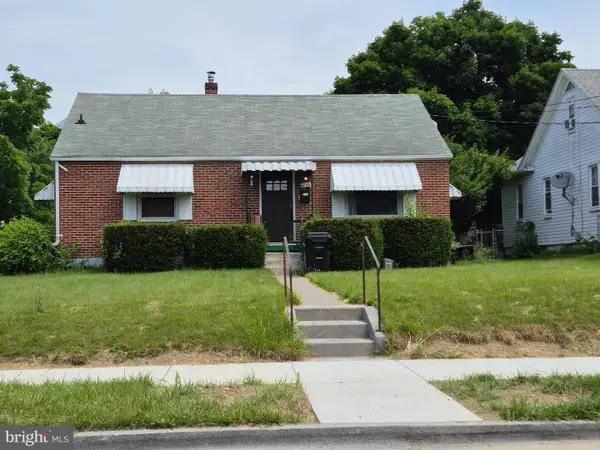 $350,000Active3 beds 2 baths1,507 sq. ft.
1048 Woodland Ave, WINCHESTER, VA 22601
MLS# VAWI2010942Listed by: RE/MAX ROOTS - New
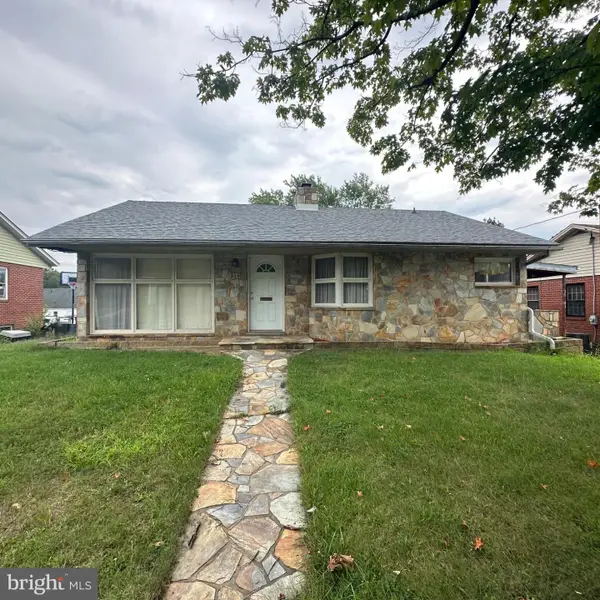 $230,000Active2 beds 1 baths1,112 sq. ft.
214 Molden Dr, WINCHESTER, VA 22601
MLS# VAWI2011526Listed by: REAL BROKER, LLC


Protect your home and budget from life's surprises with an Assurant Home Warranty, backed by a partner that supports you through every step of homeownership. Explore Plans.
©2026 Century 21 Real Estate LLC. All rights reserved. CENTURY 21®, the CENTURY 21 Logo and C21® are service marks owned by Century 21 Real Estate LLC. Century 21 Real Estate LLC fully supports the principles of the Fair Housing Act and the Equal Opportunity Act. Each office is independently owned and operated. Listing information is deemed reliable but not guaranteed accurate.