199 Meeting House Dr, Winchester, VA 22602
Local realty services provided by:CENTURY 21 Home Team Realty
199 Meeting House Dr,Winchester, VA 22602
$699,000
- 5 Beds
- 5 Baths
- 3,767 sq. ft.
- Single family
- Active
Upcoming open houses
- Sun, Sep 1302:00 pm - 04:00 pm
Listed by:
 Katie Deskins(540) 514 - 8679CENTURY 21 Redwood Realty
- Clint Deskins(540) 327 - 8859CENTURY 21 Redwood Realty

Office: century 21 redwood realty
MLS#:VAFV2043968
Source:BRIGHTMLS
Price summary
- Price:$699,000
- Price per sq. ft.:$185.56
About this home
3.46 ACRES • MOUNTAIN VIEWS • NO HOA • MAIN-LEVEL PRIMARY
Discover a different kind of Winchester living at 199 Meeting House Drive. Tucked at the end of a quiet cul-de-sac on 3.46 acres, this beautifully updated home combines privacy, space and mountain views with more than 3,700 finished square feet of versatile living.
Inside, thoughtful improvements include fresh paint, coffered ceilings, recessed lighting, an updated double-sided fireplace, and a spacious main-level primary suite. The finished walkout lower level offers additional flexible living space with new flooring and French doors, while the Trex deck, patios and fire-pit area create multiple spaces to enjoy the peaceful setting.
With generous acreage, no HOA, extensive updates and a new price of $699,000, this is a property worth a second look. Owned by the NFL MVP Mark Moseley, it even comes with a unique piece of local sports history.
The sellers are ready for their next chapter and invite serious buyers to come experience everything this property has to offer....
Contact an agent
Home facts
- Year built:1998
- Subdivision & Development:FAWCETT GAP FARM
- Listing ID #:VAFV2043968
- Added:34 day(s) ago
- Updated:September 12, 2026 at 01:52 PM
Rooms and interior
- Bedrooms:5
- Total bathrooms:5
- Full bathrooms:4
- Half bathrooms:1
- Basement:Yes
- Basement Description:Fully Finished, Heated, Outside Entrance, Rear Entrance, Walkout Level, Windows
- Living area:3,767 sq. ft.
Heating and cooling
- Cooling:Heat Pump(s)
- Heating:Forced Air, Propane - Owned
Structure and exterior
- Year built:1998
- Building area:3,767 sq. ft.
- Lot area:3.46 Acres
- Lot Features:Landscaping, Rural
- Architectural Style:Contemporary
- Construction Materials:Vinyl Siding
- Exterior Features:Deck(s), Patio(s), Porch(es)
- Foundation Description:Permanent
- Levels:3 Story
Schools
- High school:SHERANDO
- Middle school:ROBERT E AYLOR
- Elementary school:ORCHARD VIEW
Utilities
- Water:Well
Finances and disclosures
- Price:$699,000
- Price per sq. ft.:$185.56
- Tax amount:$2,688 (2025)
Parking
- Parking description:Attached Garage, Garage - Front Entry, Inside Access
- Garage:Yes
- Garage spaces:2
New listings near 199 Meeting House Dr
- Coming Soon
 $364,900Coming Soon3 beds 3 baths2,064 sq. ft.
802 Appleseed Ct, WINCHESTER, VA 22601
MLS# VAWI2011444Listed by: COLONY REALTY - Coming Soon
 $295,000Coming Soon3 beds 1 baths913 sq. ft.
405 Shenandoah Ave, WINCHESTER, VA 22601
MLS# VAWI2010992Listed by: SAMSON PROPERTIES - New
 $325,000Active4 beds 2 baths1,592 sq. ft.
805 S Kent St, WINCHESTER, VA 22601
MLS# VAWI2011592Listed by: WEICHERT, REALTORS - New
 $359,000Active3 beds 2 baths1,710 sq. ft.
812 Appleseed Ct, WINCHESTER, VA 22601
MLS# VAWI2011584Listed by: REALTY FC - New

 $355,000Active2 beds 2 baths1,234 sq. ft.
1847 Melvor Ln, WINCHESTER, VA 22601
MLS# VAWI2011574Listed by: CENTURY 21 REDWOOD REALTY - New
 $409,000Active4 beds 1 baths1,768 sq. ft.
322 E Piccadilly, WINCHESTER, VA 22601
MLS# VAWI2011520Listed by: LONG & FOSTER REAL ESTATE, INC. - New
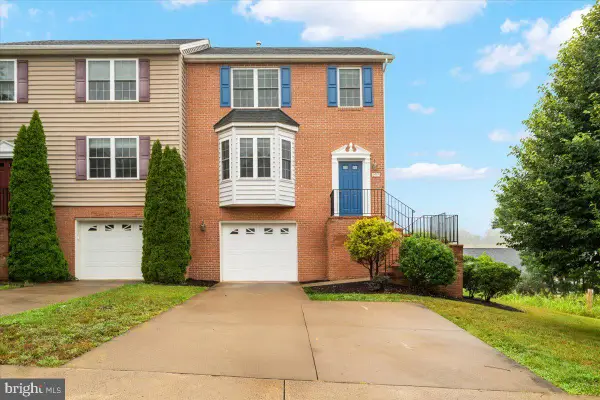 $374,900Active3 beds 3 baths1,696 sq. ft.
1957 Cidermill Ln, WINCHESTER, VA 22601
MLS# VAWI2011570Listed by: SAMSON PROPERTIES - New
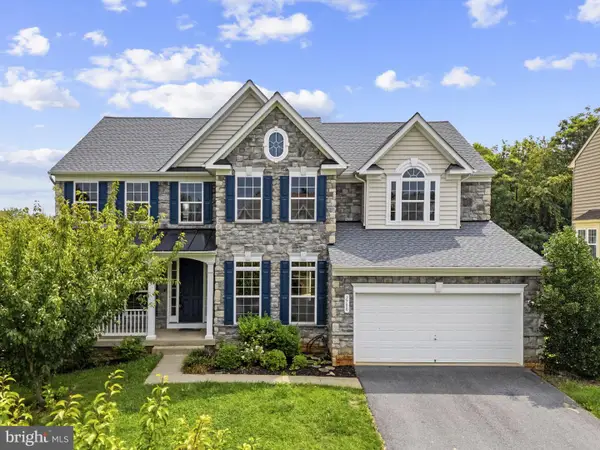 $699,000Active7 beds 5 baths4,736 sq. ft.
2700 Loyalty Ct, WINCHESTER, VA 22601
MLS# VAWI2011542Listed by: COLONY REALTY - New
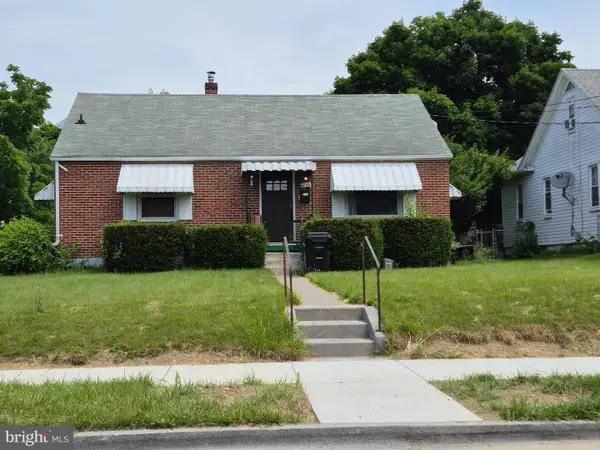 $350,000Active3 beds 2 baths1,507 sq. ft.
1048 Woodland Ave, WINCHESTER, VA 22601
MLS# VAWI2010942Listed by: RE/MAX ROOTS - New
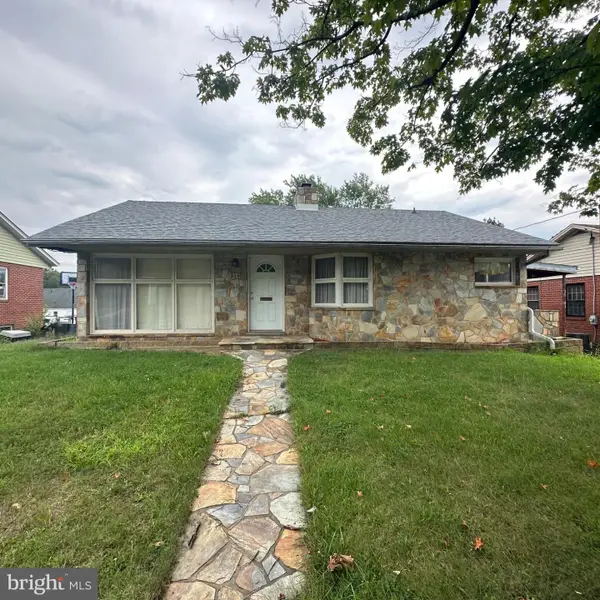 $230,000Active2 beds 1 baths1,112 sq. ft.
214 Molden Dr, WINCHESTER, VA 22601
MLS# VAWI2011526Listed by: REAL BROKER, LLC


Protect your home and budget from life's surprises with an Assurant Home Warranty, backed by a partner that supports you through every step of homeownership. Explore Plans.
©2026 Century 21 Real Estate LLC. All rights reserved. CENTURY 21®, the CENTURY 21 Logo and C21® are service marks owned by Century 21 Real Estate LLC. Century 21 Real Estate LLC fully supports the principles of the Fair Housing Act and the Equal Opportunity Act. Each office is independently owned and operated. Listing information is deemed reliable but not guaranteed accurate.