217 Ashland Dr, Winchester, VA 22603
Local realty services provided by:CENTURY 21 Ryon Real Estate
217 Ashland Dr,Winchester, VA 22603
$725,000
- 4 Beds
- 4 Baths
- 4,636 sq. ft.
- Single family
- Active
Listed by: nicole panos lewis
Office: coldwell banker premier
MLS#:VAFV2044030
Source:BRIGHTMLS
Price summary
- Price:$725,000
- Price per sq. ft.:$156.38
About this home
Welcome home to Ashland Dr! This very well maintained ranch, is simply waiting for you to move in and make your own. From fresh paint throughout, new carpet in the primary bedroom (installed after 3D tour), newly updated kitchen appliances, countertop and backsplash to the extensive 4+ acres, Ashland is perfect for entertaining, creating memories and making the space entirely as you envision. With a sizeable primary suite, and three additional bedrooms, there is ample room to use the space for guests, office, craft spaces or more! Boasting over 2300 sf of above grade living space, with an additional 2300+sf in the full basement, two laundry options (basement or main floor), an inviting sun room with new flooring, and much much more, this ranch is a welcoming environment suited for any number of tastes and interests. Over 4 acres provides endless opportunities for the exterior, including the newy installed firepit and gorgeous flagstone that was acquired and being left for your hardscaping dreams. This home was meant for enjoyment and entertainment, located moments from Downtown Winchester and all the area has to offer, all this gorgeous home is missing is you! ***///*** 3D Tour Available on Zillow!...
Contact an agent
Home facts
- Year built:1999
- Subdivision & Development:ASHLAND MEADOWS
- Listing ID #:VAFV2044030
- Added:32 day(s) ago
- Updated:September 12, 2026 at 01:52 PM
Rooms and interior
- Bedrooms:4
- Total bathrooms:4
- Full bathrooms:3
- Half bathrooms:1
- Dining Description:Dining Area, Dining Room, Formal/Separate Dining Room
- Bathrooms Description:Bathroom 2, Bathroom 3, Half Bath, Primary Bath(s), Primary Bathroom
- Kitchen Description:Carpet, Combination Kitchen/Living, Kitchen - Eat-In
- Bedroom Description:Carpet, Entry Level Bedroom, Primary Bedroom, Walk In Closet(s)
- Basement:Yes
- Basement Description:Full, Fully Finished, Heated, Interior Access, Outside Entrance, Space For Rooms, Sump Pump, Walkout Stairs
- Living area:4,636 sq. ft.
Heating and cooling
- Cooling:Central A/C
- Heating:Forced Air, Propane - Leased
Structure and exterior
- Roof:Shingle
- Year built:1999
- Building area:4,636 sq. ft.
- Lot area:4.18 Acres
- Architectural Style:Raised Ranch/Rambler, Ranch/Rambler
- Construction Materials:Brick, Vinyl Siding
- Foundation Description:Concrete Perimeter
- Levels:1 Story
Utilities
- Water:Well
- Sewer:On Site Septic
Finances and disclosures
- Price:$725,000
- Price per sq. ft.:$156.38
- Tax amount:$3,127 (2025)
Features and amenities
- Amenities:Carpet
Parking
- Parking description:Additional Storage Area, Attached Garage, Garage - Side Entry, Garage Door Opener, Inside Access
- Garage:Yes
- Garage spaces:2
New listings near 217 Ashland Dr
- Coming Soon
 $364,900Coming Soon3 beds 3 baths2,064 sq. ft.
802 Appleseed Ct, WINCHESTER, VA 22601
MLS# VAWI2011444Listed by: COLONY REALTY - Coming Soon
 $295,000Coming Soon3 beds 1 baths913 sq. ft.
405 Shenandoah Ave, WINCHESTER, VA 22601
MLS# VAWI2010992Listed by: SAMSON PROPERTIES - New
 $325,000Active4 beds 2 baths1,592 sq. ft.
805 S Kent St, WINCHESTER, VA 22601
MLS# VAWI2011592Listed by: WEICHERT, REALTORS - New
 $359,000Active3 beds 2 baths1,710 sq. ft.
812 Appleseed Ct, WINCHESTER, VA 22601
MLS# VAWI2011584Listed by: REALTY FC - New

 $355,000Active2 beds 2 baths1,234 sq. ft.
1847 Melvor Ln, WINCHESTER, VA 22601
MLS# VAWI2011574Listed by: CENTURY 21 REDWOOD REALTY - New
 $409,000Active4 beds 1 baths1,768 sq. ft.
322 E Piccadilly, WINCHESTER, VA 22601
MLS# VAWI2011520Listed by: LONG & FOSTER REAL ESTATE, INC. - New
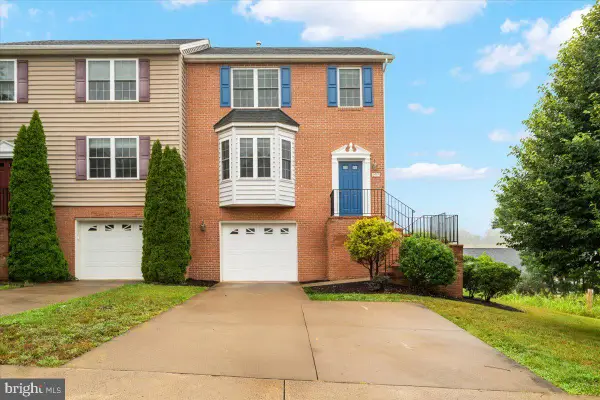 $374,900Active3 beds 3 baths1,696 sq. ft.
1957 Cidermill Ln, WINCHESTER, VA 22601
MLS# VAWI2011570Listed by: SAMSON PROPERTIES - New
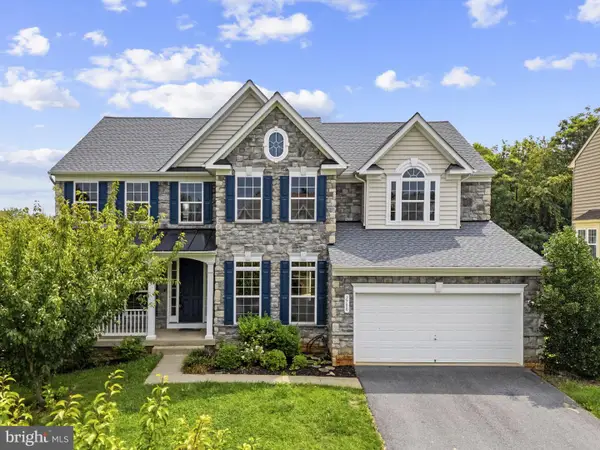 $699,000Active7 beds 5 baths4,736 sq. ft.
2700 Loyalty Ct, WINCHESTER, VA 22601
MLS# VAWI2011542Listed by: COLONY REALTY - New
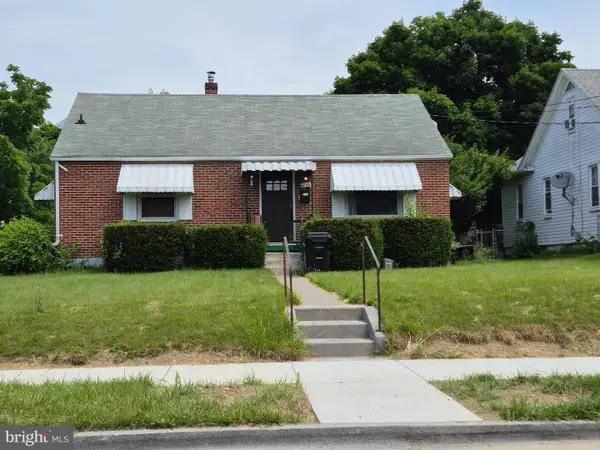 $350,000Active3 beds 2 baths1,507 sq. ft.
1048 Woodland Ave, WINCHESTER, VA 22601
MLS# VAWI2010942Listed by: RE/MAX ROOTS - New
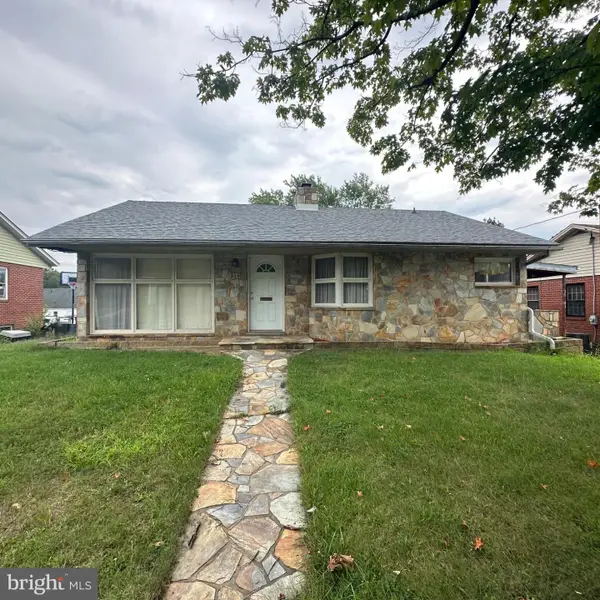 $230,000Active2 beds 1 baths1,112 sq. ft.
214 Molden Dr, WINCHESTER, VA 22601
MLS# VAWI2011526Listed by: REAL BROKER, LLC


Protect your home and budget from life's surprises with an Assurant Home Warranty, backed by a partner that supports you through every step of homeownership. Explore Plans.
©2026 Century 21 Real Estate LLC. All rights reserved. CENTURY 21®, the CENTURY 21 Logo and C21® are service marks owned by Century 21 Real Estate LLC. Century 21 Real Estate LLC fully supports the principles of the Fair Housing Act and the Equal Opportunity Act. Each office is independently owned and operated. Listing information is deemed reliable but not guaranteed accurate.