
2817 Papermill Rd, Winchester, VA 22601
Local realty services provided by:CENTURY 21 Mertz & Associates
2817 Papermill Rd,Winchester, VA 22601
$325,000
- 3 Beds
- 2 Baths
- 1,248 sq. ft.
- Single family
- Active
Listed by: kevin rodriguez
Office: weichert, realtors
MLS#:VAWI2011634
Source:BRIGHTMLS
Price summary
- Price:$325,000
- Price per sq. ft.:$260.42
About this home
Welcome to 2817 Papermill Road, a beautifully maintained home that reflects true pride of ownership from the moment you arrive. Situated on an impressive approximately 0.35-acre lot, this property offers a wonderful combination of space, comfort, and convenience all while being just minutes from everything Winchester has to offer. The home has been thoughtfully cared for and kept in excellent condition, creating a warm and welcoming atmosphere that is ready for its next owner to enjoy. Outside, the spacious lot provides plenty of room to relax, entertain, garden, play, or simply enjoy having some extra breathing room without sacrificing the convenience of being in the city. One of the property's standout features is the abundance of parking available in front of the home, making it easy to accommodate multiple vehicles and guests. Whether you're hosting family and friends or simply appreciate having extra parking space, this home delivers. Location is another major highlight. Enjoy convenient access to Downtown Winchester, shopping, restaurants, schools, parks, everyday necessities, and major commuter routes, while still coming home to a property with plenty of outdoor space to call your own. With its generous lot, well-cared-for condition, ample parking, and convenient Winchester location, 2817 Papermill Road offers a combination that's increasingly hard to find. Come see what makes this home special—you may just find the space, location, and feeling of home you've been looking for....
Contact an agent
Home facts
- Year built:1986
- Subdivision & Development:WINCHESTER CITY
- Listing ID #:VAWI2011634
- Added:1 day(s) ago
- Updated:September 18, 2026 at 10:43 AM
Rooms and interior
- Bedrooms:3
- Total bathrooms:2
- Full bathrooms:1
- Half bathrooms:1
- Flooring:Hardwood, Luxury Vinyl Plank
- Dining Description:Combination Kitchen/Dining, Dining Room
- Bathrooms Description:Full Bath, Half Bath
- Kitchen Description:Dishwasher, Disposal, Microwave, Oven/Range - Electric, Refrigerator
- Bedroom Description:Primary Bedroom
- Living area:1,248 sq. ft.
Heating and cooling
- Cooling:Ceiling Fan(s), Window Unit(s)
- Heating:Baseboard - Electric, Electric
Structure and exterior
- Roof:Asphalt
- Year built:1986
- Building area:1,248 sq. ft.
- Lot area:0.35 Acres
- Lot Features:Front Yard, Level, Rear Yard, SideYard(s)
- Architectural Style:Colonial
- Construction Materials:Vinyl Siding
- Exterior Features:Deck(s)
- Foundation Description:Crawl Space
- Levels:2 Stories
Schools
- High school:JOHN HANDLEY
- Middle school:DANIEL MORGAN
- Elementary school:FREDERICK DOUGLASS
Utilities
- Water:Public
- Sewer:Public Sewer
Finances and disclosures
- Price:$325,000
- Price per sq. ft.:$260.42
- Tax amount:$2,229 (2026)
Features and amenities
- Laundry features:Dryer, Laundry, Washer
- Amenities:Carbon Monoxide Detector(s), Ceiling Fan(s), Smoke Detector
Parking
- Parking description:Asphalt Driveway, Attached Carport, Gravel Driveway
New listings near 2817 Papermill Rd
- Coming Soon
 $364,900Coming Soon3 beds 3 baths2,064 sq. ft.
802 Appleseed Ct, WINCHESTER, VA 22601
MLS# VAWI2011444Listed by: COLONY REALTY - Coming Soon
 $295,000Coming Soon3 beds 1 baths913 sq. ft.
405 Shenandoah Ave, WINCHESTER, VA 22601
MLS# VAWI2010992Listed by: SAMSON PROPERTIES - New
 $629,000Active4 beds 3 baths2,810 sq. ft.
507 S Stewart St, WINCHESTER, VA 22601
MLS# VAWI2011638Listed by: MARKETPLACE REALTY - New
 $300,000Active2 beds 1 baths1,097 sq. ft.
310 Bellview Ave, WINCHESTER, VA 22601
MLS# VAWI2011644Listed by: KELLER WILLIAMS REALTY - Open Sat, 11am to 2pmNew
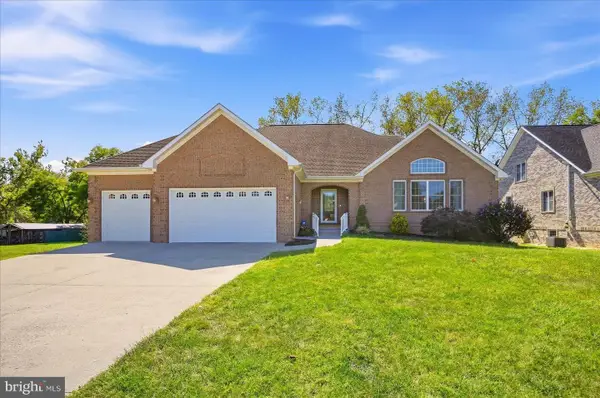 $735,000Active3 beds 3 baths2,572 sq. ft.
1748 Handley Ave, WINCHESTER, VA 22601
MLS# VAWI2011296Listed by: RE/MAX REAL ESTATE CONNECTIONS - New
 $748,900Active5 beds 3 baths5,430 sq. ft.
416 Briarmont Dr, WINCHESTER, VA 22601
MLS# VAWI2011626Listed by: COLONY REALTY - New
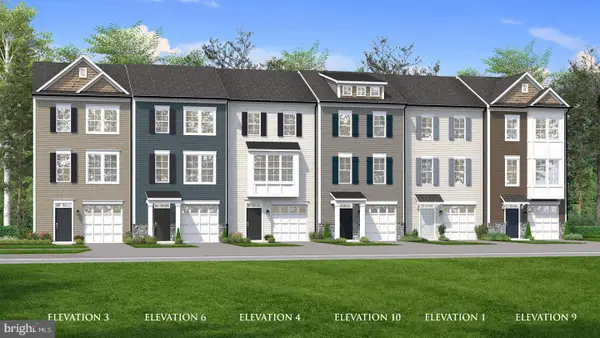 $384,990Active3 beds 4 baths1,756 sq. ft.
Homesite 126 Monteith Dr, WINCHESTER, VA 22601
MLS# VAWI2011622Listed by: DRB GROUP REALTY, LLC - New
 $419,000Active3 beds 3 baths1,453 sq. ft.
131 Shirley St, WINCHESTER, VA 22601
MLS# VAWI2011614Listed by: PIFER REALTY, LLC - New
 $499,900Active3 beds 3 baths1,564 sq. ft.
510 S Cameron St, WINCHESTER, VA 22601
MLS# VAWI2011602Listed by: SAMSON PROPERTIES


Protect your home and budget from life's surprises with an Assurant Home Warranty, backed by a partner that supports you through every step of homeownership. Explore Plans.
©2026 Century 21 Real Estate LLC. All rights reserved. CENTURY 21®, the CENTURY 21 Logo and C21® are service marks owned by Century 21 Real Estate LLC. Century 21 Real Estate LLC fully supports the principles of the Fair Housing Act and the Equal Opportunity Act. Each office is independently owned and operated. Listing information is deemed reliable but not guaranteed accurate.