
3 S Euclid Ave, Winchester, VA 22601
Local realty services provided by:CENTURY 21 Charles Smith Agency, Inc.
3 S Euclid Ave,Winchester, VA 22601
$305,500
- 3 Beds
- 2 Baths
- 1,350 sq. ft.
- Single family
- Coming Soon
Upcoming open houses
- Sat, Oct 1710:30 am - 12:30 pm
Listed by: tina marie jacobin
Office: main street realty
MLS#:VAWI2011690
Source:BRIGHTMLS
Price summary
- Price:$305,500
- Price per sq. ft.:$226.3
About this home
Charming 1955 home offering timeless character, inviting curb appeal, and a versatile floor plan! This 3-bedroom, 2-full-bath home features one bedroom conveniently located on the main level, along with a dedicated office that provides a great space for working from home, hobbies, or additional flex space. One of the two full bathrooms is brand new, adding a fresh modern touch to this classic home.
Contact an agent
Home facts
- Year built:1955
- Subdivision & Development:CITY OF WINCHESTER
- Listing ID #:VAWI2011690
- Updated:September 24, 2026 at 10:35 AM
Rooms and interior
- Bedrooms:3
- Total bathrooms:2
- Full bathrooms:2
- Rooms Total:9
- Flooring:Carpet, Laminated
- Dining Description:Combination Kitchen/Dining
- Kitchen Description:Built-In Microwave, Carpet, Kitchen - Eat-In, Kitchen - Table Space, Oven/Range - Electric, Range Hood, Refrigerator, Water Heater
- Bedroom Description:Carpet, Entry Level Bedroom
- Basement:Yes
- Basement Description:Side Entrance, Walkout Stairs
- Living area:1,350 sq. ft.
Heating and cooling
- Cooling:Central A/C
- Heating:Electric, Heat Pump(s)
Structure and exterior
- Roof:Asphalt, Metal
- Year built:1955
- Building area:1,350 sq. ft.
- Lot area:0.11 Acres
- Architectural Style:Cottage
- Construction Materials:Vinyl Siding
- Foundation Description:Block
- Levels:2 Stories
Schools
- High school:JOHN HANDLEY
- Middle school:DANIEL MORGAN
- Elementary school:CALL SCHOOL BOARD
Utilities
- Water:Public
- Sewer:Public Sewer
Finances and disclosures
- Price:$305,500
- Price per sq. ft.:$226.3
- Tax amount:$2,165 (2025)
Features and amenities
- Laundry features:Dryer - Electric, Has Laundry, Washer, Washer - Front Loading
- Amenities:Cable TV, Carpet, Electric Available, Phone Available
Parking
- Parking description:On Street
New listings near 3 S Euclid Ave
- Coming Soon
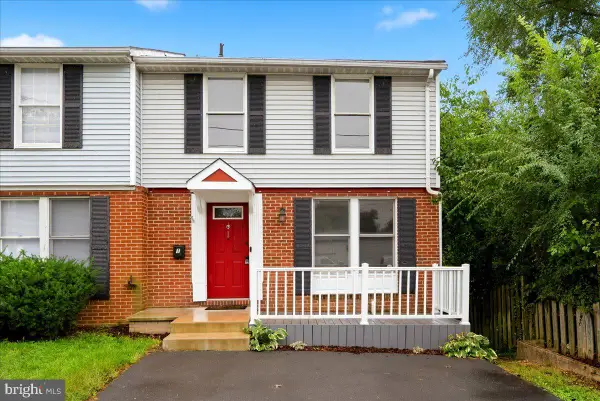 $299,900Coming Soon4 beds 3 baths1,680 sq. ft.
1 E Hart St, WINCHESTER, VA 22601
MLS# VAWI2011694Listed by: REALTY ONE GROUP OLD TOWNE - Coming Soon
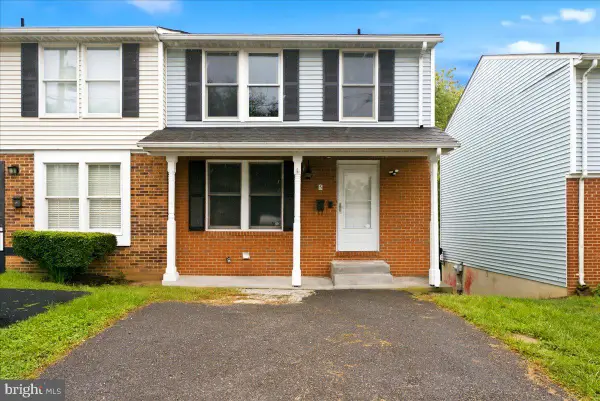 $284,900Coming Soon2 beds 3 baths1,540 sq. ft.
5 E Hart St, WINCHESTER, VA 22601
MLS# VAWI2011684Listed by: REALTY ONE GROUP OLD TOWNE - Coming Soon
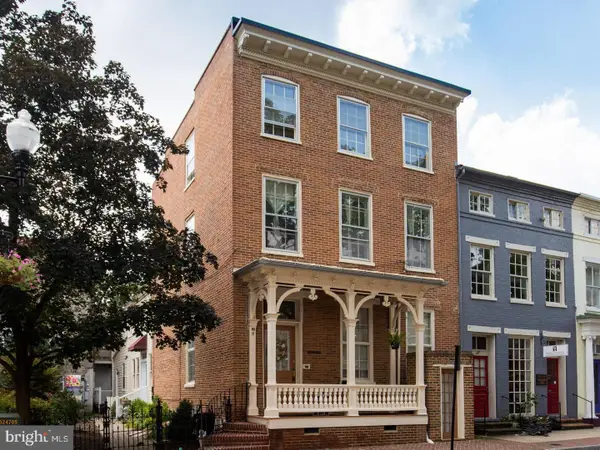 $625,000Coming Soon6 beds -- baths4,146 sq. ft.
25 W Boscawen St, WINCHESTER, VA 22601
MLS# VAWI2011664Listed by: YOUR HOME SOLD GUARANTEED REALTY - EAST LLC - Coming Soon
 $295,000Coming Soon3 beds 1 baths913 sq. ft.
405 Shenandoah Ave, WINCHESTER, VA 22601
MLS# VAWI2010992Listed by: SAMSON PROPERTIES - Open Sat, 10am to 12pmNew
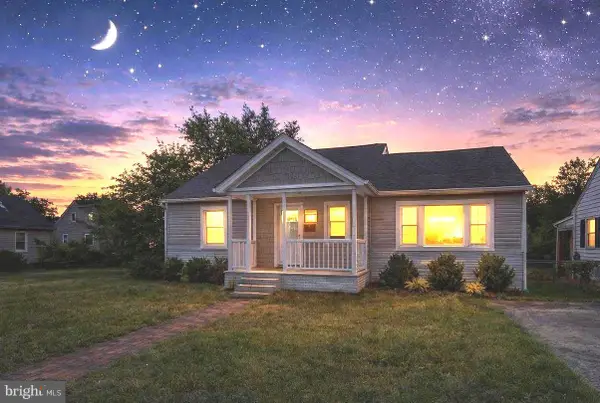 $357,500Active4 beds 3 baths2,050 sq. ft.
621 Patterson Ave, WINCHESTER, VA 22601
MLS# VAWI2011680Listed by: LONG & FOSTER REAL ESTATE, INC. - New
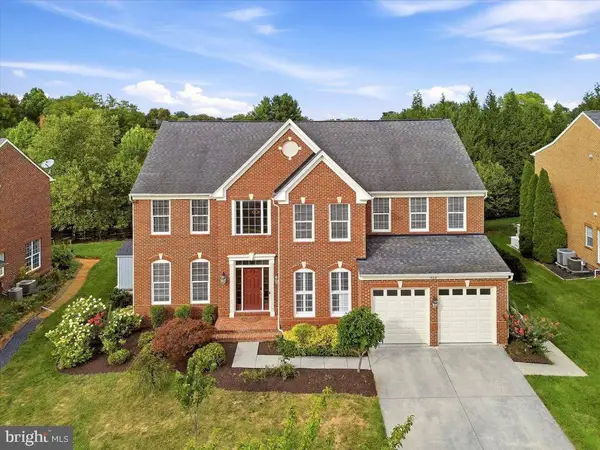 $839,000Active4 beds 5 baths4,697 sq. ft.
922 Armistead St, WINCHESTER, VA 22601
MLS# VAWI2011672Listed by: COTTAGE STREET REALTY LLC - New
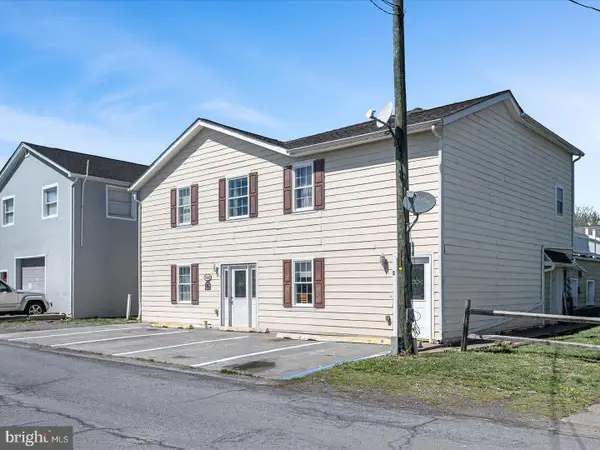 $605,000Active9 beds -- baths4,396 sq. ft.
540 Monticello St, WINCHESTER, VA 22601
MLS# VAWI2011668Listed by: MARKETPLACE REALTY - New
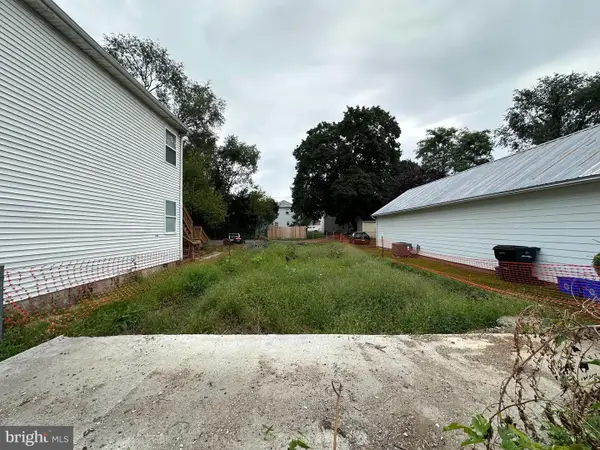 $70,000Active0.07 Acres
548 Fremont St, WINCHESTER, VA 22601
MLS# VAWI2011654Listed by: RE/MAX ROOTS - New
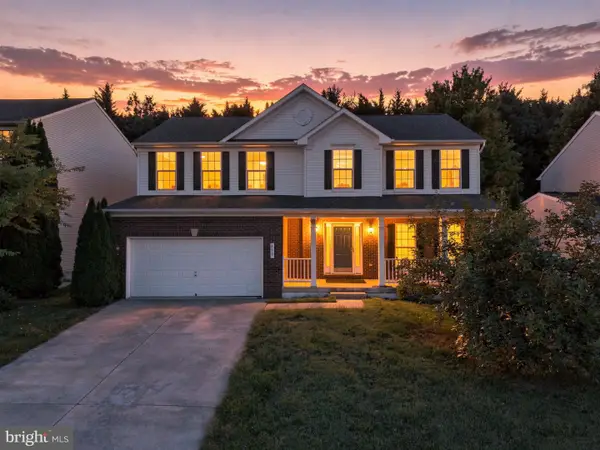 $555,000Active4 beds 4 baths3,069 sq. ft.
Address Withheld By Seller, WINCHESTER, VA 22601
MLS# VAWI2011660Listed by: PEARSON SMITH REALTY, LLC


Protect your home and budget from life's surprises with an Assurant Home Warranty, backed by a partner that supports you through every step of homeownership. Explore Plans.
©2026 Century 21 Real Estate LLC. All rights reserved. CENTURY 21®, the CENTURY 21 Logo and C21® are service marks owned by Century 21 Real Estate LLC. Century 21 Real Estate LLC fully supports the principles of the Fair Housing Act and the Equal Opportunity Act. Each office is independently owned and operated. Listing information is deemed reliable but not guaranteed accurate.