3150 Apple Pie Ridge Rd, Winchester, VA 22603
Local realty services provided by:CENTURY 21 Harbor Realty
3150 Apple Pie Ridge Rd,Winchester, VA 22603
$575,000
- 3 Beds
- 3 Baths
- 2,586 sq. ft.
- Single family
- Active
Upcoming open houses
- Sat, Sep 1212:00 pm - 02:00 pm
Listed by: bridget v aikens
Office: colony realty
MLS#:VAFV2044128
Source:BRIGHTMLS
Price summary
- Price:$575,000
- Price per sq. ft.:$222.35
About this home
<p> Located on highly desired Apple Pie Ridge Road with fabulous scenic mountain VIEWS, HORSES ARE ALLOWED at this charming split-foyer home offers over 2,500 finished square feet of comfort and style. With 3 spacious Bedrooms and 3 full Bathrooms, the interior features a very inviting open floor plan. Filled with abundant natural light, the eat-in kitchen is equipped with modern appliances, custom hand-built cabinetry, and a spacious dining area.<p>
<p> The finished lower level is highlighted by a cozy brick fireplace in the spacious Recreation Room. Perfect for gatherings or relaxation, the basement also features a full bathroom, laundry & utility room, plus 2 Bonus rooms with full sized windows for ease & functionality.<p>
<p> Step outside to a beautifully cleared 5-acre lot that backs to lush fruit trees, providing a tranquil backdrop for outdoor activities. Per the deed written in 1986, TWO horses are allowed as long as they are properly fenced. The expansive deck and patio invite you to savor the peaceful outdoor surroundings. Oh, and don’t forget the 14'x20' shed (with a new roof & shelving) – perfect for all your outdoor equipment!<p>
<p> Recent updates include (dates are approximate): New roof & gutters (2021), tilt windows (2016), washer & dryer (2024), refrigerator (2022), well pump (2021), heat pump (2013), and hot water tank (2020).<p>
<p> Conveniently located with ample parking on the freshly resealed driveway, this home is just minutes from Valley Health, medical offices, schools, shopping, parks and trails, Amazon, Shenandoah University, major commuter routes, and downtown Winchester’s amenities. Such an ideal retreat for those seeking both privacy and community, you will want to experience the warmth and charm of this exceptional property!...
Contact an agent
Home facts
- Year built:1989
- Subdivision & Development:WHITE HALL
- Listing ID #:VAFV2044128
- Added:30 day(s) ago
- Updated:September 12, 2026 at 01:52 PM
Rooms and interior
- Bedrooms:3
- Total bathrooms:3
- Full bathrooms:3
- Flooring:Carpet, Ceramic Tile, Luxury Vinyl Plank, Vinyl
- Dining Description:Combination Dining/Living, Combination Kitchen/Dining, Dining Room
- Bathrooms Description:Bathroom 2, Bathroom 3, Primary Bath(s), Primary Bathroom
- Kitchen Description:Built-Ins, Carpet, Cooktop, Dishwasher, Kitchen - Eat-In, Microwave, Oven - Wall, Range Hood, Refrigerator, Water Heater
- Bedroom Description:Carpet, Primary Bedroom, Walk In Closet(s)
- Basement:Yes
- Basement Description:Connecting Stairway, Daylight, Full, Fully Finished, Garage Access, Walkout Level, Windows
- Living area:2,586 sq. ft.
Heating and cooling
- Cooling:Ceiling Fan(s), Heat Pump(s)
- Heating:Electric, Heat Pump(s)
Structure and exterior
- Year built:1989
- Building area:2,586 sq. ft.
- Lot area:5 Acres
- Lot Features:Backs to Trees, Cleared
- Architectural Style:Split Foyer
- Construction Materials:Brick, Vinyl Siding
- Exterior Features:Deck(s), Outbuilding(s), Patio(s)
- Levels:2 Stories
Utilities
- Water:Well
Finances and disclosures
- Price:$575,000
- Price per sq. ft.:$222.35
- Tax amount:$1,930 (2025)
Features and amenities
- Laundry features:Dryer, Dryer In Unit, Washer, Washer In Unit
- Amenities:Attic, Bay/Bow Windows, Built-Ins, Carpet, Ceiling Fan(s), Chair Railings
Parking
- Parking description:Attached Garage, Basement Garage, Garage - Side Entry, Paved Driveway
- Garage:Yes
- Garage spaces:1
New listings near 3150 Apple Pie Ridge Rd
- Coming Soon
 $364,900Coming Soon3 beds 3 baths2,064 sq. ft.
802 Appleseed Ct, WINCHESTER, VA 22601
MLS# VAWI2011444Listed by: COLONY REALTY - Coming Soon
 $295,000Coming Soon3 beds 1 baths913 sq. ft.
405 Shenandoah Ave, WINCHESTER, VA 22601
MLS# VAWI2010992Listed by: SAMSON PROPERTIES - New
 $325,000Active4 beds 2 baths1,592 sq. ft.
805 S Kent St, WINCHESTER, VA 22601
MLS# VAWI2011592Listed by: WEICHERT, REALTORS - New
 $359,000Active3 beds 2 baths1,710 sq. ft.
812 Appleseed Ct, WINCHESTER, VA 22601
MLS# VAWI2011584Listed by: REALTY FC - New

 $355,000Active2 beds 2 baths1,234 sq. ft.
1847 Melvor Ln, WINCHESTER, VA 22601
MLS# VAWI2011574Listed by: CENTURY 21 REDWOOD REALTY - New
 $409,000Active4 beds 1 baths1,768 sq. ft.
322 E Piccadilly, WINCHESTER, VA 22601
MLS# VAWI2011520Listed by: LONG & FOSTER REAL ESTATE, INC. - New
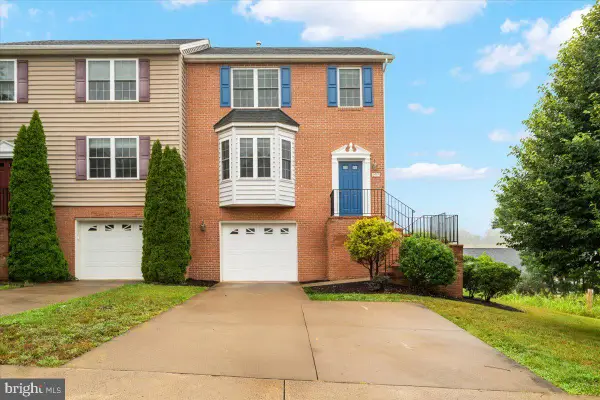 $374,900Active3 beds 3 baths1,696 sq. ft.
1957 Cidermill Ln, WINCHESTER, VA 22601
MLS# VAWI2011570Listed by: SAMSON PROPERTIES - New
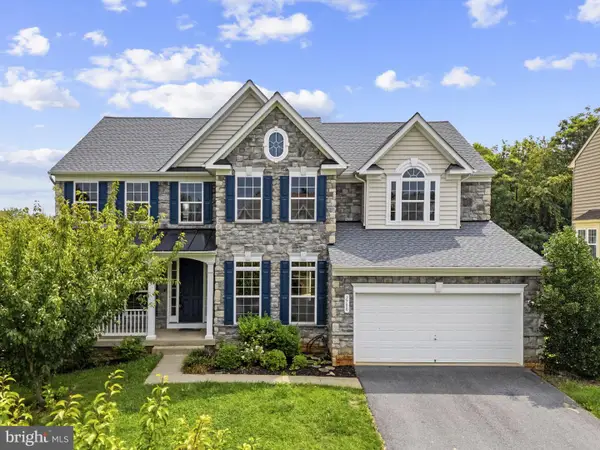 $699,000Active7 beds 5 baths4,736 sq. ft.
2700 Loyalty Ct, WINCHESTER, VA 22601
MLS# VAWI2011542Listed by: COLONY REALTY - New
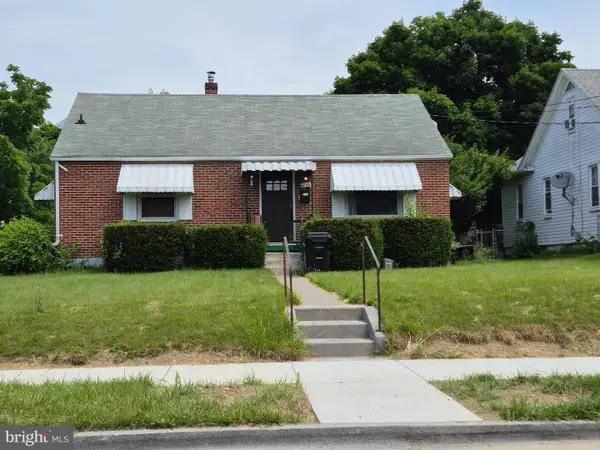 $350,000Active3 beds 2 baths1,507 sq. ft.
1048 Woodland Ave, WINCHESTER, VA 22601
MLS# VAWI2010942Listed by: RE/MAX ROOTS - New
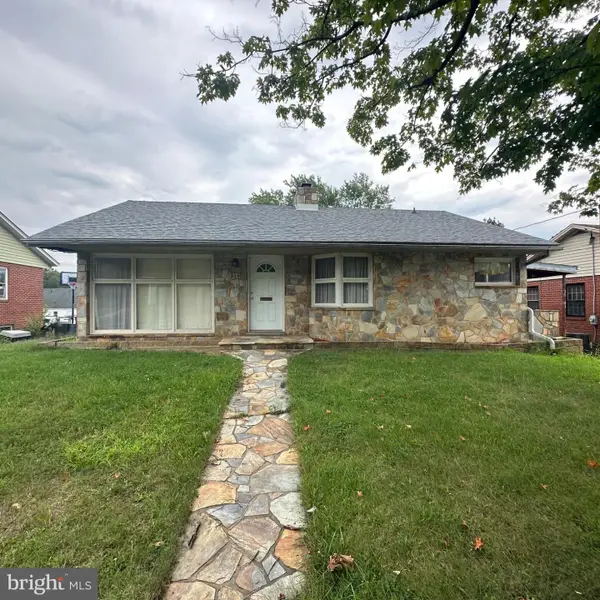 $230,000Active2 beds 1 baths1,112 sq. ft.
214 Molden Dr, WINCHESTER, VA 22601
MLS# VAWI2011526Listed by: REAL BROKER, LLC


Protect your home and budget from life's surprises with an Assurant Home Warranty, backed by a partner that supports you through every step of homeownership. Explore Plans.
©2026 Century 21 Real Estate LLC. All rights reserved. CENTURY 21®, the CENTURY 21 Logo and C21® are service marks owned by Century 21 Real Estate LLC. Century 21 Real Estate LLC fully supports the principles of the Fair Housing Act and the Equal Opportunity Act. Each office is independently owned and operated. Listing information is deemed reliable but not guaranteed accurate.