322 E Piccadilly, Winchester, VA 22601
Local realty services provided by:CENTURY 21 Reilly Realtors
322 E Piccadilly,Winchester, VA 22601
$409,000
- 4 Beds
- 1 Baths
- 1,768 sq. ft.
- Single family
- Active
Listed by: leslie a. webb
Office: long & foster real estate, inc.
MLS#:VAWI2011520
Source:BRIGHTMLS
Price summary
- Price:$409,000
- Price per sq. ft.:$231.33
About this home
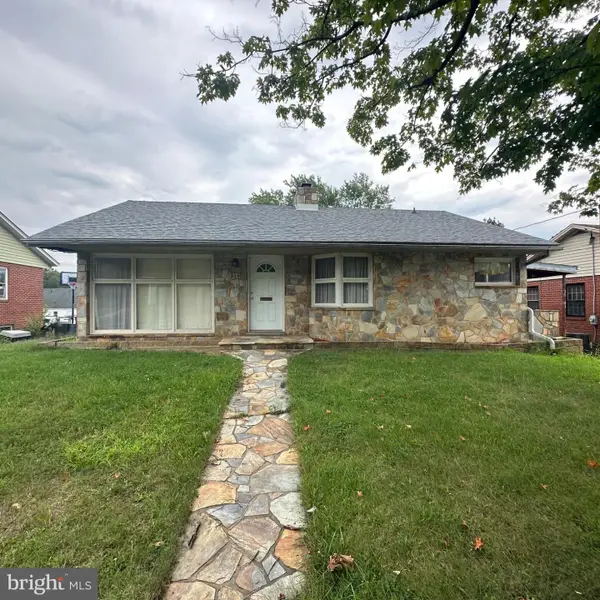
Welcome to a Mid‑Century Modern Home Where Timeless Character Meets Modern Sophistication. This beautifully updated 3–4 bedroom mid‑century modern home, where timeless character meets modern sophistication in one of Winchester’s most convenient and walkable locations. The large covered front porch immediately sets the tone—an inviting space for morning coffee or relaxed evening conversation.
Inside, natural light fills the home, highlighting refinished hardwood floors, fresh interior and exterior paint, and preserved architectural details including original wide wood baseboard trim and classic pocket doors. The well‑proportioned bedrooms offer comfortable retreats with the same warm character found throughout the home. Also added for efficient heating and cooling year‑round, a new ductless mini‑split system has been installed for your comfort.
The renovated kitchen features new cabinetry, granite countertops, trending black stainless‑steel appliances, and a pantry with built‑in cabinetry, providing excellent storage and everyday functionality. Thoughtful upgrades and custom touches enhance each living space, creating an atmosphere that is both refined and inviting.
Step outside to a covered back porch with new maintenance‑free decking, overlooking an open backyard ideal for relaxing, entertaining, gardening, or unwinding at the end of the day. Additional conveniences include off‑street parking and an oversized single‑car detached garage.
The neighborhood continues to shine with recent street repaving and new sidewalks, enhancing curb appeal and walkability. Ideally located just a short stroll from Winchester’s vibrant downtown pedestrian mall, you’ll enjoy easy access to restaurants, coffee shops, boutiques, breweries, and community events. Mature trees, walkable streets, and proximity to commuter routes, parks, schools, and everyday amenities make this location truly exceptional.
This is a rare opportunity to own a handsome, thoughtfully updated home that captures the best of Winchester living—where character, comfort, and location come together beautifully....
Contact an agent
Home facts
- Year built:1940
- Subdivision & Development:NONE AVAILABLE
- Listing ID #:VAWI2011520
- Added:1 day(s) ago
- Updated:September 10, 2026 at 06:53 PM
Rooms and interior
- Bedrooms:4
- Total bathrooms:1
- Full bathrooms:1
- Flooring:Hardwood, Laminate Plank
- Dining Description:Dining Area, Formal/Separate Dining Room
- Kitchen Description:Dishwasher, Exhaust Fan, Kitchen - Gourmet, Microwave, Oven/Range - Electric, Range Hood, Refrigerator, Upgraded Countertops, Water Heater
- Basement:Yes
- Basement Description:Unfinished
- Living area:1,768 sq. ft.
Heating and cooling
- Cooling:Ductless/Mini-Split
- Heating:Electric, Oil, Radiator, Wall Unit
Structure and exterior
- Year built:1940
- Building area:1,768 sq. ft.
- Lot area:0.1 Acres
- Lot Features:Cleared, Level, Rear Yard
- Architectural Style:Traditional
- Construction Materials:Brick
- Exterior Features:Awning(s), Sidewalks, Street Lights
- Foundation Description:Block
- Levels:3.5 Story
Utilities
- Water:Public
- Sewer:Public Sewer
Finances and disclosures
- Price:$409,000
- Price per sq. ft.:$231.33
- Tax amount:$2,309 (2025)
Features and amenities
- Laundry features:Dryer, Has Laundry, Washer
- Amenities:Cable TV
Parking
- Parking description:Detached Garage, Garage - Front Entry, Off Street, On Street
- Garage:Yes
- Garage spaces:1
New listings near 322 E Piccadilly
- Coming Soon
 $364,900Coming Soon3 beds 3 baths2,064 sq. ft.
802 Appleseed Ct, WINCHESTER, VA 22601
MLS# VAWI2011444Listed by: COLONY REALTY - Coming Soon
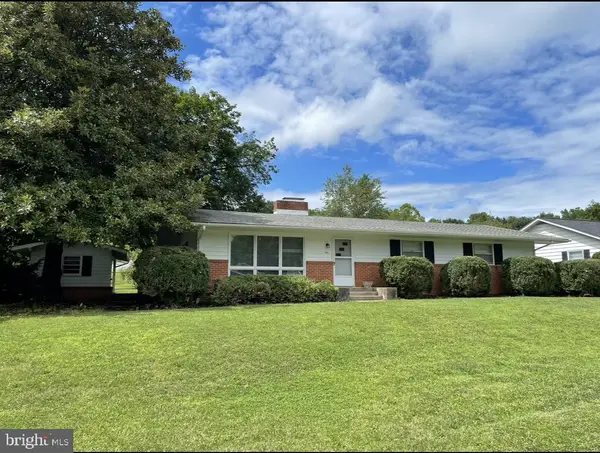 $450,000Coming Soon4 beds 2 baths2,493 sq. ft.
501 Fox Dr, WINCHESTER, VA 22601
MLS# VAWI2011324Listed by: COLDWELL BANKER PREMIER - Coming Soon
 $295,000Coming Soon3 beds 1 baths913 sq. ft.
405 Shenandoah Ave, WINCHESTER, VA 22601
MLS# VAWI2010992Listed by: SAMSON PROPERTIES - New
 $359,000Active3 beds 2 baths1,710 sq. ft.
812 Appleseed Ct, WINCHESTER, VA 22601
MLS# VAWI2011584Listed by: REALTY FC - New

 $355,000Active2 beds 2 baths1,234 sq. ft.
1847 Melvor Ln, WINCHESTER, VA 22601
MLS# VAWI2011574Listed by: CENTURY 21 REDWOOD REALTY - New
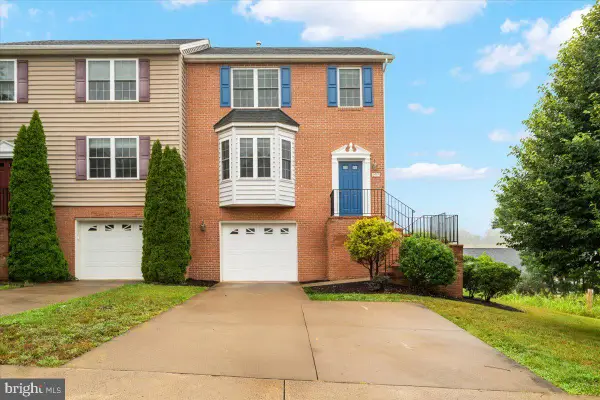 $374,900Active3 beds 3 baths1,696 sq. ft.
1957 Cidermill Ln, WINCHESTER, VA 22601
MLS# VAWI2011570Listed by: SAMSON PROPERTIES - New
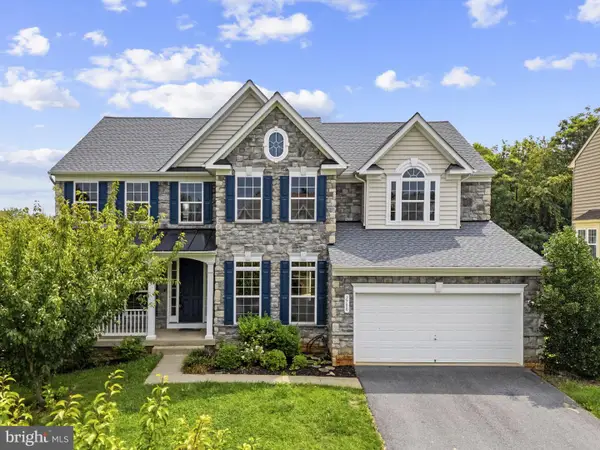 $699,000Active7 beds 5 baths4,736 sq. ft.
2700 Loyalty Ct, WINCHESTER, VA 22601
MLS# VAWI2011542Listed by: COLONY REALTY - New
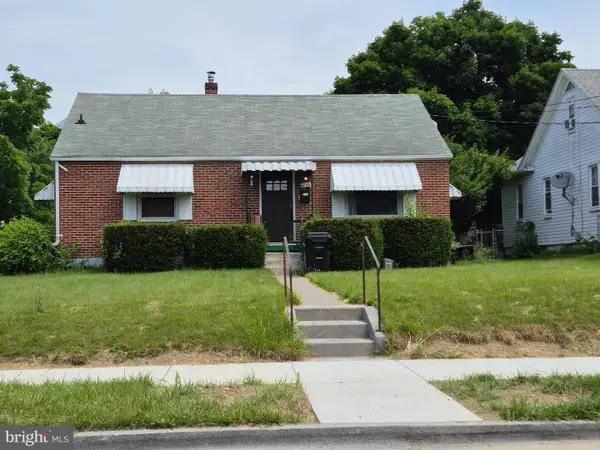 $350,000Active3 beds 2 baths1,507 sq. ft.
1048 Woodland Ave, WINCHESTER, VA 22601
MLS# VAWI2010942Listed by: RE/MAX ROOTS - New
 $230,000Active2 beds 1 baths1,112 sq. ft.
214 Molden Dr, WINCHESTER, VA 22601
MLS# VAWI2011526Listed by: REAL BROKER, LLC


Protect your home and budget from life's surprises with an Assurant Home Warranty, backed by a partner that supports you through every step of homeownership. Explore Plans.
©2026 Century 21 Real Estate LLC. All rights reserved. CENTURY 21®, the CENTURY 21 Logo and C21® are service marks owned by Century 21 Real Estate LLC. Century 21 Real Estate LLC fully supports the principles of the Fair Housing Act and the Equal Opportunity Act. Each office is independently owned and operated. Listing information is deemed reliable but not guaranteed accurate.