336 Apple Valley Rd, Winchester, VA 22602
Local realty services provided by:CENTURY 21 Rauh & Johns
Listed by:
 Sandra Brill(571) 436 - 4852CENTURY 21 Redwood Realty
- Emily Miller(804) 833 - 2003CENTURY 21 Redwood Realty

Office: century 21 redwood realty
MLS#:VAFV2043346
Source:BRIGHTMLS
Price summary
- Price:$715,000
- Price per sq. ft.:$243.94
About this home
Spacious contemporary craftsman style home built in 2007 on .5 acre lot with rare 3 car attached side load garage as well as a detached 2 car & 1 car garages behind the home. This is a car lover's dream with a total 6 garaged parking spaces as well as the driveway or perfect for home based business (with appropriate County approval) - NO HOA!!! Located next to the green space of Kernstown Battlefield - expansive deck to enjoy the peaceful surroundings. The main level of the home boasts a two story foyer, inviting living room, large dining room and cozy family room with floor to ceiling stone gas fireplace. Kitchen is a chef's dream with oversized island, granite countertops, newer stainless steel appliances and walk-in pantry, upgraded cabinets, hardwood floors and pendant lights! Breakfast room with upgraded lighting - the perfect spot for a morning coffee or tea. There's a mud room as well as two half bathrooms on the main level. On your way up to the bedroom level there is a home office space/den - perfect to work from home, craft or as a swing guest space. The upper level offers a spacious primary bedroom with a double tray ceiling, recessed lights, ceiling fan and walk-in closet. The primary bathroom has a walk-in shower with body spray shower stall, jetted soaking tub & water closet. Two additional spacious secondary bedrooms are served by a hall bathroom with double-sinks and a shower. The home is served by public water and sewer and has a well as a secondary water source to water your gardens and landscaping. Well, garage freezer & satellite dish all convey as-is. Updates included but are not limited to: Water Heater 2024, HVAC approximately 5 years old, newer French door refrigerator and brand new dishwasher, updates to lighting and more! Crawl space was re-insulated in Summer of 2026....
Contact an agent
Home facts
- Year built:2007
- Subdivision & Development:NONE AVAILABLE
- Listing ID #:VAFV2043346
- Added:56 day(s) ago
- Updated:September 11, 2026 at 02:17 PM
Rooms and interior
- Bedrooms:3
- Total bathrooms:4
- Full bathrooms:2
- Half bathrooms:2
- Flooring:Carpet, Ceramic Tile, Hardwood
- Dining Description:Dining Area, Dining Room, Formal/Separate Dining Room
- Bathrooms Description:Bathroom 2, Half Bath, Primary Bath(s), Primary Bathroom
- Kitchen Description:Breakfast Area, Built-In Microwave, Carpet, Cooktop, Crown Moldings, Dishwasher, Disposal, Icemaker, Kitchen - Island, Oven - Wall, Pantry, Recessed Lighting, Refrigerator, Stain/Lead Glass, Stainless Steel Appliances, Upgraded Countertops, Water Heater
- Bedroom Description:Carpet, Primary Bedroom, Walk In Closet(s)
- Basement:Yes
- Basement Description:Combination, Partial, Rear Entrance, Unfinished
- Living area:2,931 sq. ft.
Heating and cooling
- Cooling:Ceiling Fan(s), Central A/C, Heat Pump(s), Zoned
- Heating:Central, Electric, Heat Pump(s), Natural Gas, Zoned
Structure and exterior
- Year built:2007
- Building area:2,931 sq. ft.
- Lot area:0.5 Acres
- Lot Features:Adjoins - Open Space, Landscaping, Rear Yard
- Architectural Style:Contemporary, Craftsman
- Construction Materials:Stone, Vinyl Siding
- Exterior Features:Deck(s), Porch(es), Satellite Dish
- Foundation Description:Crawl Space
- Levels:3 Story
Schools
- High school:SHERANDO
- Middle school:JAMES WOOD
- Elementary school:ORCHARD VIEW
Utilities
- Water:Public, Well
- Sewer:Public Sewer
Finances and disclosures
- Price:$715,000
- Price per sq. ft.:$243.94
- Tax amount:$2,699 (2025)
Features and amenities
- Laundry features:Dryer, Laundry, Washer
- Amenities:Carpet, Ceiling Fan(s), Crown Moldings, Recessed Lighting, Smoke Detector, Stain/Lead Glass, Water Treat System, Window Treatments
Parking
- Parking description:Attached Garage, Detached Garage, Garage - Front Entry, Garage - Side Entry, Garage Door Opener, Paved Driveway
- Garage:Yes
- Garage spaces:6
New listings near 336 Apple Valley Rd
- Coming Soon
 $364,900Coming Soon3 beds 3 baths2,064 sq. ft.
802 Appleseed Ct, WINCHESTER, VA 22601
MLS# VAWI2011444Listed by: COLONY REALTY - Coming Soon
 $295,000Coming Soon3 beds 1 baths913 sq. ft.
405 Shenandoah Ave, WINCHESTER, VA 22601
MLS# VAWI2010992Listed by: SAMSON PROPERTIES - New
 $359,000Active3 beds 2 baths1,710 sq. ft.
812 Appleseed Ct, WINCHESTER, VA 22601
MLS# VAWI2011584Listed by: REALTY FC - New

 $355,000Active2 beds 2 baths1,234 sq. ft.
1847 Melvor Ln, WINCHESTER, VA 22601
MLS# VAWI2011574Listed by: CENTURY 21 REDWOOD REALTY - New
 $409,000Active4 beds 1 baths1,768 sq. ft.
322 E Piccadilly, WINCHESTER, VA 22601
MLS# VAWI2011520Listed by: LONG & FOSTER REAL ESTATE, INC. - New
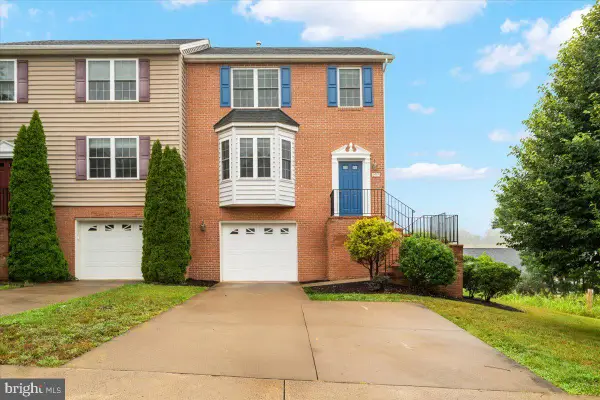 $374,900Active3 beds 3 baths1,696 sq. ft.
1957 Cidermill Ln, WINCHESTER, VA 22601
MLS# VAWI2011570Listed by: SAMSON PROPERTIES - New
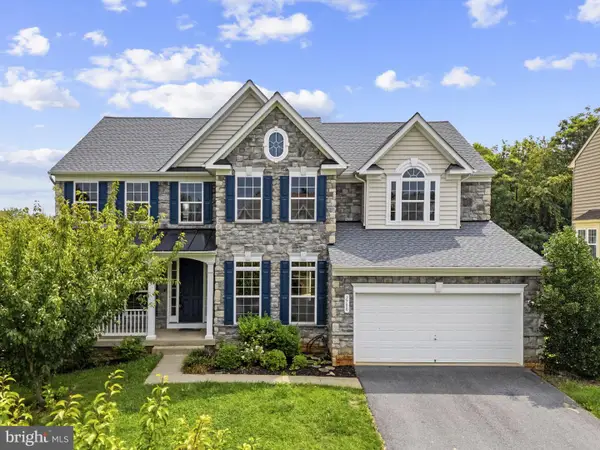 $699,000Active7 beds 5 baths4,736 sq. ft.
2700 Loyalty Ct, WINCHESTER, VA 22601
MLS# VAWI2011542Listed by: COLONY REALTY - New
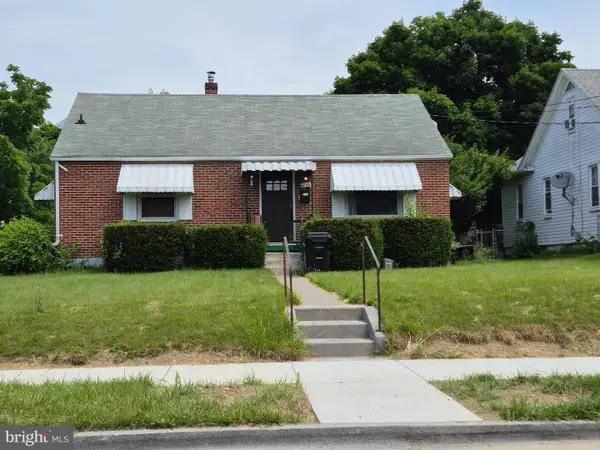 $350,000Active3 beds 2 baths1,507 sq. ft.
1048 Woodland Ave, WINCHESTER, VA 22601
MLS# VAWI2010942Listed by: RE/MAX ROOTS - New
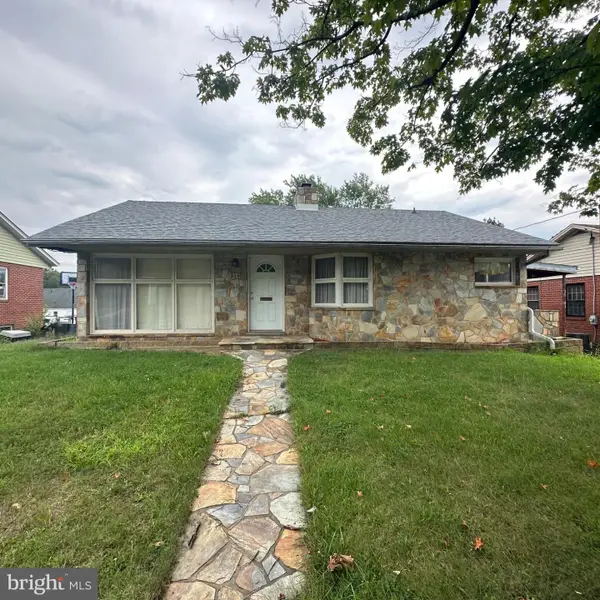 $230,000Active2 beds 1 baths1,112 sq. ft.
214 Molden Dr, WINCHESTER, VA 22601
MLS# VAWI2011526Listed by: REAL BROKER, LLC - New
 $429,000Active3 beds 2 baths1,544 sq. ft.
1412 S Loudoun St, WINCHESTER, VA 22601
MLS# VAWI2011442Listed by: LONG & FOSTER REAL ESTATE, INC.


Protect your home and budget from life's surprises with an Assurant Home Warranty, backed by a partner that supports you through every step of homeownership. Explore Plans.
©2026 Century 21 Real Estate LLC. All rights reserved. CENTURY 21®, the CENTURY 21 Logo and C21® are service marks owned by Century 21 Real Estate LLC. Century 21 Real Estate LLC fully supports the principles of the Fair Housing Act and the Equal Opportunity Act. Each office is independently owned and operated. Listing information is deemed reliable but not guaranteed accurate.