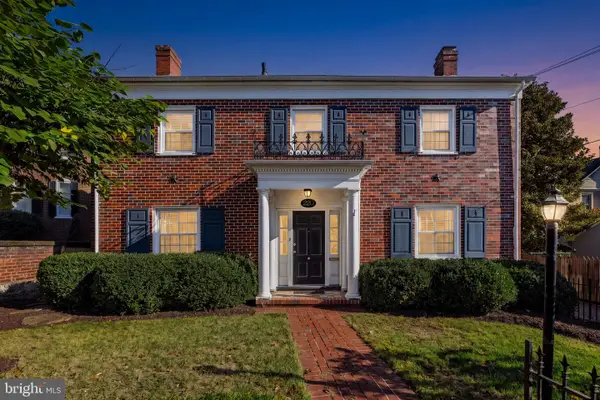
501 Fox Dr, Winchester, VA 22601
Local realty services provided by:CENTURY 21 Downtown
501 Fox Dr,Winchester, VA 22601
$450,000
- 4 Beds
- 2 Baths
- 2,493 sq. ft.
- Single family
- Active
Upcoming open houses
- Sat, Oct 1011:00 am - 01:00 pm
Listed by: jacob august schuttinger
Office: coldwell banker premier
MLS#:VAWI2011324
Source:BRIGHTMLS
Price summary
- Price:$450,000
- Price per sq. ft.:$180.51
About this home
$450,000 4 bedrooms, 2 Full baths, (Price is negotiable!)
2,493 square feet living space with a full basement
501 Fox drive is strategically located 1.5 miles from the Valley Health Hospital, 1.4 miles from James Wood High School and one mile from the highway at Route 37. Talk about great location!….This four bedroom family home is on a perfect corner lot for added space. Recently renovated with Fresh paint throughout, New laminate flooring, New blinds, Updated bathroom that includes a new sink/cabinet and a new toilet, The bedrooms include new carpeting and new ceiling fans. The new renovations also include a brand new dishwasher and dryer. To add on to the list this property add's new backyard fencing and new all weather 10 X 12 storage unit. Dream house for the first time buyer, Don’t miss this opportunity!
Contact an agent
Home facts
- Year built:1960
- Subdivision & Development:WALKER MCC BOND
- Listing ID #:VAWI2011324
- Added:55 day(s) ago
- Updated:October 09, 2026 at 10:46 AM
Rooms and interior
- Bedrooms:4
- Total bathrooms:2
- Full bathrooms:2
- Flooring:Carpet, Laminated
- Kitchen Description:Dishwasher, Disposal, Freezer, Microwave, Oven - Wall, Oven/Range - Electric, Refrigerator, Water Heater
- Basement:Yes
- Basement Description:Fully Finished
- Living area:2,493 sq. ft.
Heating and cooling
- Cooling:Central A/C
- Heating:Oil, Programmable Thermostat
Structure and exterior
- Roof:Shingle
- Year built:1960
- Building area:2,493 sq. ft.
- Lot area:0.34 Acres
- Architectural Style:Ranch/Rambler
- Construction Materials:Brick, Vinyl Siding
- Exterior Features:Patio(s), Roof
- Foundation Description:Concrete Perimeter
- Levels:1 Story
Schools
- High school:JOHN HANDLEY
- Middle school:DANIEL MORGAN
- Elementary school:JOHN KERR
Utilities
- Water:Public
- Sewer:Public Sewer
Finances and disclosures
- Price:$450,000
- Price per sq. ft.:$180.51
- Tax amount:$2,924 (2025)
Features and amenities
- Laundry features:Dryer, Washer
Parking
- Parking description:Asphalt Driveway, Detached Carport
New listings near 501 Fox Dr
- Coming Soon
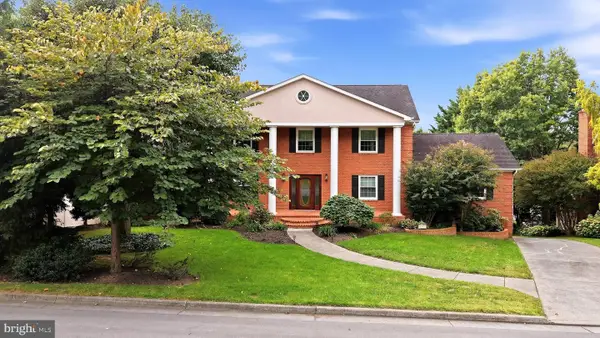
 $850,000Coming Soon4 beds 5 baths3,213 sq. ft.
637 Treys Dr, WINCHESTER, VA 22601
MLS# VAWI2011744Listed by: CENTURY 21 REDWOOD REALTY - Coming Soon
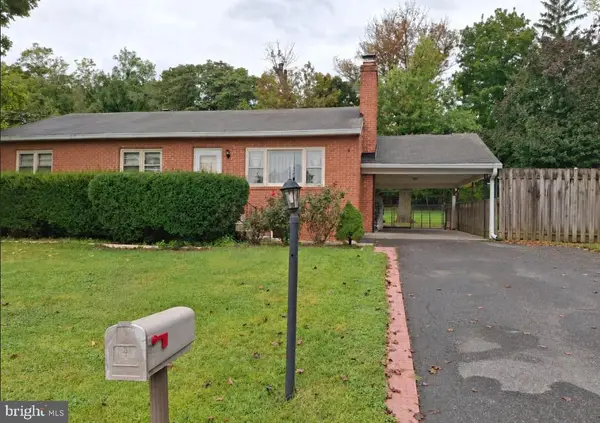 $429,900Coming Soon5 beds 2 baths1,971 sq. ft.
337 George St, WINCHESTER, VA 22601
MLS# VAWI2011688Listed by: SAMSON PROPERTIES - Coming Soon
 $295,000Coming Soon3 beds 1 baths913 sq. ft.
405 Shenandoah Ave, WINCHESTER, VA 22601
MLS# VAWI2010992Listed by: SAMSON PROPERTIES - New
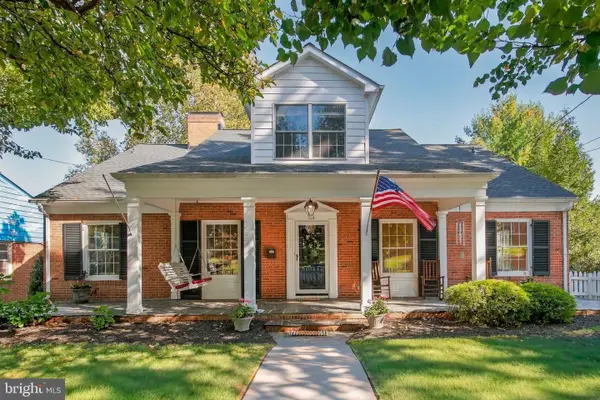 $673,000Active6 beds 4 baths4,472 sq. ft.
718 Academy Cir, WINCHESTER, VA 22601
MLS# VAWI2011710Listed by: REALTY ONE GROUP OLD TOWNE - New
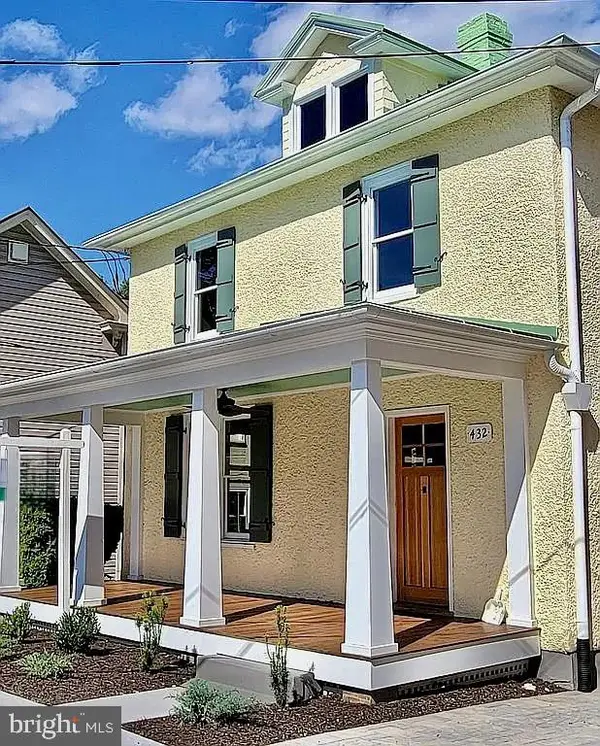 $699,000Active4 beds 3 baths2,802 sq. ft.
432 N Loudoun St, WINCHESTER, VA 22601
MLS# VAWI2011776Listed by: THE GREENE REALTY GROUP - New
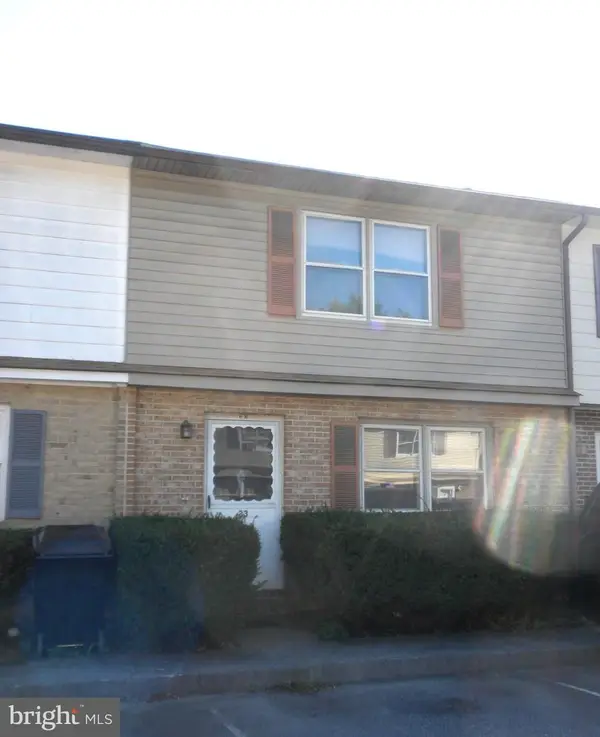 $229,000Active2 beds 2 baths1,160 sq. ft.
23 Jigsaw Pl, WINCHESTER, VA 22601
MLS# VAWI2011788Listed by: COLDWELL BANKER ELITE - New
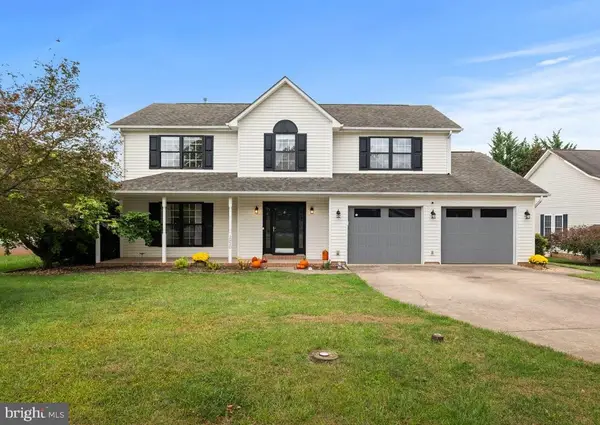 $559,000Active4 beds 3 baths2,600 sq. ft.
2820 Saratoga Dr, WINCHESTER, VA 22601
MLS# VAWI2011760Listed by: COLDWELL BANKER ELITE - Open Sat, 1 to 3pmNew
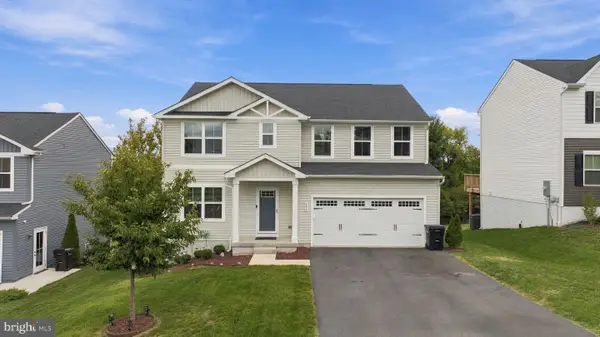 $535,000Active5 beds 3 baths2,540 sq. ft.
306 Longview Ave, WINCHESTER, VA 22601
MLS# VAWI2011720Listed by: CHARIS REALTY GROUP - New
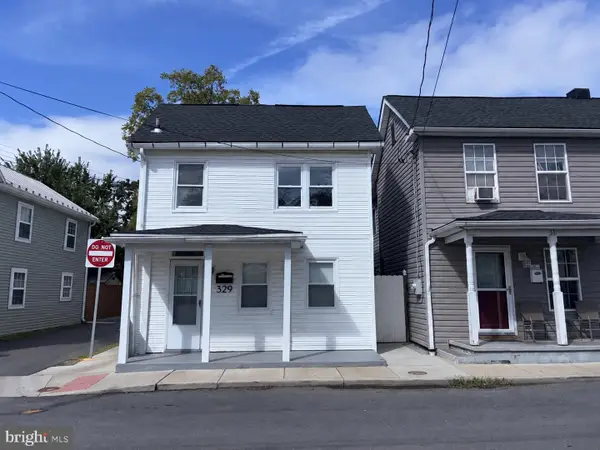 $255,000Active3 beds 2 baths1,386 sq. ft.
329 Fairview Ave, WINCHESTER, VA 22601
MLS# VAWI2011754Listed by: OPEN DOOR BROKERAGE, LLC - New
 $749,000Active4 beds 4 baths3,809 sq. ft.
220 Amherst St, WINCHESTER, VA 22601
MLS# VAWI2011726Listed by: COLONY REALTY


Protect your home and budget from life's surprises with an Assurant Home Warranty, backed by a partner that supports you through every step of homeownership. Explore Plans.
©2026 Century 21 Real Estate LLC. All rights reserved. CENTURY 21®, the CENTURY 21 Logo and C21® are service marks owned by Century 21 Real Estate LLC. Century 21 Real Estate LLC fully supports the principles of the Fair Housing Act and the Equal Opportunity Act. Each office is independently owned and operated. Listing information is deemed reliable but not guaranteed accurate.