
621 Patterson Ave, Winchester, VA 22601
Local realty services provided by:CENTURY 21 Norris - Valley Forge
621 Patterson Ave,Winchester, VA 22601
$357,500
- 4 Beds
- 3 Baths
- 2,050 sq. ft.
- Single family
- Active
Listed by: leslie a. webb
Office: long & foster real estate, inc.
MLS#:VAWI2011680
Source:BRIGHTMLS
Price summary
- Price:$357,500
- Price per sq. ft.:$174.39
About this home
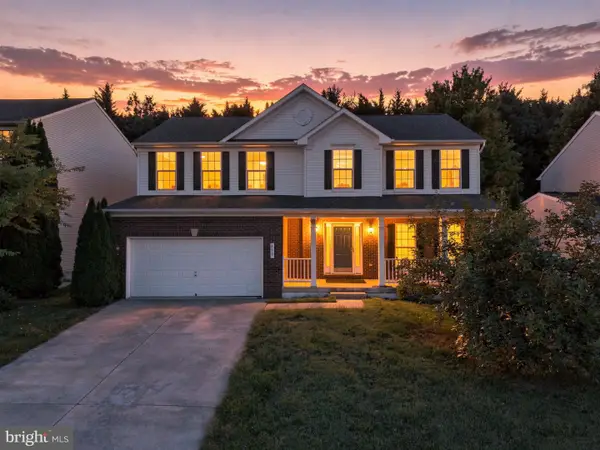
Some homes simply feel right the moment you arrive—and this charming Cape Cod in an ideal in‑town Winchester location is one of them. Offering 3–4 bedrooms and 2.5 bathrooms, the layout flows with an easy, everyday comfort.
The main level features two convenient bedrooms, a bright and inviting living room, a dedicated dining area, and a renovated kitchen with new cabinets and stainless‑steel appliances. In 2021, the home received a thoughtful refresh, including new vinyl plank flooring throughout, renovated bathrooms, new light fixtures, updated receptacles/switches/covers, a new roof, and updated plumbing for added peace of mind.
Upstairs, two additional rooms and a full bathroom provide flexible space—whether you envision a fourth bedroom, office, or bonus retreat. With over 2,000 sq ft of finished living space, the home also includes a finished basement with a full bath and direct walkout access to the backyard, creating an ideal setting for a second living area, guest space, or recreation zone.
Outdoors, a spacious deck and fully fenced backyard with privacy fencing offer a comfortable retreat perfect for relaxed evenings, weekend grilling, and easy gatherings.
All of this is just moments from downtown Winchester’s shopping, restaurants, and everyday conveniences.
Schedule your tour today and experience the feeling for yourself....
Contact an agent
Home facts
- Year built:1944
- Subdivision & Development:GLAIZE
- Listing ID #:VAWI2011680
- Added:1 day(s) ago
- Updated:September 23, 2026 at 05:42 AM
Rooms and interior
- Bedrooms:4
- Total bathrooms:3
- Full bathrooms:2
- Half bathrooms:1
- Dining Description:Dining Area
- Kitchen Description:Built-In Microwave, Dishwasher, Disposal, Exhaust Fan, Kitchen - Country, Oven/Range - Electric, Refrigerator, Stainless Steel Appliances
- Bedroom Description:Entry Level Bedroom
- Basement:Yes
- Basement Description:Full
- Living area:2,050 sq. ft.
Heating and cooling
- Cooling:Central A/C
- Heating:Central, Electric, Heat Pump(s)
Structure and exterior
- Year built:1944
- Building area:2,050 sq. ft.
- Lot area:0.11 Acres
- Lot Features:Front Yard, Level, Rear Yard
- Architectural Style:Cape Cod
- Construction Materials:Brick, Vinyl Siding
- Levels:3 Story
Utilities
- Water:Public
- Sewer:Public Sewer
Finances and disclosures
- Price:$357,500
- Price per sq. ft.:$174.39
- Tax amount:$2,375 (2025)
Features and amenities
- Laundry features:Dryer, Washer
- Amenities:Window Treatments
Parking
- Parking description:On Street
New listings near 621 Patterson Ave
- Coming Soon
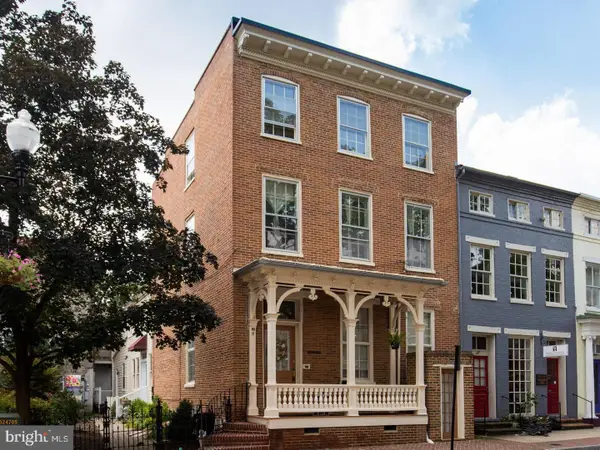 $625,000Coming Soon6 beds -- baths4,146 sq. ft.
25 W Boscawen St, WINCHESTER, VA 22601
MLS# VAWI2011664Listed by: YOUR HOME SOLD GUARANTEED REALTY - EAST LLC - Coming Soon
 $295,000Coming Soon3 beds 1 baths913 sq. ft.
405 Shenandoah Ave, WINCHESTER, VA 22601
MLS# VAWI2010992Listed by: SAMSON PROPERTIES - New
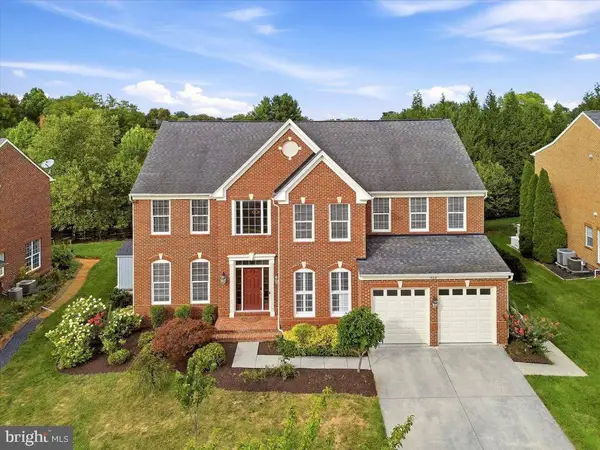 $839,000Active4 beds 5 baths4,697 sq. ft.
922 Armistead St, WINCHESTER, VA 22601
MLS# VAWI2011672Listed by: COTTAGE STREET REALTY LLC - New
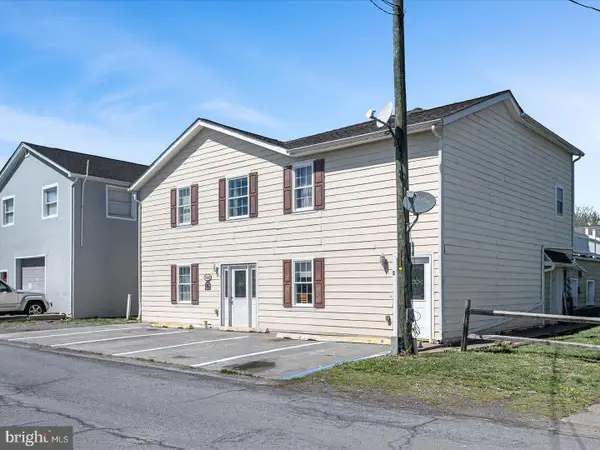 $605,000Active9 beds -- baths4,396 sq. ft.
540 Monticello St, WINCHESTER, VA 22601
MLS# VAWI2011668Listed by: MARKETPLACE REALTY - New
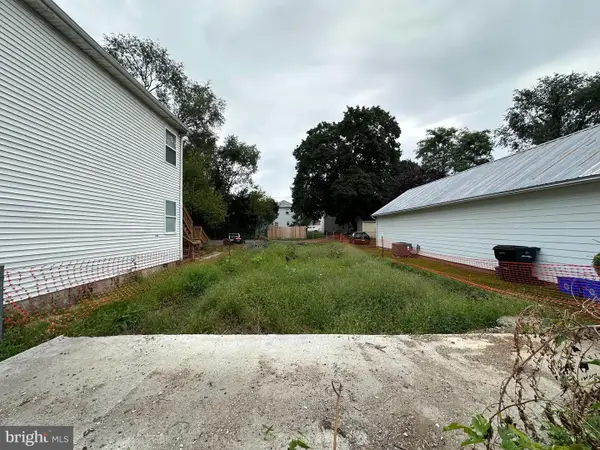 $70,000Active0.07 Acres
548 Fremont St, WINCHESTER, VA 22601
MLS# VAWI2011654Listed by: RE/MAX ROOTS - New
 $555,000Active4 beds 4 baths3,069 sq. ft.
Address Withheld By Seller, WINCHESTER, VA 22601
MLS# VAWI2011660Listed by: PEARSON SMITH REALTY, LLC - New
 $325,000Active3 beds 2 baths1,248 sq. ft.
2817 Papermill Rd, WINCHESTER, VA 22601
MLS# VAWI2011634Listed by: WEICHERT, REALTORS  $629,000Pending4 beds 3 baths2,810 sq. ft.
507 S Stewart St, WINCHESTER, VA 22601
MLS# VAWI2011638Listed by: MARKETPLACE REALTY- Open Thu, 5 to 7pmNew
 $300,000Active2 beds 1 baths1,097 sq. ft.
310 Bellview Ave, WINCHESTER, VA 22601
MLS# VAWI2011644Listed by: KELLER WILLIAMS REALTY


Protect your home and budget from life's surprises with an Assurant Home Warranty, backed by a partner that supports you through every step of homeownership. Explore Plans.
©2026 Century 21 Real Estate LLC. All rights reserved. CENTURY 21®, the CENTURY 21 Logo and C21® are service marks owned by Century 21 Real Estate LLC. Century 21 Real Estate LLC fully supports the principles of the Fair Housing Act and the Equal Opportunity Act. Each office is independently owned and operated. Listing information is deemed reliable but not guaranteed accurate.