654 Treys Dr, Winchester, VA 22601
Local realty services provided by:CENTURY 21 Norris - Valley Forge
654 Treys Dr,Winchester, VA 22601
$459,000
- 3 Beds
- 2 Baths
- 2,025 sq. ft.
- Single family
- Pending
Listed by: donald a butler
Office: virginia property group, inc.
MLS#:VAWI2010802
Source:BRIGHTMLS
Price summary
- Price:$459,000
- Price per sq. ft.:$226.67
About this home
Back on the market!! Great location...Williamsburg Heights in Winchester...corner lot...close to shopping, Valley Health, Handley High School. No HOA! One story home built in 1986 on crawl space with 3 bedrooms, 2 baths. Gas heat, electric central a/c. Nice wood floors in bedrooms, hall, great room with gas fireplace. Glassed in sunroom with its own heating/cooling system. Spacious garage for storage. Recent improvements...new heat pump...original vapor barrier in crawl space replaced, partial replacement of insulation, in crawl space installed additional beam on top of 3 concrete piers midpoint between existing floor beam and exterior wall to level floor under front bedroom/hall area. Sorry no home sale contingencies. Home is vacant.
Contact an agent
Home facts
- Year built:1986
- Subdivision & Development:WILLIAMSBURG HEIGHTS
- Listing ID #:VAWI2010802
- Added:124 day(s) ago
- Updated:October 08, 2026 at 08:46 AM
Rooms and interior
- Bedrooms:3
- Total bathrooms:2
- Full bathrooms:2
- Dining Description:Dining Room
- Bathrooms Description:Bathroom 2, Primary Bathroom
- Kitchen Description:Dishwasher, Oven/Range - Electric, Refrigerator
- Bedroom Description:Primary Bedroom
- Living area:2,025 sq. ft.
Heating and cooling
- Cooling:Central A/C
- Heating:Central, Natural Gas
Structure and exterior
- Roof:Shingle
- Year built:1986
- Building area:2,025 sq. ft.
- Lot area:0.31 Acres
- Lot Features:Corner
- Architectural Style:Ranch/Rambler
- Construction Materials:Brick
- Foundation Description:Crawl Space
- Levels:1 Story
Schools
- High school:CALL SCHOOL BOARD
- Middle school:CALL SCHOOL BOARD
- Elementary school:CALL SCHOOL BOARD
Utilities
- Water:Public
- Sewer:Public Sewer
Finances and disclosures
- Price:$459,000
- Price per sq. ft.:$226.67
- Tax amount:$3,523 (2025)
Features and amenities
- Laundry features:Hookup, Washer/Dryer Stacked
- Amenities:Cable TV Available, Electric Available
Parking
- Parking description:Attached Garage, Concrete Driveway, Garage Door Opener
- Garage:Yes
- Garage spaces:2
New listings near 654 Treys Dr
- Coming Soon
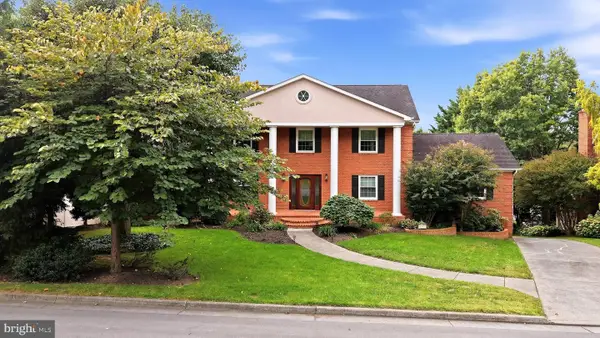
 $850,000Coming Soon4 beds 5 baths3,213 sq. ft.
637 Treys Dr, WINCHESTER, VA 22601
MLS# VAWI2011744Listed by: CENTURY 21 REDWOOD REALTY - Coming Soon
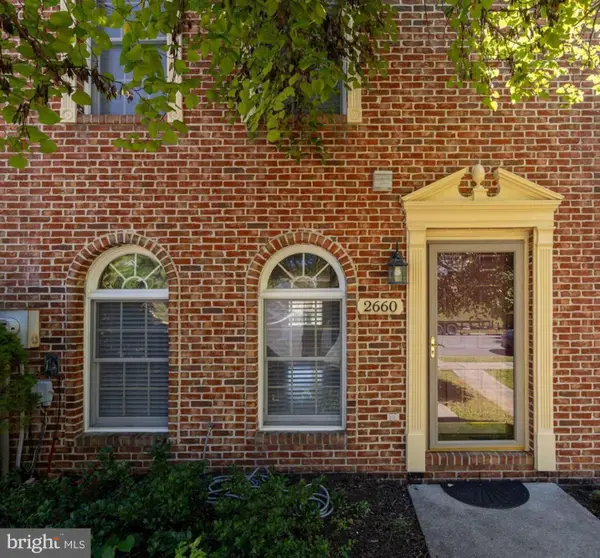 $335,000Coming Soon2 beds 2 baths1,352 sq. ft.
2660 Daniel Ter, WINCHESTER, VA 22601
MLS# VAWI2011332Listed by: MARKETPLACE REALTY - Coming Soon
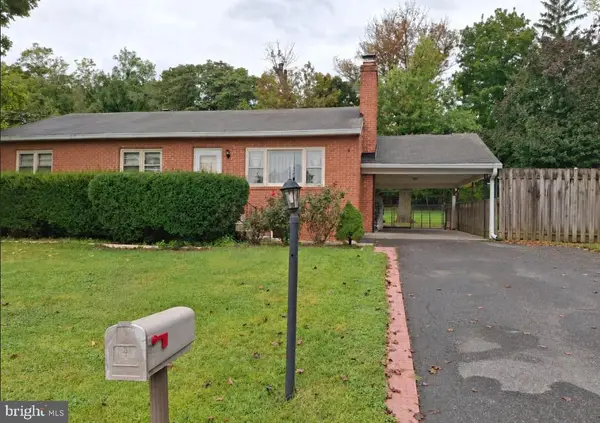 $429,900Coming Soon5 beds 2 baths1,971 sq. ft.
337 George St, WINCHESTER, VA 22601
MLS# VAWI2011688Listed by: SAMSON PROPERTIES - Coming Soon
 $295,000Coming Soon3 beds 1 baths913 sq. ft.
405 Shenandoah Ave, WINCHESTER, VA 22601
MLS# VAWI2010992Listed by: SAMSON PROPERTIES - New
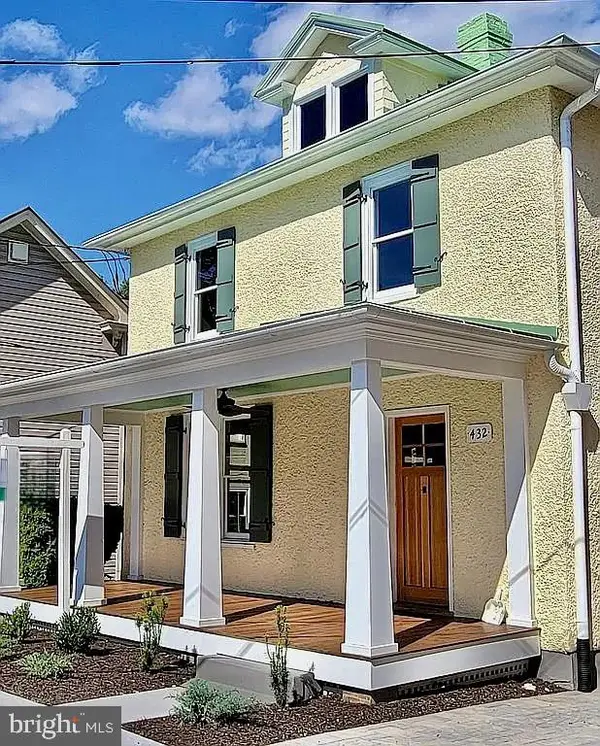 $699,000Active4 beds 3 baths2,802 sq. ft.
432 N Loudoun St, WINCHESTER, VA 22601
MLS# VAWI2011776Listed by: THE GREENE REALTY GROUP - New
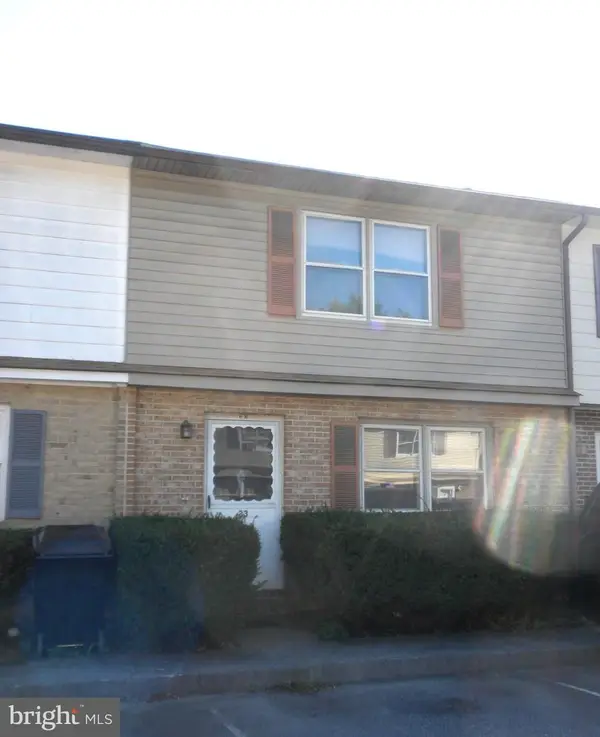 $229,000Active2 beds 2 baths1,160 sq. ft.
23 Jigsaw Pl, WINCHESTER, VA 22601
MLS# VAWI2011788Listed by: COLDWELL BANKER ELITE - New
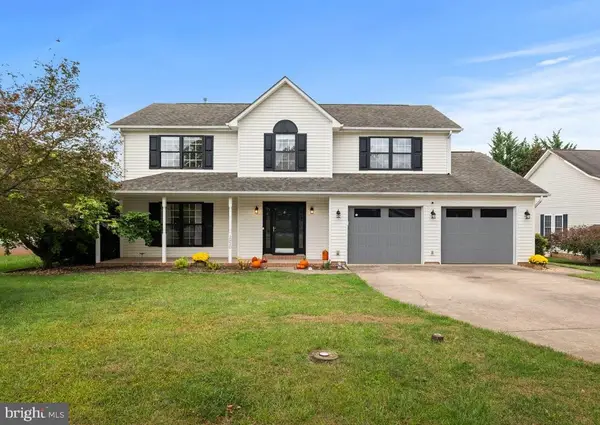 $559,000Active4 beds 3 baths2,600 sq. ft.
2820 Saratoga Dr, WINCHESTER, VA 22601
MLS# VAWI2011760Listed by: COLDWELL BANKER ELITE - Open Sat, 1 to 3pmNew
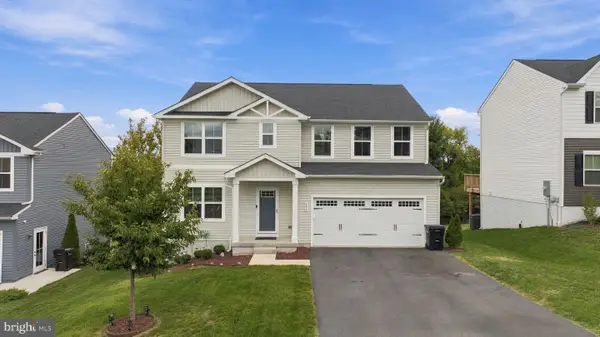 $535,000Active5 beds 3 baths2,540 sq. ft.
306 Longview Ave, WINCHESTER, VA 22601
MLS# VAWI2011720Listed by: CHARIS REALTY GROUP - New
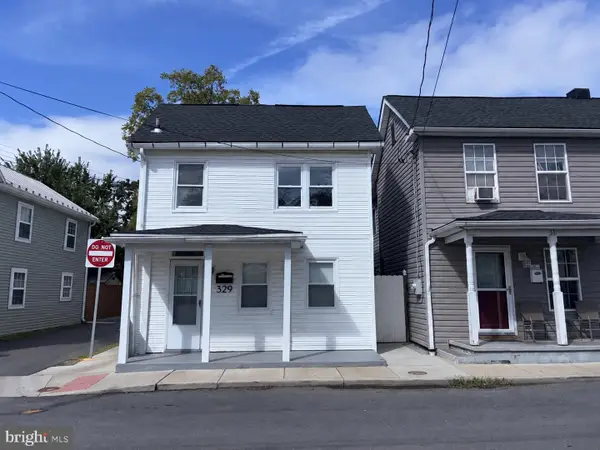 $255,000Active3 beds 2 baths1,386 sq. ft.
329 Fairview Ave, WINCHESTER, VA 22601
MLS# VAWI2011754Listed by: OPEN DOOR BROKERAGE, LLC - New
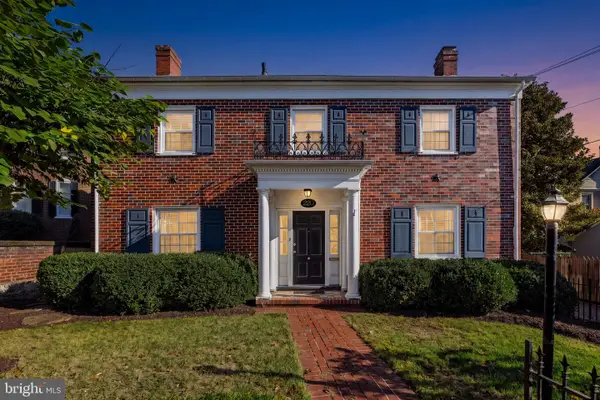 $749,000Active4 beds 4 baths3,809 sq. ft.
220 Amherst St, WINCHESTER, VA 22601
MLS# VAWI2011726Listed by: COLONY REALTY


Protect your home and budget from life's surprises with an Assurant Home Warranty, backed by a partner that supports you through every step of homeownership. Explore Plans.
©2026 Century 21 Real Estate LLC. All rights reserved. CENTURY 21®, the CENTURY 21 Logo and C21® are service marks owned by Century 21 Real Estate LLC. Century 21 Real Estate LLC fully supports the principles of the Fair Housing Act and the Equal Opportunity Act. Each office is independently owned and operated. Listing information is deemed reliable but not guaranteed accurate.