812 Appleseed Ct, Winchester, VA 22601
Local realty services provided by:CENTURY 21 Dale Realty Co.
Listed by: feletia van valkenburg sharples, vaibhav agarwal
Office: realty fc
MLS#:VAWI2011584
Source:BRIGHTMLS
Price summary
- Price:$359,000
- Price per sq. ft.:$209.94
About this home
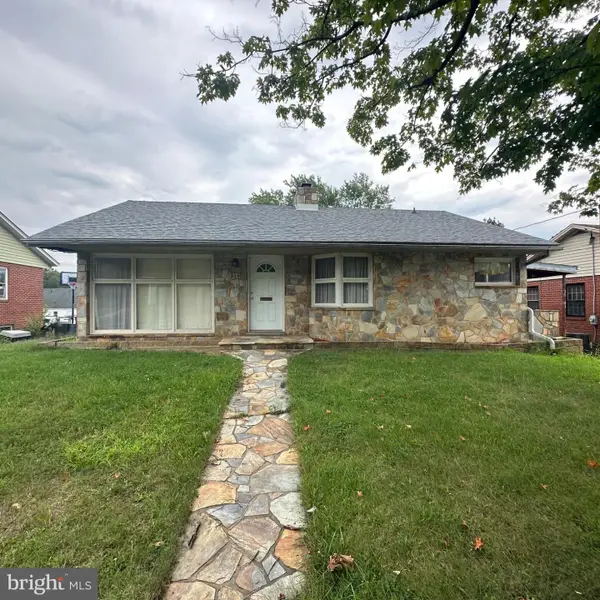
Nestled on a quiet cul-de-sac surrounded by mature trees in the highly desirable Orchard Hills Subdivision with no HOA fees or restrictions, this traditional all-brick home features 3 bedrooms, 1.5 bathrooms, a 2-car driveway, and three beautifully finished levels of move-in-ready living space. From the tree-lined sidewalks and charming street lighting, you are welcomed onto a main level boasting gorgeous original hardwood floors, a convenient main-level half bath, a spacious formal dining room, and a warm living room anchored by a cozy wood-burning fireplace. The efficient kitchen offers a brand-new stove, plenty of storage and prep space, and a dedicated pantry for ultimate organization. The entire home has been freshly painted inside, with brand-new carpet installed across the stairs and bedrooms—including the large primary bedroom upstairs. Head downstairs to find a full, finished basement that provides additional living space, an abundance of extra storage, and a dedicated laundry area. Major mechanical updates offer complete peace of mind, including an all-brick exterior, a newer roof, newer HVAC, and newer windows throughout.
Step outside to your private oasis—an extensive patio framed by beautiful mature trees that backs directly to the scenic Park Place Park, offering an extended backyard feel and peaceful views with no rear neighbors. Complete with a large storage shed to easily house all of your tools, lawn equipment, or outdoor gear. Conveniently located near shopping, dining, walking trails, and major commuter routes.
Come see this home and schedule your private tour today!...
Contact an agent
Home facts
- Year built:1981
- Subdivision & Development:ORCHARD HILL
- Listing ID #:VAWI2011584
- Added:1 day(s) ago
- Updated:September 10, 2026 at 06:53 PM
Rooms and interior
- Bedrooms:3
- Total bathrooms:2
- Full bathrooms:1
- Half bathrooms:1
- Flooring:Carpet, Hardwood, Vinyl
- Dining Description:Dining Area, Dining Room
- Kitchen Description:Built-In Microwave, Carpet, Dishwasher, Disposal, Oven/Range - Electric, Pantry, Refrigerator, Stainless Steel Appliances, Water Heater
- Bedroom Description:Carpet
- Basement:Yes
- Basement Description:Connecting Stairway, Daylight, Full, Heated, Outside Entrance, Partially Finished, Walkout Level
- Living area:1,710 sq. ft.
Heating and cooling
- Cooling:Central A/C
- Heating:Electric, Heat Pump(s)
Structure and exterior
- Year built:1981
- Building area:1,710 sq. ft.
- Lot area:0.19 Acres
- Lot Features:Backs - Open Common Area, Backs - Parkland, Backs to Trees, Cul-de-sac
- Architectural Style:Colonial
- Construction Materials:Brick
- Exterior Features:Outbuilding(s), Patio(s), Sidewalks, Street Lights
- Foundation Description:Concrete Perimeter
- Levels:3 Story
Utilities
- Water:Public
- Sewer:Public Sewer
Finances and disclosures
- Price:$359,000
- Price per sq. ft.:$209.94
- Tax amount:$2,581 (2025)
Features and amenities
- Laundry features:Dryer - Front Loading, Laundry, Washer, Washer - Front Loading
- Amenities:Carpet, Ceiling Fan(s), Electric Available
Parking
- Parking description:Concrete Driveway, On Street
New listings near 812 Appleseed Ct
- Coming Soon
 $364,900Coming Soon3 beds 3 baths2,064 sq. ft.
802 Appleseed Ct, WINCHESTER, VA 22601
MLS# VAWI2011444Listed by: COLONY REALTY - Coming Soon
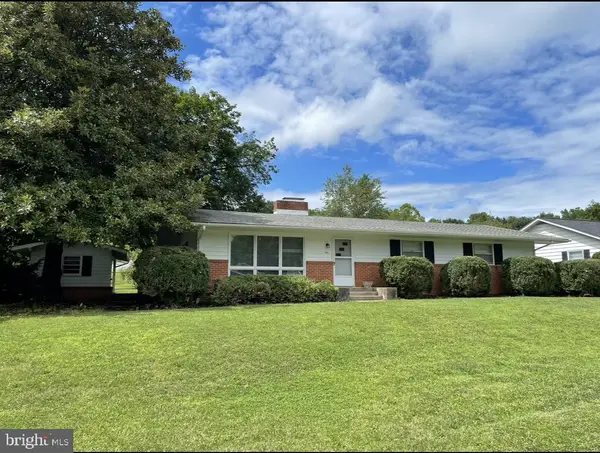 $450,000Coming Soon4 beds 2 baths2,493 sq. ft.
501 Fox Dr, WINCHESTER, VA 22601
MLS# VAWI2011324Listed by: COLDWELL BANKER PREMIER - Coming Soon
 $295,000Coming Soon3 beds 1 baths913 sq. ft.
405 Shenandoah Ave, WINCHESTER, VA 22601
MLS# VAWI2010992Listed by: SAMSON PROPERTIES - New

 $355,000Active2 beds 2 baths1,234 sq. ft.
1847 Melvor Ln, WINCHESTER, VA 22601
MLS# VAWI2011574Listed by: CENTURY 21 REDWOOD REALTY - New
 $409,000Active4 beds 1 baths1,768 sq. ft.
322 E Piccadilly, WINCHESTER, VA 22601
MLS# VAWI2011520Listed by: LONG & FOSTER REAL ESTATE, INC. - New
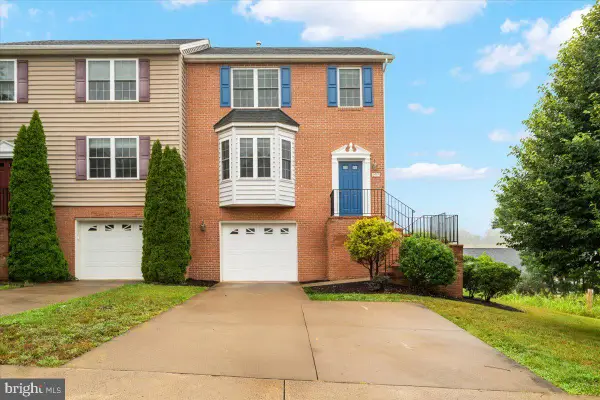 $374,900Active3 beds 3 baths1,696 sq. ft.
1957 Cidermill Ln, WINCHESTER, VA 22601
MLS# VAWI2011570Listed by: SAMSON PROPERTIES - New
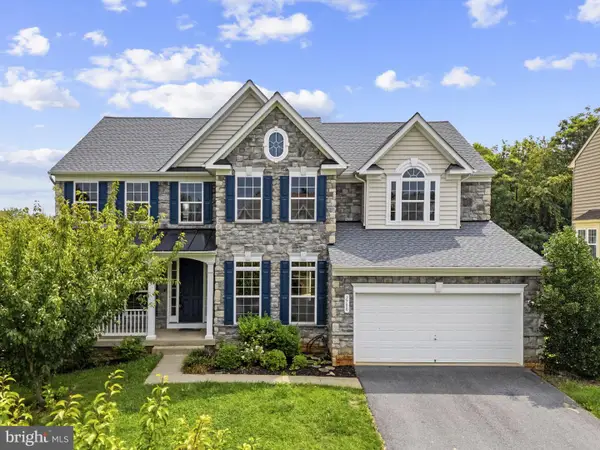 $699,000Active7 beds 5 baths4,736 sq. ft.
2700 Loyalty Ct, WINCHESTER, VA 22601
MLS# VAWI2011542Listed by: COLONY REALTY - New
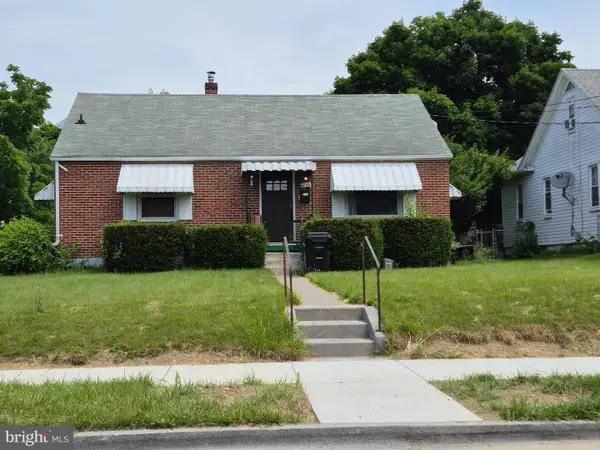 $350,000Active3 beds 2 baths1,507 sq. ft.
1048 Woodland Ave, WINCHESTER, VA 22601
MLS# VAWI2010942Listed by: RE/MAX ROOTS - New
 $230,000Active2 beds 1 baths1,112 sq. ft.
214 Molden Dr, WINCHESTER, VA 22601
MLS# VAWI2011526Listed by: REAL BROKER, LLC


Protect your home and budget from life's surprises with an Assurant Home Warranty, backed by a partner that supports you through every step of homeownership. Explore Plans.
©2026 Century 21 Real Estate LLC. All rights reserved. CENTURY 21®, the CENTURY 21 Logo and C21® are service marks owned by Century 21 Real Estate LLC. Century 21 Real Estate LLC fully supports the principles of the Fair Housing Act and the Equal Opportunity Act. Each office is independently owned and operated. Listing information is deemed reliable but not guaranteed accurate.