827 Buckner Dr, Winchester, VA 22601
Local realty services provided by:CENTURY 21 Charles Smith Agency, Inc.
827 Buckner Dr,Winchester, VA 22601
$610,000
- 3 Beds
- 2 Baths
- 1,951 sq. ft.
- Single family
- Coming Soon
Listed by: stuart a sinclair
Office: coldwell banker premier
MLS#:VAWI2011900
Source:BRIGHTMLS
Price summary
- Price:$610,000
- Price per sq. ft.:$312.66
- Monthly HOA dues:$258.33
About this home
Discover exceptional one-level living in one of Winchester’s premier communities, where homes rarely become available! This exquisite all-brick home combines timeless elegance, thoughtful updates, and a peaceful setting. Hardwood floors flow throughout the main living areas, complementing the formal dining room, living room and beautifully updated kitchen featuring high-end granite countertops, stainless steel appliances, induction range, ultra-quiet Bosch dishwasher, and convenient bar seating. The adjoining den, currently used as a sitting area, could easily serve as a breakfast room to suit your needs.
A stunning three-sided gas fireplace creates a warm, inviting atmosphere, enjoyed from the living room, den, and kitchen. Step into the screened-in florida room and discover a tranquil backyard retreat backing to mature trees, complete with an English-inspired garden and private patio—perfect for relaxing or entertaining.
The attached two-car garage includes an EV charger for added convenience. Even better, the HOA takes care of lawn maintenance, landscaping, and snow removal, allowing you to enjoy a low-maintenance lifestyle without sacrificing the benefits of a beautiful private home. While the community offers a peaceful, low-maintenance environment often associated with 55+ living, there is no age restriction.
Enjoy an established neighborhood with mature trees and a serene atmosphere, conveniently located just one mile from the hospital and approximately 1.5 miles from Old Town Winchester. Commuter routes are easily accessible, and local apple orchards and pumpkin farms are just minutes away. Rarely available and ideally situated, this exceptional home offers comfort, convenience, and carefree living. Make it yours today!...
Contact an agent
Home facts
- Year built:1997
- Subdivision & Development:THE DOWNS AT MEADOWBRANCH
- Listing ID #:VAWI2011900
- Updated:October 27, 2026 at 11:34 AM
Rooms and interior
- Bedrooms:3
- Total bathrooms:2
- Full bathrooms:2
- Rooms Total:9
- Flooring:Carpet, Hardwood
- Dining Description:Formal/Separate Dining Room
- Bathrooms Description:Primary Bath(s)
- Kitchen Description:Breakfast Area, Crown Moldings, Dishwasher, Disposal, Exhaust Fan, Kitchen - Gourmet, Microwave, Oven/Range - Electric, Recessed Lighting, Refrigerator, Upgraded Countertops
- Bedroom Description:Entry Level Bedroom
- Living area:1,951 sq. ft.
Heating and cooling
- Cooling:Central A/C
- Heating:Forced Air, Natural Gas
Structure and exterior
- Roof:Architectural Shingle
- Year built:1997
- Building area:1,951 sq. ft.
- Lot area:0.2 Acres
- Lot Features:Backs to Trees, Landscaping, Level, Private
- Architectural Style:Cottage, Craftsman, Ranch/Rambler
- Construction Materials:Brick
- Exterior Features:Patio(s), Porch(es), Screened
- Foundation Description:Crawl Space
- Levels:1 Story
Utilities
- Water:Public
- Sewer:Public Sewer
Finances and disclosures
- Price:$610,000
- Price per sq. ft.:$312.66
- Tax amount:$4,433 (2025)
Features and amenities
- Laundry features:Dryer, Washer
- Amenities:200+ Amp Service, Ceiling Fan(s), Central Vaccum, Central Vacuum, Crown Moldings, Recessed Lighting, Window Treatments
Parking
- Parking description:Attached Garage, Concrete Driveway, Garage - Front Entry, Garage Door Opener, Inside Access
- Garage:Yes
- Garage spaces:2
New listings near 827 Buckner Dr
- Coming SoonOpen Fri, 5 to 7pm
 $867,500Coming Soon4 beds 4 baths3,057 sq. ft.
757 Seldon Dr, WINCHESTER, VA 22601
MLS# VAWI2011902Listed by: WEICHERT, REALTORS - Coming Soon
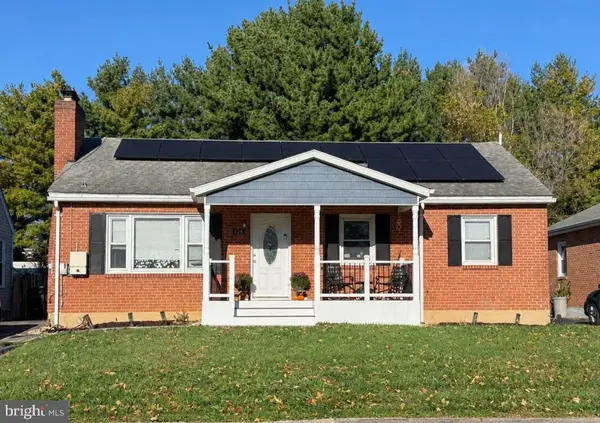 $419,000Coming Soon3 beds 2 baths2,228 sq. ft.
125 Fox Dr, WINCHESTER, VA 22601
MLS# VAWI2011860Listed by: SAMSON PROPERTIES - Coming Soon
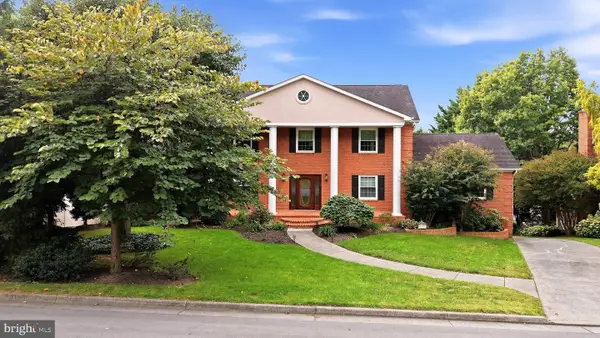
 $850,000Coming Soon4 beds 5 baths3,213 sq. ft.
637 Treys Dr, WINCHESTER, VA 22601
MLS# VAWI2011744Listed by: CENTURY 21 REDWOOD REALTY - Coming Soon
 $295,000Coming Soon3 beds 1 baths913 sq. ft.
405 Shenandoah Ave, WINCHESTER, VA 22601
MLS# VAWI2010992Listed by: SAMSON PROPERTIES - New
 $130,000Active0.21 Acres
415 Van Fossen St, WINCHESTER, VA 22601
MLS# VAWI2011876Listed by: LONG & FOSTER REAL ESTATE, INC. - New
 $310,000Active4 beds -- baths1,260 sq. ft.
5 & 7 E Pall Mall St, WINCHESTER, VA 22601
MLS# VAWI2011898Listed by: YOUR HOME SOLD GUARANTEED REALTY - EAST LLC - New
 $399,900Active3 beds 2 baths1,422 sq. ft.
338 E Piccadilly St, WINCHESTER, VA 22601
MLS# VAWI2011872Listed by: COLONY REALTY - New
 $639,900Active4 beds 3 baths3,075 sq. ft.
327 Ridge Ave, WINCHESTER, VA 22601
MLS# VAWI2011770Listed by: SAMSON PROPERTIES - New
 $410,000Active3 beds 2 baths1,900 sq. ft.
600 Hemsworth Ln, WINCHESTER, VA 22601
MLS# VAWI2011880Listed by: RE/MAX ROOTS


Protect your home and budget from life's surprises with an Assurant Home Warranty, backed by a partner that supports you through every step of homeownership. Explore Plans.
©2026 Century 21 Real Estate LLC. All rights reserved. CENTURY 21®, the CENTURY 21 Logo and C21® are service marks owned by Century 21 Real Estate LLC. Century 21 Real Estate LLC fully supports the principles of the Fair Housing Act and the Equal Opportunity Act. Each office is independently owned and operated. Listing information is deemed reliable but not guaranteed accurate.