
11 Ravens Roost Ct, Wintergreen Resort, VA 22967
Local realty services provided by:CENTURY 21 Realty @ Home
11 Ravens Roost Ct,Wintergreen Resort, VA 22967
$669,000
- 5 Beds
- 4 Baths
- 2,560 sq. ft.
- Single family
- Pending
Listed by: steve marianella
Office: wintergreen realty, llc.
MLS#:678929
Source:CHARLOTTESVILLE
Price summary
- Price:$669,000
- Price per sq. ft.:$261.33
- Monthly HOA dues:$189.92
About this home
Escape to the mountains in this exceptional log and timber frame retreat, where timeless craftmanship meets the beauty of Wintergreen Resort. Nestled among the trees on a private homesite, this 5 bedroom3.5 bath home welcomes you with soaring cathedral ceilings, rich natural wood finishes and an inviting Great room centered around a beautiful stone fireplace. A spacious wrap around covered porch provides the perfect setting for morning coffee or just enjoying the cool mountain breezes. after a day on the trails or slopes. Inside family and friends will love gathering in the recreation/family room complete with a wet bar, billiards and games. Steady rental income through the prestigious resort rental program $42,412 -2025, $40,212- 2024, $38,003- 2023. Flat drive with ample parking. Primary bedroom and bath on main level. Quiet and private location only a few minutes walk to Ravens Roost Overlook for views of the Shenandoah Valley. Whether you are looking for a weekend getaway or investment opportunity, this authentic mountain home offers warmth, comfort and lasting memories just minutes away from Wintergreen's skiing, golf ,hiking ,tennis dining and resort amenities....
Contact an agent
Home facts
- Year built:2006
- Listing ID #:678929
- Added:16 day(s) ago
- Updated:July 15, 2026 at 10:01 AM
Rooms and interior
- Bedrooms:5
- Total bathrooms:4
- Full bathrooms:3
- Half bathrooms:1
- Flooring:Wood
- Kitchen Description:Electric Range, Kitchen Island, Microwave, Refrigerator
- Living area:2,560 sq. ft.
Heating and cooling
- Cooling:Central Air
- Heating:Central, Heat Pump
- Central air:Yes
Structure and exterior
- Year built:2006
- Building area:2,560 sq. ft.
- Lot area:0.44 Acres
- Lot Features:Wooded
- Architectural Style:Cabin, Log Home
- Construction Materials:Stick Built
- Foundation Description:Block
- Levels:2 Levels
Schools
- High school:Nelson
- Middle school:Nelson
- Elementary school:Rockfish
Utilities
- Water:Public
- Sewer:Public Sewer
Finances and disclosures
- Price:$669,000
- Price per sq. ft.:$261.33
- Tax amount:$4,599 (2026)
Features and amenities
- Appliances:Dishwasher, Electric Range, Microwave, Refrigerator
- Laundry features:Dryer, Washer
New listings near 11 Ravens Roost Ct
- New
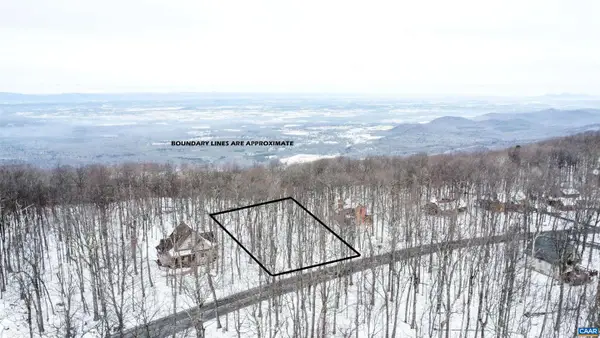 $59,000Active0.46 Acres
1331 Laurel Springs Rd #7, WINTERGREEN RESORT, VA 22967
MLS# 679511Listed by: RE/MAX REALTY SPECIALISTS-CHARLOTTESVILLE - New
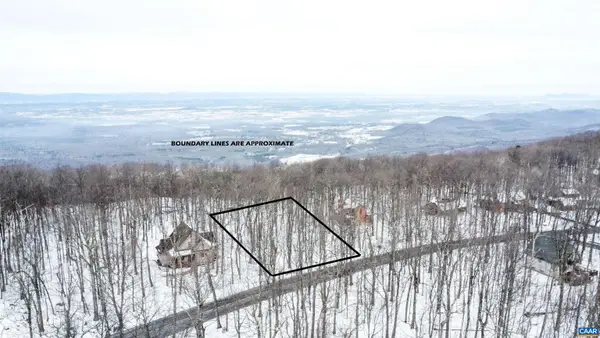 $59,000Active0.46 Acres
1331 Laurel Springs Rd, Wintergreen Resort, VA 22967
MLS# 679511Listed by: RE/MAX REALTY SPECIALISTS-CHARLOTTESVILLE - New
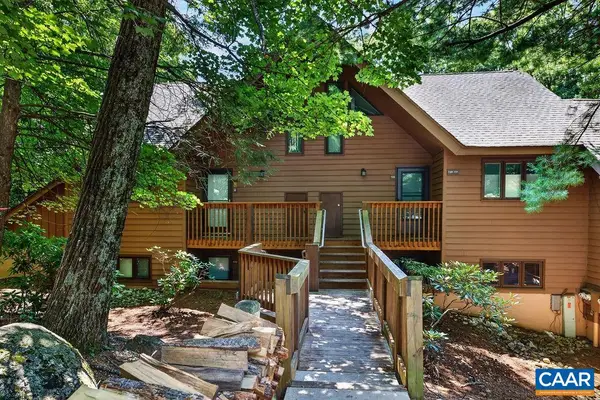 $244,000Active2 beds 2 baths936 sq. ft.
730 Laurelwood Condos, Wintergreen Resort, VA 22967
MLS# 679285Listed by: MOUNTAIN AREA NEST REALTY 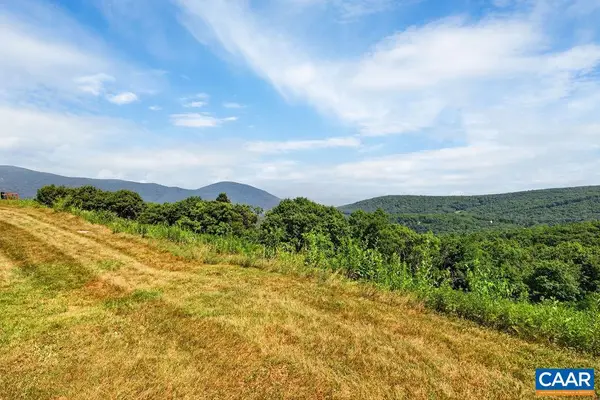 $249,900Pending1 beds 1 baths763 sq. ft.
1505 Cliffs Condos, Wintergreen Resort, VA 22967
MLS# 679289Listed by: MOUNTAIN AREA NEST REALTY- New
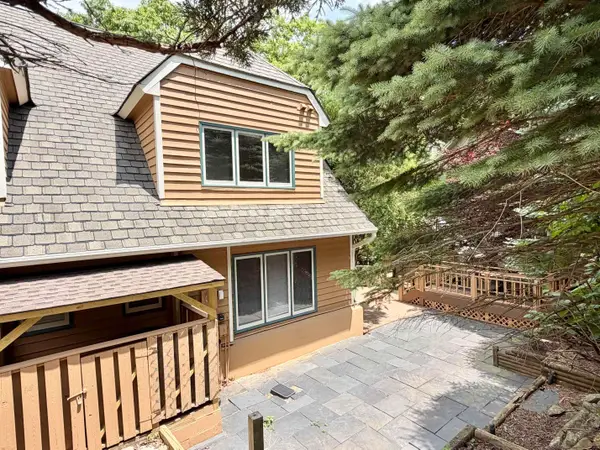 $269,000Active2 beds 3 baths2,190 sq. ft.
12 Ivy Glen Ln, Wintergreen Resort, VA 22967
MLS# 679254Listed by: REAL BROKER LLC - New
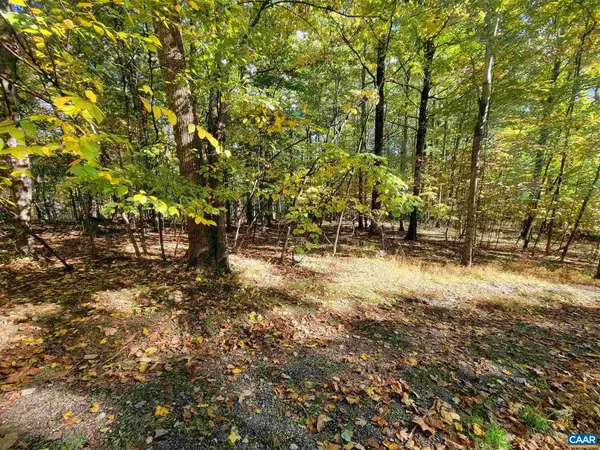 $52,500Active0.37 Acres
41 Hickory Spring Rd, Wintergreen Resort, VA 22967
MLS# 679178Listed by: WINTERGREEN REALTY, LLC - New
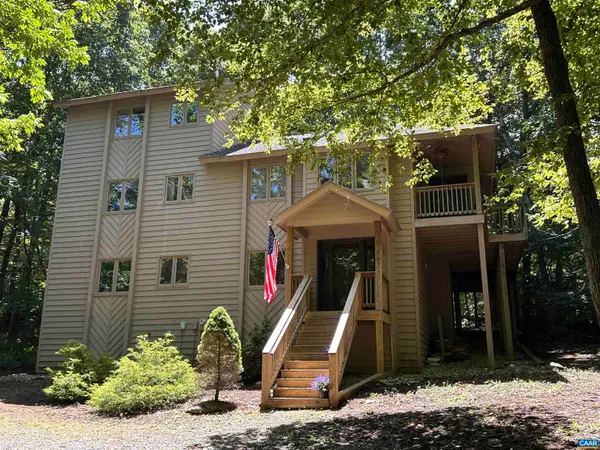 $642,000Active5 beds 4 baths2,693 sq. ft.
48 Deerberry Ln, Wintergreen Resort, VA 22967
MLS# 679161Listed by: PEAK REALTY VIRGINIA, LLC 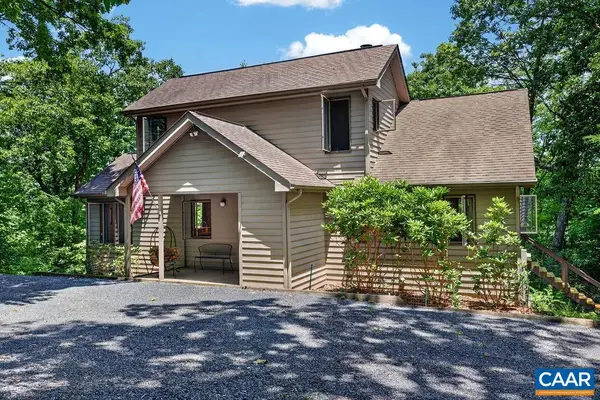 $519,000Pending3 beds 3 baths1,464 sq. ft.
70 Pedlars End, Wintergreen Resort, VA 22967
MLS# 679086Listed by: PEAK REALTY VIRGINIA, LLC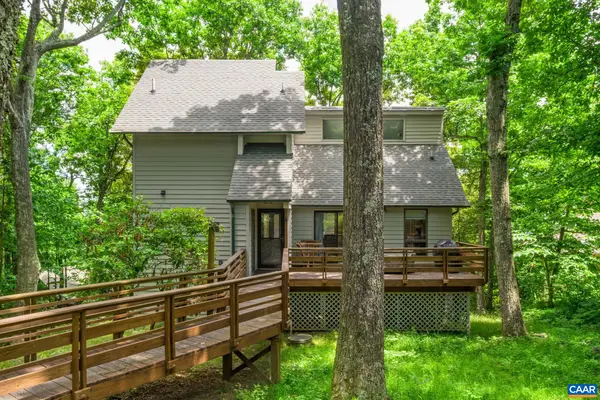 $597,000Active4 beds 3 baths1,694 sq. ft.
93 Valley View Ln, Wintergreen Resort, VA 22967
MLS# 679146Listed by: NEST REALTY GROUP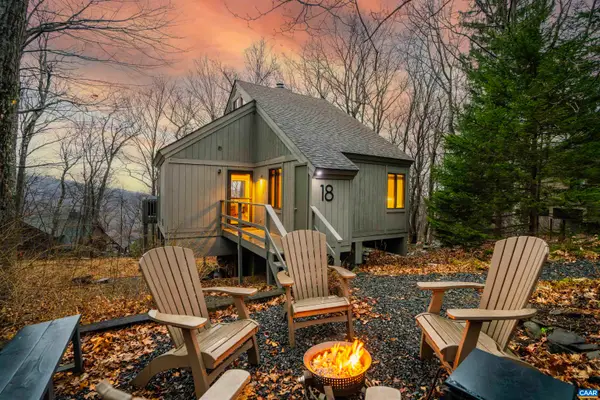 $539,000Pending3 beds 2 baths1,196 sq. ft.
18 Squirrel Tree Ln, Wintergreen Resort, VA 22967
MLS# 679019Listed by: PEAK REALTY VIRGINIA, LLC


Protect your home and budget from life's surprises with an Assurant Home Warranty, backed by a partner that supports you through every step of homeownership. Explore Plans.
©2026 Century 21 Real Estate LLC. All rights reserved. CENTURY 21®, the CENTURY 21 Logo and C21® are service marks owned by Century 21 Real Estate LLC. Century 21 Real Estate LLC fully supports the principles of the Fair Housing Act and the Equal Opportunity Act. Each office is independently owned and operated. Listing information is deemed reliable but not guaranteed accurate.