
377 Devils Knob Loop, Wintergreen Resort, VA 22967
Local realty services provided by:CENTURY 21 Realty @ Home
377 Devils Knob Loop,Wintergreen Resort, VA 22967
$699,500
- 3 Beds
- 3 Baths
- 3,099 sq. ft.
- Single family
- Active
Listed by: steve marianella
Office: wintergreen realty, llc.
MLS#:678962
Source:CHARLOTTESVILLE
Price summary
- Price:$699,500
- Price per sq. ft.:$225.72
- Monthly HOA dues:$189.92
About this home
Custom-built and truly one of a kind, this exceptional golf-front mountain home is ideally situated on a beautifully landscaped, private lot along prestigious Devil's Knob Loop. Lovingly maintained by its original owners & never rented, this distinctive residence showcases stunning custom stonework throughout and offers the perfect combination of craftsmanship, comfort, & mountain charm. Designed for both relaxation & entertaining, multiple exterior decks create inviting outdoor living spaces surrounded by mature landscaping, walking trails, & beautiful stone accents. Unwind in the private sauna, rinse off in the exterior shower after a day on the trails or slopes, or take advantage of the existing plumbing for a future hot tub. Inside, you'll find spacious, thoughtfully designed living areas w/ abundant storage throughout, central heating & AC and a versatile bonus room above the primary suite—ideal as a home office, reading nook, or additional sleeping space for children. A dedicated workshop off the rear deck provides valuable space for hobbies, outdoor gear, or projects. The kitchen has been refreshed with new appliances in 2024, while a new roof was installed in 2025. A $10K flooring allowance & home warranty included!...
Contact an agent
Home facts
- Year built:1982
- Listing ID #:678962
- Added:14 day(s) ago
- Updated:July 15, 2026 at 05:11 PM
Rooms and interior
- Bedrooms:3
- Total bathrooms:3
- Full bathrooms:3
- Flooring:Carpet
- Kitchen Description:Gas Cooktop, Microwave, Refrigerator
- Living area:3,099 sq. ft.
Heating and cooling
- Cooling:Central Air
- Heating:Central, Propane
- Central air:Yes
Structure and exterior
- Year built:1982
- Building area:3,099 sq. ft.
- Lot area:0.6 Acres
- Lot Features:Landscaped, Private, Wooded
- Architectural Style:Contemporary, Craftsman
- Construction Materials:Stick Built
- Foundation Description:Block
- Levels:3 or More Stories
Schools
- High school:Stuarts Draft
- Middle school:Stuarts Draft
- Elementary school:Stuarts Draft
Utilities
- Water:Public
- Sewer:Public Sewer
Finances and disclosures
- Price:$699,500
- Price per sq. ft.:$225.72
- Tax amount:$3,435 (2026)
Features and amenities
- Appliances:Built In Oven, Dishwasher, Gas Cooktop, Microwave, Refrigerator
- Laundry features:Dryer, Washer
New listings near 377 Devils Knob Loop
- New
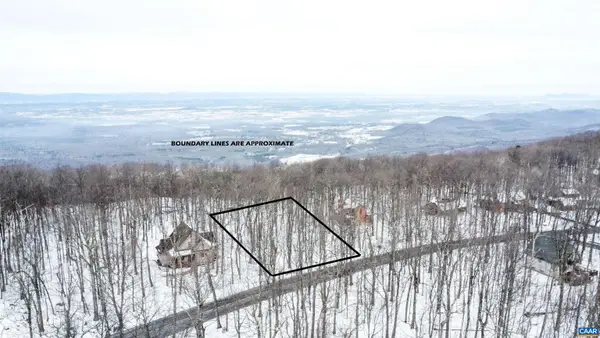 $59,000Active0.46 Acres
1331 Laurel Springs Rd, Wintergreen Resort, VA 22967
MLS# 679511Listed by: RE/MAX REALTY SPECIALISTS-CHARLOTTESVILLE - New
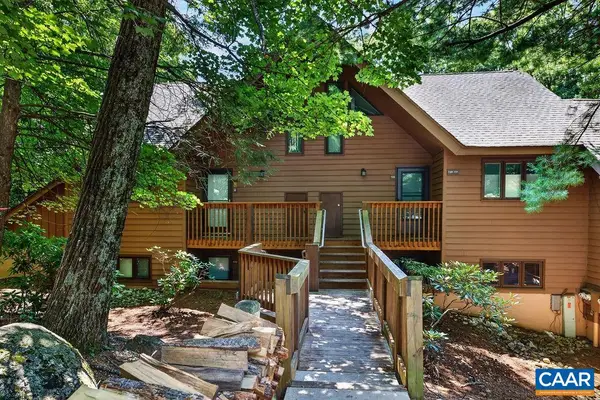 $244,000Active2 beds 2 baths936 sq. ft.
730 Laurelwood Condos, Wintergreen Resort, VA 22967
MLS# 679285Listed by: MOUNTAIN AREA NEST REALTY 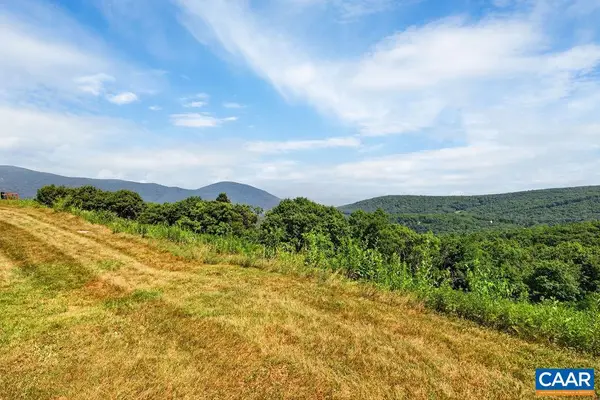 $249,900Pending1 beds 1 baths763 sq. ft.
1505 Cliffs Condos, Wintergreen Resort, VA 22967
MLS# 679289Listed by: MOUNTAIN AREA NEST REALTY- New
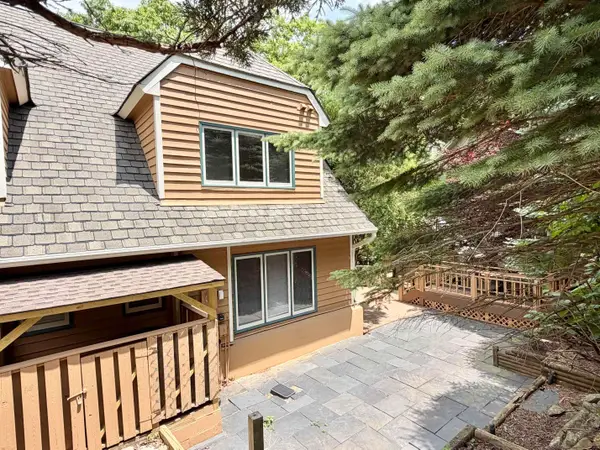 $269,000Active2 beds 3 baths2,190 sq. ft.
12 Ivy Glen Ln, Wintergreen Resort, VA 22967
MLS# 679254Listed by: REAL BROKER LLC - New
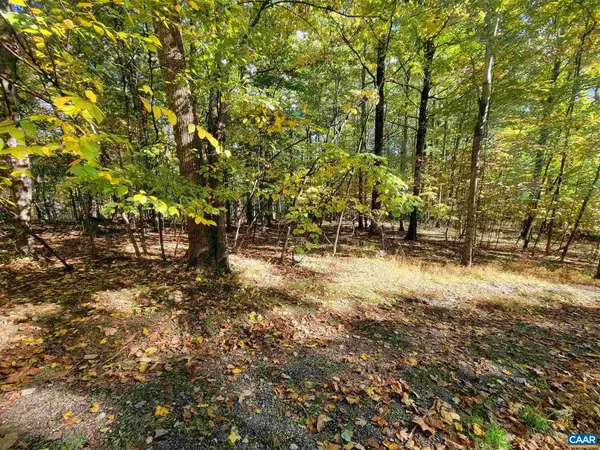 $52,500Active0.37 Acres
41 Hickory Spring Rd, Wintergreen Resort, VA 22967
MLS# 679178Listed by: WINTERGREEN REALTY, LLC - New
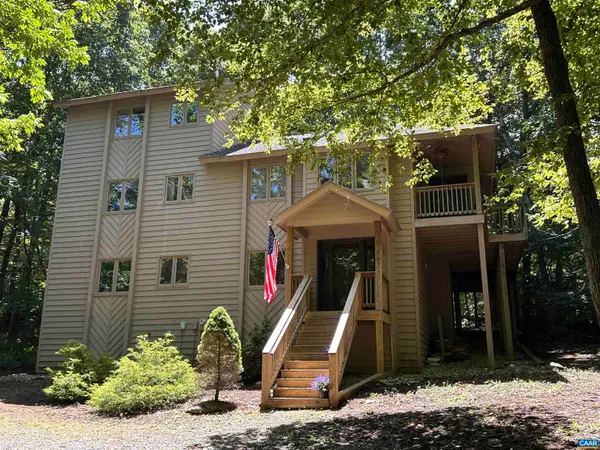 $642,000Active5 beds 4 baths2,693 sq. ft.
48 Deerberry Ln, Wintergreen Resort, VA 22967
MLS# 679161Listed by: PEAK REALTY VIRGINIA, LLC 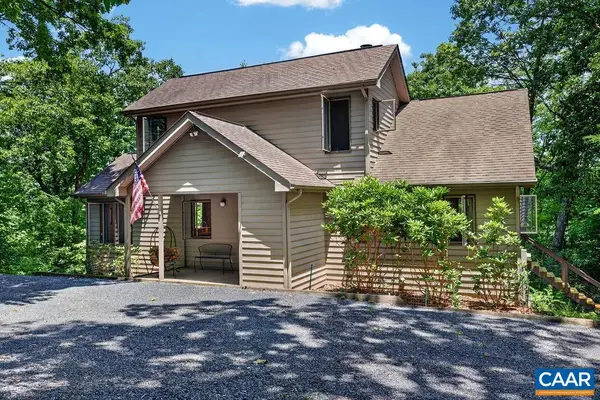 $519,000Pending3 beds 3 baths1,464 sq. ft.
70 Pedlars End, Wintergreen Resort, VA 22967
MLS# 679086Listed by: PEAK REALTY VIRGINIA, LLC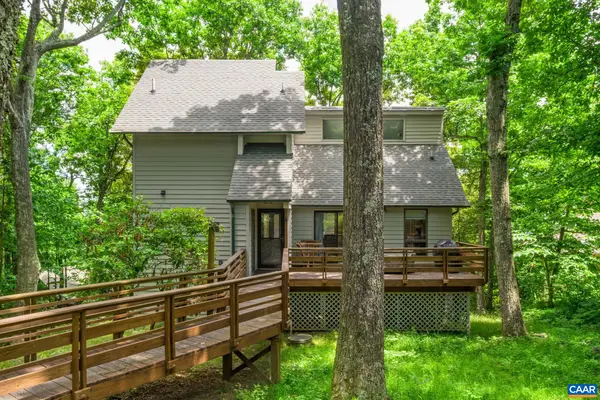 $597,000Active4 beds 3 baths1,694 sq. ft.
93 Valley View Ln, Wintergreen Resort, VA 22967
MLS# 679146Listed by: NEST REALTY GROUP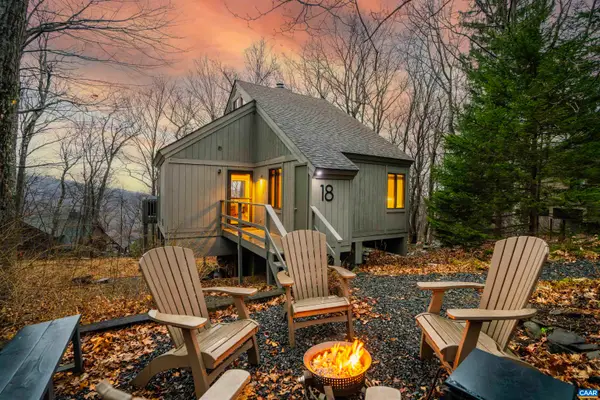 $539,000Pending3 beds 2 baths1,196 sq. ft.
18 Squirrel Tree Ln, Wintergreen Resort, VA 22967
MLS# 679019Listed by: PEAK REALTY VIRGINIA, LLC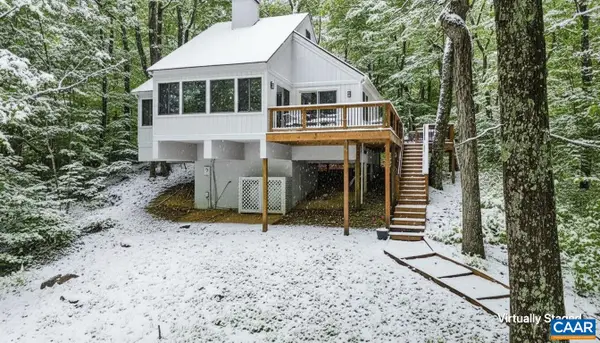 $550,000Active3 beds 2 baths1,296 sq. ft.
93 Squirrel Tree Ln, Wintergreen Resort, VA 22967
MLS# 679080Listed by: PEAK REALTY VIRGINIA, LLC


Protect your home and budget from life's surprises with an Assurant Home Warranty, backed by a partner that supports you through every step of homeownership. Explore Plans.
©2026 Century 21 Real Estate LLC. All rights reserved. CENTURY 21®, the CENTURY 21 Logo and C21® are service marks owned by Century 21 Real Estate LLC. Century 21 Real Estate LLC fully supports the principles of the Fair Housing Act and the Equal Opportunity Act. Each office is independently owned and operated. Listing information is deemed reliable but not guaranteed accurate.