
456 Black Rock Dr, Wintergreen Resort, VA 22967
Local realty services provided by:CENTURY 21 Realty @ Home
Listed by: dima holmes
Office: peak realty virginia, llc.
MLS#:679580
Source:CHARLOTTESVILLE
Price summary
- Price:$619,000
- Price per sq. ft.:$273.17
- Monthly HOA dues:$189.92
About this home
Charming A-frame chalet offering beautiful seasonal mountain and sunrise views, just a short walk to the ski slopes, the heart of the village, restaurants, shopping, and several hiking trails. Designed to comfortably accommodate two families, this unique home features two separate living levels, each with its own kitchen, living room, dining area, three bedrooms, and full bath. An oversized loft overlooking the great room creates a fun game and recreation space. The main level features a stone wood-burning fireplace, soaring ceilings, and expansive windows that bring the outdoors in. The impressive great room chandelier originally hung in the historic Freemason Abbey in Norfolk, built in 1873. Recent updates include new interior and exterior paint, new Trex decks with stainless steel cable railings, all new furnishings and TVs, two mini-split systems, renovated bathrooms, updated lighting, and more. Offered turnkey furnished and currently a successful short-term rental. Sellers are offering a $12,000 credit toward repaving the driveway. A wonderful mountain retreat or investment opportunity....
Contact an agent
Home facts
- Year built:1980
- Listing ID #:679580
- Added:1 day(s) ago
- Updated:July 16, 2026 at 02:43 PM
Rooms and interior
- Bedrooms:6
- Total bathrooms:2
- Full bathrooms:2
- Flooring:Carpet, Ceramic Tile
- Kitchen Description:Disposal, Electric Range, Microwave, Refrigerator, Second Kitchen
- Living area:2,266 sq. ft.
Heating and cooling
- Cooling:Ductless
- Heating:Baseboard, Wall Furnace
Structure and exterior
- Year built:1980
- Building area:2,266 sq. ft.
- Lot area:0.52 Acres
- Lot Features:Wooded
- Architectural Style:A Frame
- Construction Materials:Cedar, Stick Built
- Foundation Description:Poured, Slab
Schools
- High school:Nelson
- Middle school:Nelson
- Elementary school:Rockfish
Utilities
- Water:Public
- Sewer:Public Sewer
Finances and disclosures
- Price:$619,000
- Price per sq. ft.:$273.17
- Tax amount:$2,514 (2026)
Features and amenities
- Appliances:Dishwasher, Disposal, Electric Range, Microwave, Refrigerator
- Laundry features:Dryer, Washer
- Amenities:Casement Windows, Insulated Windows, Screens
- Pool features:Community, Pool
New listings near 456 Black Rock Dr
- New
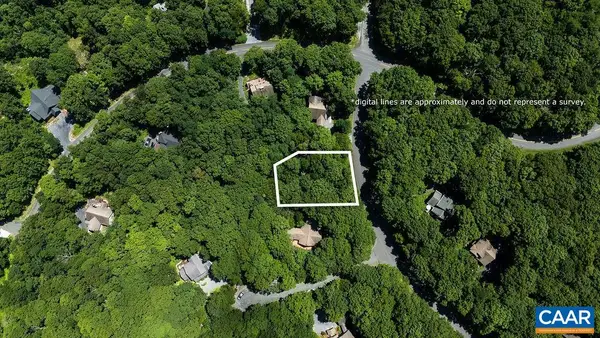 $22,900Active0.35 Acres
383 Timber Camp Dr, Wintergreen Resort, VA 22967
MLS# 679555Listed by: PEAK REALTY VIRGINIA, LLC - New
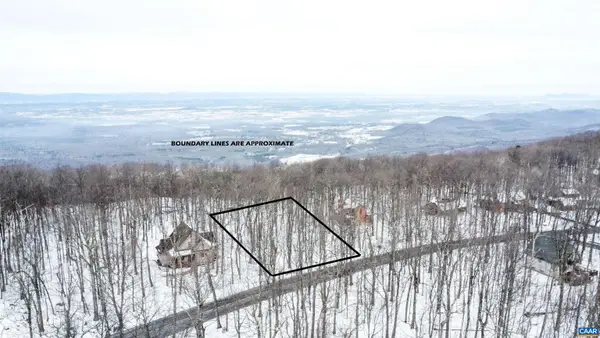 $59,000Active0.46 Acres
1331 Laurel Springs Rd, Wintergreen Resort, VA 22967
MLS# 679511Listed by: RE/MAX REALTY SPECIALISTS-CHARLOTTESVILLE - New
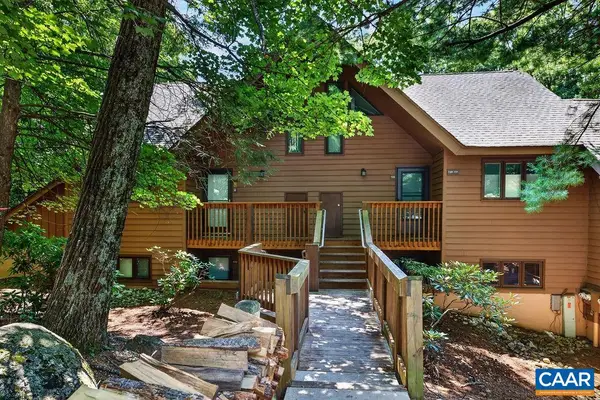 $244,000Active2 beds 2 baths936 sq. ft.
730 Laurelwood Condos, Wintergreen Resort, VA 22967
MLS# 679285Listed by: MOUNTAIN AREA NEST REALTY 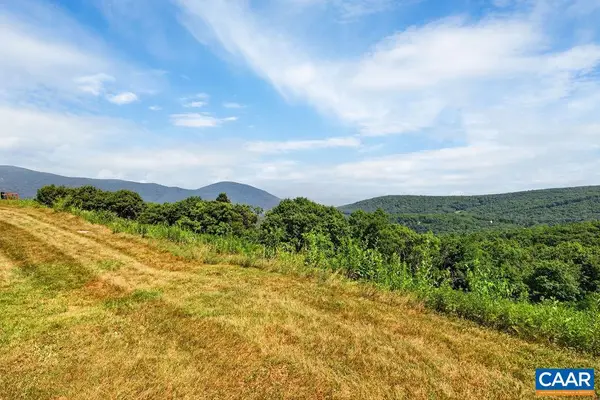 $249,900Pending1 beds 1 baths763 sq. ft.
1505 Cliffs Condos, Wintergreen Resort, VA 22967
MLS# 679289Listed by: MOUNTAIN AREA NEST REALTY- New
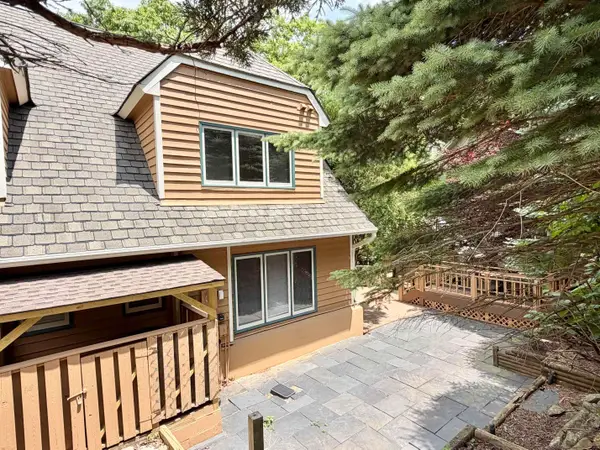 $269,000Active2 beds 3 baths2,190 sq. ft.
12 Ivy Glen Ln, Wintergreen Resort, VA 22967
MLS# 679254Listed by: REAL BROKER LLC - New
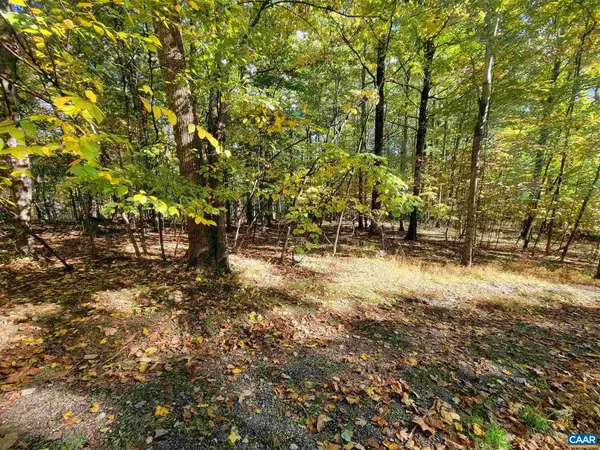 $52,500Active0.37 Acres
41 Hickory Spring Rd, Wintergreen Resort, VA 22967
MLS# 679178Listed by: WINTERGREEN REALTY, LLC 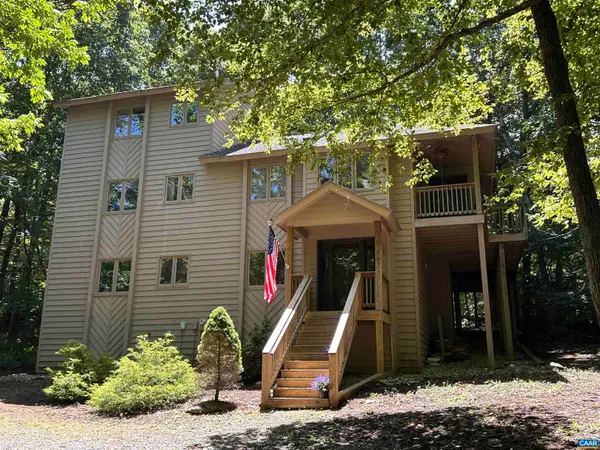 $642,000Active5 beds 4 baths2,693 sq. ft.
48 Deerberry Ln, Wintergreen Resort, VA 22967
MLS# 679161Listed by: PEAK REALTY VIRGINIA, LLC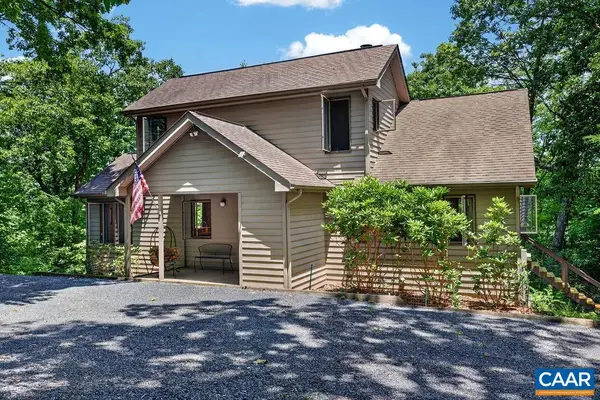 $519,000Pending3 beds 3 baths1,464 sq. ft.
70 Pedlars End, Wintergreen Resort, VA 22967
MLS# 679086Listed by: PEAK REALTY VIRGINIA, LLC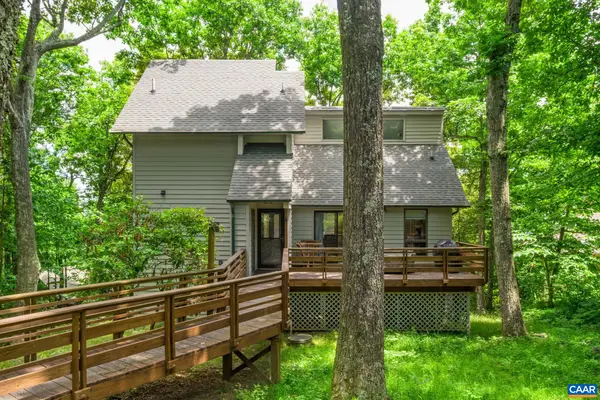 $597,000Active4 beds 3 baths1,694 sq. ft.
93 Valley View Ln, Wintergreen Resort, VA 22967
MLS# 679146Listed by: NEST REALTY GROUP


Protect your home and budget from life's surprises with an Assurant Home Warranty, backed by a partner that supports you through every step of homeownership. Explore Plans.
©2026 Century 21 Real Estate LLC. All rights reserved. CENTURY 21®, the CENTURY 21 Logo and C21® are service marks owned by Century 21 Real Estate LLC. Century 21 Real Estate LLC fully supports the principles of the Fair Housing Act and the Equal Opportunity Act. Each office is independently owned and operated. Listing information is deemed reliable but not guaranteed accurate.