
111 Royal Tern, Wirtz, VA 24184
Local realty services provided by:CENTURY 21 Wampler Realty
111 Royal Tern,Wirtz, VA 24184
$459,900
- 3 Beds
- 3 Baths
- 2,440 sq. ft.
- Single family
- Active
Listed by: callie renet reyes
Office: mark a dalton & company inc
MLS#:930572
Source:VA_RVAR
Price summary
- Price:$459,900
- Price per sq. ft.:$188.48
About this home
Celebrate Labor Day with $5,000 Your Way! With an acceptable offer, receive $5,000 toward closing costs or upgrades! Limited time-act fast before it's gone! Offer ends 09/25/26. Discover luxury living in Blue Heron Estates! This Legacy model is currently under construction with an estimated completion date of 05/01/27. The Legacy model offers 3 bedrooms, 2.5 baths, an open floor plan, and a spacious living area with an electric fireplace. The kitchen features a large island, ample cabinetry, and an open layout. The main-level primary suite features a walk-in closet and en-suite bath. Upstairs are two additional bedrooms, a full bath, and a versatile loft. Relax on the front porch or back patio and enjoy the peaceful surroundings. Finished with elegant slate gray LP SmartSide siding and foundation stone! Disclaimer: All images, renderings, and descriptions are for illustrative purposes only and may include optional upgrades or features that are not included in the base price of the home....
Contact an agent
Home facts
- Year built:2026
- Listing ID #:930572
- Added:12 day(s) ago
- Updated:September 13, 2026 at 03:01 PM
Rooms and interior
- Bedrooms:3
- Total bathrooms:3
- Rooms Total:8
- Kitchen Description:Microwave Oven
- Basement Description:Crawl Space
- Living area:2,440 sq. ft.
Heating and cooling
- Cooling:Heat Pump Electric
- Heating:Heat Pump Electric
- Central air:Yes
Structure and exterior
- Year built:2026
- Building area:2,440 sq. ft.
- Lot area:0.97 Acres
- Architectural Style:Ranch
- Exterior Features:Front Porch, Patio
Utilities
- Water:Private Well
Finances and disclosures
- Price:$459,900
- Price per sq. ft.:$188.48
- Tax amount:$2,162
New listings near 111 Royal Tern
- New
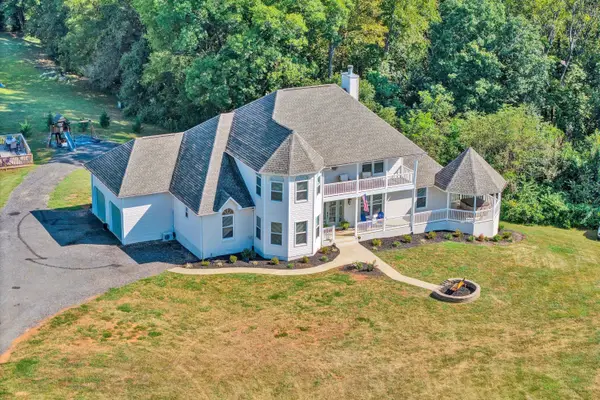 $750,000Active5 beds 4 baths4,141 sq. ft.
10 Wilkerson, Wirtz, VA 24184
MLS# 931280Listed by: NEST REALTY ROANOKE  $1,595,000Pending3 beds 4 baths4,654 sq. ft.
8875 Burnt Chimney, Wirtz, VA 24184
MLS# 931225Listed by: NEST REALTY ROANOKE- New
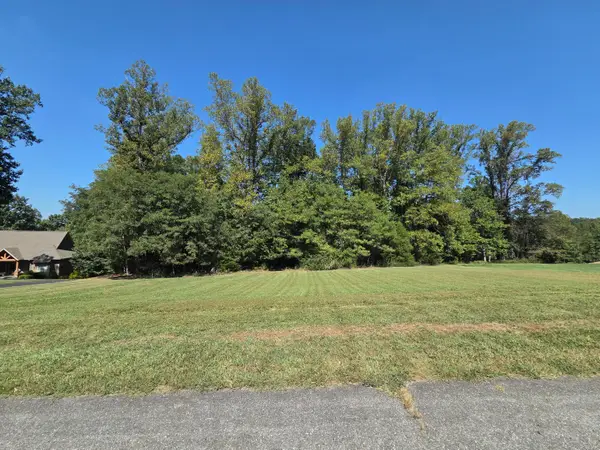 $39,500Active2.77 Acres
Lot 34 Revolution, Wirtz, VA 24184
MLS# 931130Listed by: LONG & FOSTER - SMITH MTN LAKE - New
 $479,900Active3 beds 3 baths2,440 sq. ft.
14 Crown Point Place, Wirtz, VA 24184
MLS# 368956Listed by: MARK A. DALTON & CO., INC. - New
 $319,900Active3 beds 2 baths1,505 sq. ft.
24 Crown Point Drive, Wirtz, VA 24184
MLS# 368961Listed by: MARK A. DALTON & CO., INC. 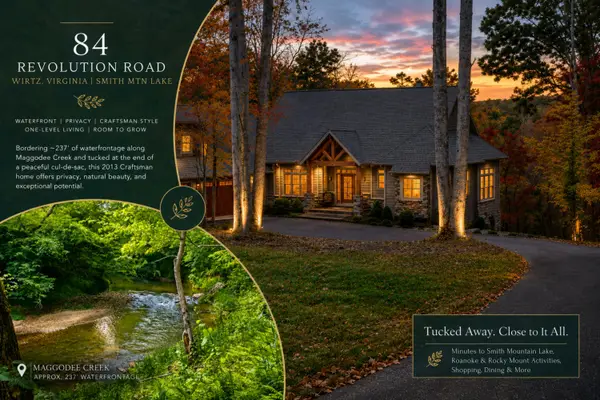 $849,900Active3 beds 4 baths4,444 sq. ft.
84 Revolution, Wirtz, VA 24184
MLS# 930878Listed by: EXP REALTY LLC - SML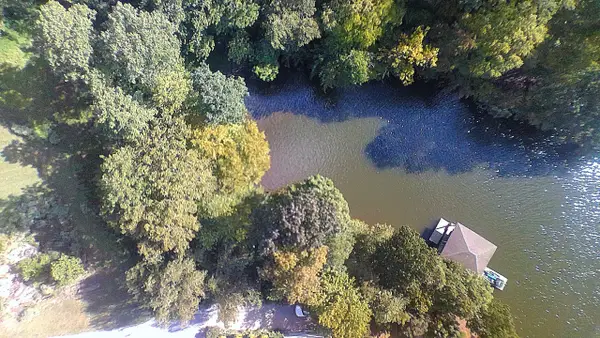 $299,900Active18.26 Acres
Tract B Crafts Ford, Wirtz, VA 24184
MLS# 920587Listed by: FIRST CHOICE REAL ESTATE LLC - HARDY $149,925Active1.08 Acres
65 Ella, Wirtz, VA 24184
MLS# 929993Listed by: WAINWRIGHT & CO., REALTORS $389,800Active3 beds 2 baths1,500 sq. ft.
56 Shearwater, Wirtz, VA 24184
MLS# 930880Listed by: MARK A DALTON & COMPANY INC


Protect your home and budget from life's surprises with an Assurant Home Warranty, backed by a partner that supports you through every step of homeownership. Explore Plans.
©2026 Century 21 Real Estate LLC. All rights reserved. CENTURY 21®, the CENTURY 21 Logo and C21® are service marks owned by Century 21 Real Estate LLC. Century 21 Real Estate LLC fully supports the principles of the Fair Housing Act and the Equal Opportunity Act. Each office is independently owned and operated. Listing information is deemed reliable but not guaranteed accurate.