
172 Nyle Ridge Rd, Wirtz, VA 24184
Local realty services provided by:CENTURY 21 ALL-SERVICE
172 Nyle Ridge Rd,Wirtz, VA 24184
$499,000
- 3 Beds
- 2 Baths
- 1,779 sq. ft.
- Single family
- Active
Listed by: monica finaru
Office: lyons team, realtors(r)
MLS#:930039
Source:VA_RVAR
Price summary
- Price:$499,000
- Price per sq. ft.:$280.49
About this home
Breathtaking long-range mountain views and spectacular sunsets highlight this exceptional new construction home on over a one-acre lot in the high end Meador View community with NO HOA. This 3-bed, 2-bath home with a dedicated office space features an open floor plan, 9-ft ceilings and ceiling fans through out. The chef inspired kitchen boasts quartz countertops, large island, built-in oven and microwave, range stove, stainless steel appliances and a sliding door exit to the spacious covered back porch. The spacious primary suite offers a tray ceiling, oversized walk-in closets, a tiled walk-in shower, and a garden tub.
Contact an agent
Home facts
- Year built:2026
- Subdivision & Development:Meador View
- Listing ID #:930039
- Added:5 day(s) ago
- Updated:August 08, 2026 at 02:39 PM
Rooms and interior
- Bedrooms:3
- Total bathrooms:2
- Full bathrooms:2
- Flooring:Carpet, Laminate, Tile - i.e. ceramic
- Kitchen Description:Compactor, Dishwasher, Disposer, Microwave Oven (Built In), Range Electric, Refrigerator
- Living area:1,779 sq. ft.
Heating and cooling
- Cooling:Heat Pump Electric
- Heating:Forced Air Electric, Heat Pump Electric
Structure and exterior
- Year built:2026
- Building area:1,779 sq. ft.
- Lot area:1.1 Acres
- Lot Features:Cleared, Level
- Architectural Style:Patio
- Construction Materials:Brick, Wood
- Exterior Features:Covered Porch, Front Porch, Patio, Rear Porch
- Levels:1 Story
Schools
- High school:Franklin County
- Middle school:Ben Franklin Middle
- Elementary school:Dudley
Utilities
- Sewer:Private Septic
Finances and disclosures
- Price:$499,000
- Price per sq. ft.:$280.49
- Tax amount:$2,345
Features and amenities
- Amenities:Breakfast Area, New Construction, Paved Road, Screen Windows, Underground Util
New listings near 172 Nyle Ridge Rd
- New
 $74,900Active3.5 Acres
Lot 2 Lovely Valley Rd, Wirtz, VA 24184
MLS# 930185Listed by: MOUNTAIN TO LAKE REALTY - New
 $1,399,900Active4 beds 4 baths3,372 sq. ft.
50 Fox Trail Dr, Wirtz, VA 24184
MLS# 929998Listed by: RE/MAX LAKEFRONT REALTY INC - New
 $25,000Active1.97 Acres
Lot 18 Lovely Valley Rd, Wirtz, VA 24184
MLS# 930094Listed by: BERKSHIRE HATHAWAY HOMESERVICES SMITH MOUNTAIN LAKE REAL ESTATE - New
 $54,900Active3.84 Acres
Lot 10 Red Barn Ln, Wirtz, VA 24184
MLS# 930069Listed by: RE/MAX LAKEFRONT REALTY INC - New
 $649,300Active3 beds 3 baths2,500 sq. ft.
231 Freedom Ln, Wirtz, VA 24184
MLS# 930011Listed by: PROPERTY NAVIGATORS LLC - New
 $149,925Active1.08 Acres
65 Ella Ct, Wirtz, VA 24184
MLS# 929993Listed by: WAINWRIGHT & CO., REALTORS(R) - New
 $350,000Active33.15 Acres
2354 Three Oaks Rd, Wirtz, VA 24184
MLS# 929877Listed by: LPT REALTY LLC 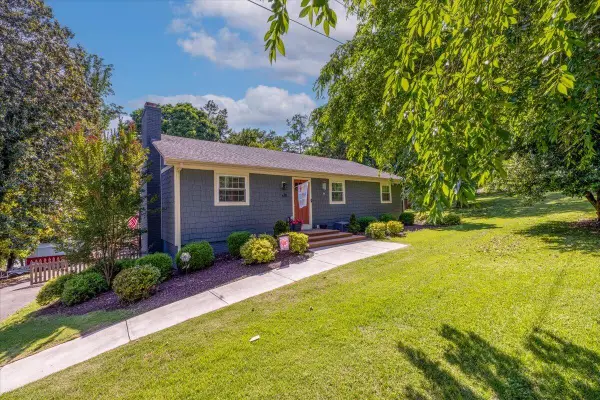 $690,000Active3 beds 3 baths2,051 sq. ft.
70 Crescent Ln, Wirtz, VA 24184
MLS# 929853Listed by: WAINWRIGHT & CO., REALTORS(R)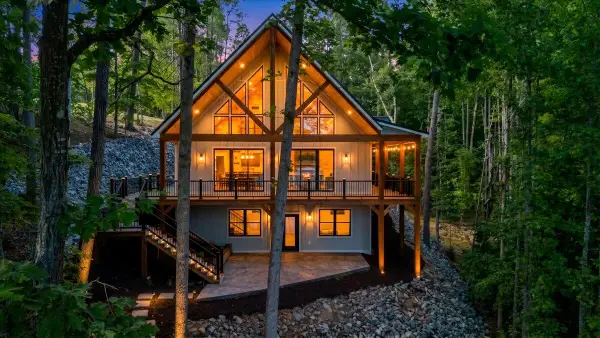 $1,395,400Active4 beds 4 baths3,685 sq. ft.
40 Kings Way, Wirtz, VA 24184
MLS# 929822Listed by: PROPERTY NAVIGATORS LLC


Protect your home and budget from life's surprises with an Assurant Home Warranty, backed by a partner that supports you through every step of homeownership. Explore Plans.
©2026 Century 21 Real Estate LLC. All rights reserved. CENTURY 21®, the CENTURY 21 Logo and C21® are service marks owned by Century 21 Real Estate LLC. Century 21 Real Estate LLC fully supports the principles of the Fair Housing Act and the Equal Opportunity Act. Each office is independently owned and operated. Listing information is deemed reliable but not guaranteed accurate.