
40 Kings Way, Wirtz, VA 24184
Local realty services provided by:CENTURY 21 ALL-SERVICE
40 Kings Way,Wirtz, VA 24184
$1,395,000
- 4 Beds
- 4 Baths
- 3,685 sq. ft.
- Single family
- Active
Listed by: tricia johnson
Office: property navigators llc.
MLS#:929220
Source:VA_RVAR
Price summary
- Price:$1,395,000
- Price per sq. ft.:$378.56
About this home
Modern Mountain Lodge Meets Luxury Lakefront Living! Experience the perfect blend of sophisticated luxury and relaxed lakefront living in this stunning custom-built waterfront retreat. Designed to impress from the moment you arrive, this architectural showpiece showcases dramatic timber-frame construction, soaring vaulted ceilings, exposed wood beams, and walls of glass that capture breathtaking lake views and fill the home with natural light. The heart of the home is a truly spectacular, magazine-worthy chef's kitchen featuring premium KraftMaid cabinetry, professional-grade appliances, a massive entertaining island, custom range hood, designer fixtures, and luxury finishes throughout. Thoughtfully designed for both everyday living and grand-scale entertaining, the open-concept floor
Contact an agent
Home facts
- Year built:2026
- Listing ID #:929220
- Added:16 day(s) ago
- Updated:July 23, 2026 at 08:38 PM
Rooms and interior
- Bedrooms:4
- Total bathrooms:4
- Full bathrooms:3
- Half bathrooms:1
- Flooring:Carpet, Slate, Wood
- Kitchen Description:Cook Top, Dishwasher, Down Draft Ventilation, Range Electric, Range Hood, Refrigerator
- Living area:3,685 sq. ft.
Heating and cooling
- Cooling:Heat Pump Electric
- Heating:Heat Pump Electric
Structure and exterior
- Year built:2026
- Building area:3,685 sq. ft.
- Lot area:1.5 Acres
- Architectural Style:Contemporary
- Construction Materials:Cement, Fiber Cement, Wood
- Exterior Features:Balcony, Covered Porch, Deck, Front Porch, Garden Space, Patio, Rear Porch, Side Porch
Schools
- High school:Franklin County
- Middle school:Ben Franklin Middle
- Elementary school:Dudley
Utilities
- Sewer:Private Septic
Finances and disclosures
- Price:$1,395,000
- Price per sq. ft.:$378.56
- Tax amount:$1,893
Features and amenities
- Laundry features:Clothes Washer
- Amenities:Cable TV, New Construction, Paved Road, Screen Windows, Storage
New listings near 40 Kings Way
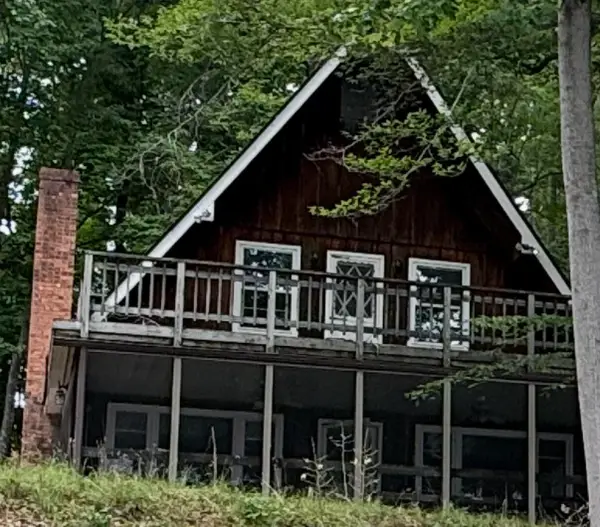 $838,500Pending3 beds 2 baths1,584 sq. ft.
161 Browndale Ln, Wirtz, VA 24184
MLS# 929725Listed by: BERKSHIRE HATHAWAY HOMESERVICES SMITH MOUNTAIN LAKE REAL ESTATE- New
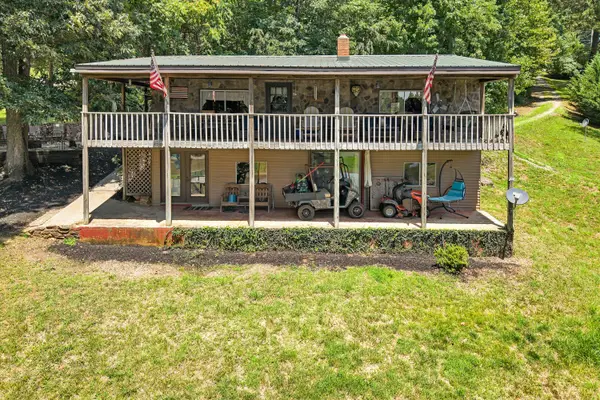 $459,900Active4 beds 2 baths1,728 sq. ft.
12 Crescent Ln, Wirtz, VA 24184
MLS# 929624Listed by: KELLER WILLIAMS REALTY LYNCHBURG - New
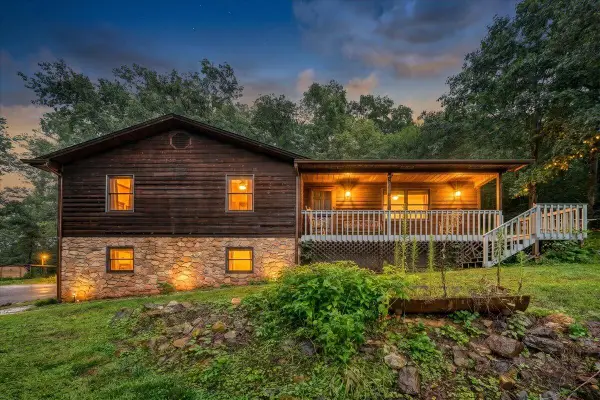 $365,000Active3 beds 3 baths2,070 sq. ft.
252 Copperfield Rd, Wirtz, VA 24184
MLS# 929546Listed by: LAZARO REAL ESTATE - New
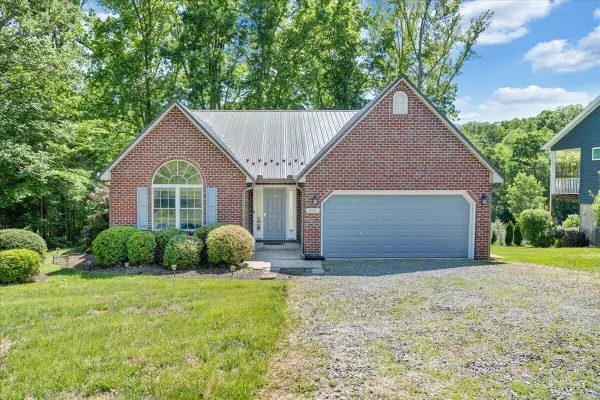 $520,000Active4 beds 3 baths3,253 sq. ft.
200 Inlet Dr, Wirtz, VA 24184
MLS# 929480Listed by: BERKSHIRE HATHAWAY HOMESERVICES SMITH MOUNTAIN LAKE REAL ESTATE 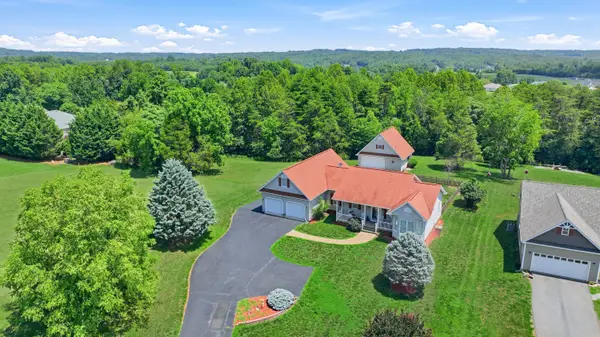 $500,000Pending4 beds 3 baths1,864 sq. ft.
95 Sunny Field Rd, Wirtz, VA 24184
MLS# 929054Listed by: RE/MAX LAKEFRONT REALTY INC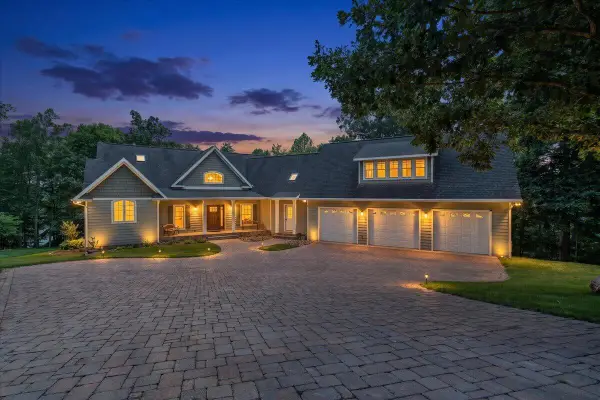 $1,495,000Active5 beds 6 baths5,005 sq. ft.
2250 Lovely Valley Rd, Wirtz, VA 24184
MLS# 929398Listed by: BERKSHIRE HATHAWAY HOMESERVICES SMITH MOUNTAIN LAKE REAL ESTATE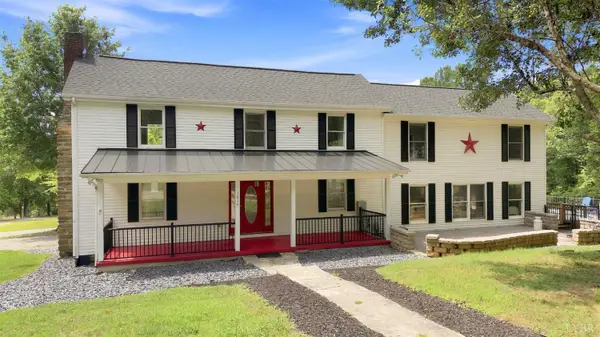 $579,900Active3 beds 3 baths2,876 sq. ft.
1014 Tall Tree Rd, Wirtz, VA 24184
MLS# 367930Listed by: KELLER WILLIAMS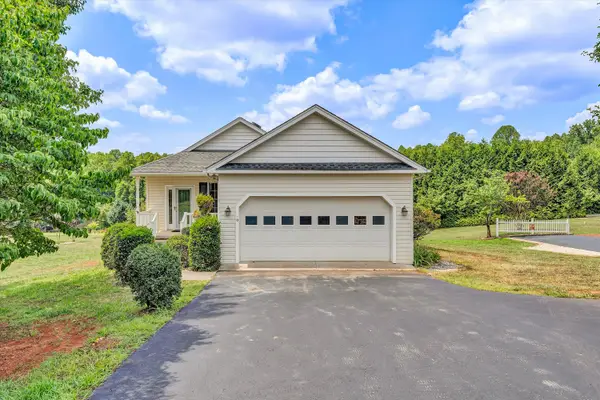 $469,000Active3 beds 3 baths1,522 sq. ft.
70 Sunny Field Rd, Wirtz, VA 24184
MLS# 929296Listed by: WAINWRIGHT & CO., REALTORS(R)- LAKE $299,950Active8.28 Acres
0 Mallard Point Rd, Wirtz, VA 24184
MLS# 929193Listed by: FIRST CHOICE REAL ESTATE LLC - HARDY


Protect your home and budget from life's surprises with an Assurant Home Warranty, backed by a partner that supports you through every step of homeownership. Explore Plans.
©2026 Century 21 Real Estate LLC. All rights reserved. CENTURY 21®, the CENTURY 21 Logo and C21® are service marks owned by Century 21 Real Estate LLC. Century 21 Real Estate LLC fully supports the principles of the Fair Housing Act and the Equal Opportunity Act. Each office is independently owned and operated. Listing information is deemed reliable but not guaranteed accurate.