
56 Shearwater Drive, Wirtz, VA 24184
Local realty services provided by:CENTURY 21 Realty @ Home
56 Shearwater Drive,Wirtz, VA 24184
$389,800
- 3 Beds
- 2 Baths
- 1,500 sq. ft.
- Single family
- Active
Listed by: callie reyes
Office: mark a. dalton & co., inc.
MLS#:368523
Source:VA_LAR
Price summary
- Price:$389,800
- Price per sq. ft.:$259.87
About this home
Celebrate Labor Day with $5,000 Your Way! With an acceptable offer, receive $5,000 toward closing costs or upgrades! Limited time-act fast before it's gone! Offer ends 09/25/26. Discover luxury living in Blue Heron Estates! Enjoy single-level living with 3 bedrooms, 2 bathrooms, an attached garage, and a desirable split-bedroom floor plan separating the primary suite from the two additional bedrooms. The open-concept living area flows into the kitchen, featuring a center island and ample cabinetry. The primary suite offers a walk-in closet and en-suite bathroom. Step outside onto the rear deck, perfect for relaxing or entertaining. The exterior of this home will be finished with elegant white LP Smart Siding. This home combines quality, style and comfort!
Contact an agent
Home facts
- Year built:2026
- Subdivision & Development:BLUE HERON ESTATES - SEC.2
- Listing ID #:368523
- Added:1 day(s) ago
- Updated:August 30, 2026 at 02:59 AM
Rooms and interior
- Bedrooms:3
- Total bathrooms:2
- Full bathrooms:2
- Flooring:Carpet, Vinyl Plank
- Kitchen Description:Dishwasher, Microwave, Range-Elec
- Bedroom Description:Main Level Bedroom
- Basement Description:Crawl Space
- Living area:1,500 sq. ft.
Heating and cooling
- Cooling:Heat Pump
- Heating:Heat Pump
Structure and exterior
- Roof:Shingle
- Year built:2026
- Building area:1,500 sq. ft.
- Lot area:1.04 Acres
- Architectural Style:Ranch
- Foundation Description:Crawl Space
- Levels:1 Story
Utilities
- Water:Well
- Sewer:Septic Tank
Finances and disclosures
- Price:$389,800
- Price per sq. ft.:$259.87
Features and amenities
- Laundry features:Dryer Connection, Laundry Room, Main Level, Washer Connections
- Amenities:Ceiling Fan(s), Smoke Alarm
Parking
- Parking description:Garage, Garage Door Opener, Paved Driveway
New listings near 56 Shearwater Drive
- New
 $389,800Active3 beds 2 baths1,500 sq. ft.
56 Shearwater Dr #(Lot 36), Wirtz, VA 24184
MLS# 930880Listed by: MARK A DALTON & COMPANY INC - New
 $2,900,000Active5 beds 5 baths7,000 sq. ft.
331 Blue Heron Dr, Wirtz, VA 24184
MLS# 930813Listed by: COLDWELL BANKER TOWNSIDE, REALTORS(R) - New
 $139,900Active0.9 Acres
Lot 25 Sunny Field Rd, Wirtz, VA 24184
MLS# 930805Listed by: LYONS TEAM, REALTORS(R) - New
 $185,000Active3 beds 2 baths864 sq. ft.
101 Dean Ridge Cir, Wirtz, VA 24184
MLS# 930777Listed by: WAINWRIGHT & CO., REALTORS(R)- LAKE - New
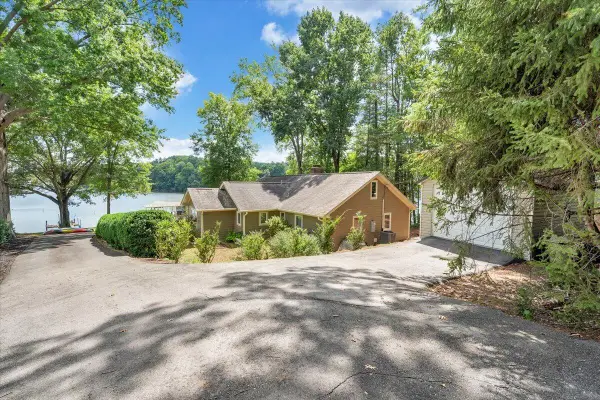 $1,050,000Active5 beds 3 baths2,082 sq. ft.
139 Clement Dr, Wirtz, VA 24184
MLS# 930670Listed by: VIRGINIA REALTY GROUP  $395,000Pending2.58 Acres
8389 Burnt Chimney Rd, Wirtz, VA 24184
MLS# 930621Listed by: MKB, REALTORS(R) - FRANKLIN CO- New
 $459,900Active3 beds 3 baths2,440 sq. ft.
111 Royal Tern St #(Lot 33), Wirtz, VA 24184
MLS# 930572Listed by: MARK A DALTON & COMPANY INC - New
 $459,900Active3 beds 3 baths2,440 sq. ft.
111 Royal Tern St, Wirtz, VA 24184
MLS# 368670Listed by: MARK A. DALTON & CO., INC. - New
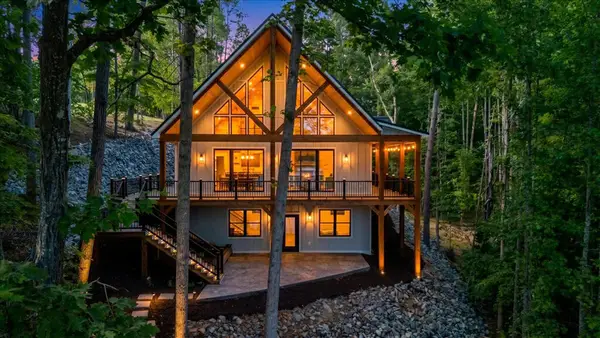 $1,299,900Active4 beds 3 baths4,970 sq. ft.
40 Crown Point Way, Wirtz, VA 24184
MLS# 930570Listed by: XREALTY.NET LLC


Protect your home and budget from life's surprises with an Assurant Home Warranty, backed by a partner that supports you through every step of homeownership. Explore Plans.
©2026 Century 21 Real Estate LLC. All rights reserved. CENTURY 21®, the CENTURY 21 Logo and C21® are service marks owned by Century 21 Real Estate LLC. Century 21 Real Estate LLC fully supports the principles of the Fair Housing Act and the Equal Opportunity Act. Each office is independently owned and operated. Listing information is deemed reliable but not guaranteed accurate.